Step into the luxurious Astor Tower penthouse, a meticulously designed masterpiece offering breathtaking panoramic views of the iconic Chicago skyline and the expansive beauty of Lake Michigan. Meticulously renovated, residence 28A is a haven for aficionados of timeless modernism. The year-long transformation of this unit, featuring southern, eastern, and western exposures, left no detail unattended. The grandeur of oversized Carrara marble slabs immediately captivates, setting the tone for the entire space. Crafted on-site, every piece of millwork, from sliding walls to wardrobes and the kitchen, showcases the richness of solid African Sapele Mahogany with prized ribbon grain. The thoughtful design maximizes the half-floor footprint, creating a seamless flow throughout. Limestone floors guide the gaze outward to the stunning views, while the Sapele Mahogany imparts a warm and cohesive ambiance. The custom-designed kitchen, an architectural marvel, boasts Sapele cabinetry, a cleverly concealed pantry, exquisite Carrara marble countertops, and backsplash, as well as top-tier appliances by Sub-Zero, Gaggenau, and Miele. The primary suite is a sanctuary with unobstructed city and western views, complemented by a Sapele Mahogany wall featuring built-in floating nightstands. The primary bath invites relaxation with a soaking tub overlooking the mesmerizing views and an oversized, all-marble walk-in shower. Solid Sapele sliding doors provide flexibility, allowing the closure of the second bedroom from the living areas. This room features an integrated desk, a hidden TV, and a built-in floating daybed that effortlessly transforms into a queen-sized bed. Additional highlights include a well-appointed marble guest bathroom, in-unit laundry, concealed storage, remote-controlled blinds, and a built-in sound system. Once the Astor Tower Hotel, designed by Bertrand Goldberg, this architectural gem housed luminaries like The Beatles, Judy Garland, and Audrey Hepburn. Today, Astor Tower stands as a meticulously managed, full-service building with 24-hour door staff, on-site management and maintenance, a fitness room, and a rooftop deck with grills offering 360-degree views. Boasting a near-perfect walk score, residence 28A is just steps away from dining, shopping, nightlife, Oak Street, Michigan Ave., Lake Michigan, and Lincoln Park. Elevate your lifestyle by making this sky-high jewel box yours today.
Closed
$800,000
1300 N Astor St Unit 28A, Chicago, IL 60610
2beds
1,600sqft
Condominium, Single Family Residence
Built in 1962
-- sqft lot
$725,600 Zestimate®
$500/sqft
$4,240 Estimated rent
Home value
$725,600
$602,000 - $863,000
$4,240/mo
Zestimate® history
Owner options
List your home for rent
$4,240/mo
Rent Zestimate®
Find your next renter with Zillow Rental Manager. Plus, with online applications, you can quickly screen prospective tenants – for free.
$4,240/mo
Rent Zestimate®
Refinance and save
$6,987/mo
Est. payment
Refinancing to a lower rate could help reduce your monthly payments and save thousands over the life of the loan.
$6,987/mo
Est. payment
Explore your selling options
Work with a Zillow partner agent
Leverage their expertise and Zillow's premium Showcase listings to get your home seen by more buyers.
Get startedList with your own agent
Get your home in front of millions of buyers by listing it on Zillow.
Learn how to do itSell it yourself
Take full control of how buyers see your home on Zillow by listing For Sale by Owner (FSBO).
List your homeWhat's special
Luxurious astor tower penthouseIconic chicago skylineSoaking tubFull-service buildingHidden tvOak streetMeticulously renovated
Zillow last checked:
Listing updated:
Listed by:
Carrie McCormick 312-961-4612,
@properties Christie's International Real Estate
Bought with:
Non Member
NON MEMBER
Source: MRED as distributed by MLS GRID,MLS#: 12002003
Facts & features
Interior
Bedrooms & bathrooms
- Bedrooms: 2
- Bathrooms: 2
- Full bathrooms: 2
Rooms
- Room types: Foyer
Primary bedroom
- Features: Bathroom (Full, Tub & Separate Shwr)
- Level: Main
- Area: 266 Square Feet
- Dimensions: 14X19
Bedroom 2
- Features: Flooring (Stone)
- Level: Main
- Area: 255 Square Feet
- Dimensions: 17X15
Dining room
- Level: Main
- Area: 266 Square Feet
- Dimensions: 14X19
Foyer
- Level: Main
- Area: 48 Square Feet
- Dimensions: 6X8
Kitchen
- Features: Kitchen (Galley)
- Level: Main
- Area: 108 Square Feet
- Dimensions: 12X9
Living room
- Level: Main
- Area: 225 Square Feet
- Dimensions: 15X15
Heating
- Electric, Forced Air
Cooling
- Central Air
Appliances
- Included: Dishwasher, High End Refrigerator, Freezer, Disposal, Cooktop, Oven
- Laundry: Washer Hookup, In Unit
Features
- Elevator, Built-in Features, Walk-In Closet(s), Open Floorplan, Doorman, Health Facilities, Lobby
- Windows: Window Treatments, Drapes
- Basement: None
Interior area
- Total structure area: 0
- Total interior livable area: 1,600 sqft
Property
Parking
- Total spaces: 1
- Parking features: On Site, Deeded, Attached, Garage
- Attached garage spaces: 1
Accessibility
- Accessibility features: No Disability Access
Lot
- Features: Corner Lot
Details
- Additional parcels included: 17031060331089
- Parcel number: 17031060331073
- Special conditions: None
Construction
Type & style
- Home type: Condo
- Property subtype: Condominium, Single Family Residence
Materials
- Glass, Concrete
Condition
- New construction: No
- Year built: 1962
Utilities & green energy
- Sewer: Public Sewer
- Water: Lake Michigan
Community & HOA
HOA
- Has HOA: Yes
- Services included: Heat, Water, Insurance, Security, Doorman, Cable TV, Exercise Facilities, Exterior Maintenance, Scavenger, Snow Removal
- HOA fee: $2,278 monthly
Location
- Region: Chicago
Financial & listing details
- Price per square foot: $500/sqft
- Tax assessed value: $37,860
- Annual tax amount: $11,766
- Date on market: 3/12/2024
- Listing terms: Cash
- Ownership: Condo
Price history
| Date | Event | Price |
|---|---|---|
| 2/27/2025 | Sold | $800,000-8%$500/sqft |
Source:  MRED as distributed by MLS GRID #12002003 Report a problem MRED as distributed by MLS GRID #12002003 Report a problem | ||
| 2/11/2025 | Pending sale | $870,000$544/sqft |
Source: MRED as distributed by MLS GRID #12002003 Report a problem | ||
| 12/20/2024 | Contingent | $870,000$544/sqft |
Source: MRED as distributed by MLS GRID #12002003 Report a problem | ||
| 12/4/2024 | Price change | $870,000-2.8%$544/sqft |
Source: MRED as distributed by MLS GRID #12002003 Report a problem | ||
| 3/12/2024 | Price change | $895,000-5.8%$559/sqft |
Source: MRED as distributed by MLS GRID #12002003 Report a problem | ||
| 2/12/2024 | Price change | $949,900-2.6%$594/sqft |
Source: MRED as distributed by MLS GRID #11955352 Report a problem | ||
| 11/16/2023 | Price change | $975,000-2%$609/sqft |
Source: MRED as distributed by MLS GRID #11932300 Report a problem | ||
| 5/9/2023 | Price change | $995,000-9.5%$622/sqft |
Source: MRED as distributed by MLS GRID #11778288 Report a problem | ||
| 3/29/2023 | Listed for sale | $1,100,000-8.3%$688/sqft |
Source: MRED as distributed by MLS GRID #11747434 Report a problem | ||
| 3/29/2023 | Listing removed | -- |
Source: MRED as distributed by MLS GRID #11723654 Report a problem | ||
| 3/8/2023 | Listed for sale | $1,200,000+47.1%$750/sqft |
Source: MRED as distributed by MLS GRID #11723654 Report a problem | ||
| 7/15/2015 | Sold | $816,000+2%$510/sqft |
Source: MRED as distributed by MLS GRID #08952162 Report a problem | ||
| 6/27/2015 | Pending sale | $800,000$500/sqft |
Source: Berkshire Hathaway HomeServices KoenigRubloff Realty Group #08952162 Report a problem | ||
| 6/12/2015 | Listed for sale | $800,000+14.3%$500/sqft |
Source: Berkshire Hathaway HomeServices KoenigRubloff #08952162 Report a problem | ||
| 7/30/2012 | Sold | $700,000$438/sqft |
Source: Berkshire Hathaway HomeServices Koenig Rubloff #07780710_60610_28A Report a problem | ||
Public tax history
| Year | Property taxes | Tax assessment |
|---|---|---|
| 2024 | -- | $3,786 +0.7% |
| 2023 | $793 +2.6% | $3,760 |
| 2022 | $773 +2.3% | $3,760 |
| 2021 | $756 +2.6% | $3,760 +13.7% |
| 2020 | $737 +2.2% | $3,308 -7.9% |
| 2019 | $721 +1.7% | $3,590 |
| 2018 | $709 -8.3% | $3,590 -0.1% |
| 2017 | $774 +7.5% | $3,594 |
| 2016 | $720 +9.3% | $3,594 |
| 2015 | $659 +25.6% | $3,594 +27.1% |
| 2014 | $524 +2% | $2,827 |
| 2013 | $514 +1.4% | $2,827 |
| 2012 | $507 0% | $2,827 -9.7% |
| 2011 | $507 -0.4% | $3,131 |
| 2010 | $509 +4.3% | $3,131 |
| 2009 | $488 +29.2% | $3,131 +18.9% |
| 2008 | $378 +1% | $2,634 |
| 2007 | $374 -1.1% | $2,634 |
| 2006 | $378 -4.5% | $2,634 +8.7% |
| 2005 | $396 +1% | $2,423 |
| 2004 | $392 | $2,423 |
Find assessor info on the county website
Neighborhood: Gold Coast
Nearby homes
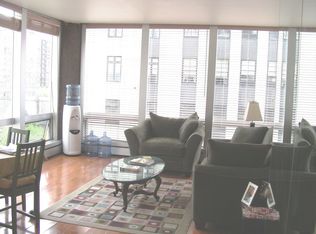
- $266,4001 bd1 ba750 sqft1300 N Astor St UNIT 8A, Chicago, IL 60610Off Market
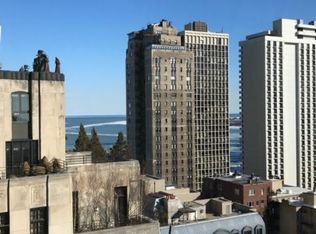
- $287,2001 bd1 ba800 sqft1300 N Astor St UNIT 6, Chicago, IL 60610Off Market
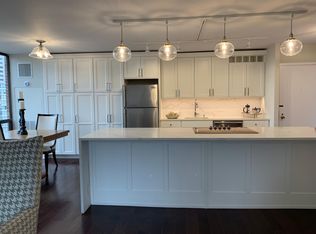
- $275,0001 bd1 ba750 sqft1300 N Astor St UNIT 12C, Chicago, IL 60610Off Market

- $317,0001 bd1 ba800 sqft1300 N Astor St UNIT 13B, Chicago, IL 60610Off Market
- $374,500-- bd-- ba-- sqft1300 N Astor St UNIT 15B, Chicago, IL 60610Off Market
- $254,400-- bd-- ba-- sqft1300 N Astor St UNIT 19C, Chicago, IL 60610Off Market
- $255,0001 bd1 ba800 sqft1300 N Astor St UNIT 10A, Chicago, IL 60610Sold
- $250,0001 bd1 ba800 sqft1300 N Astor St UNIT 16C, Chicago, IL 60610Sold
- $274,3001 bd1 ba900 sqft1300 N Astor St UNIT 20B, Chicago, IL 60610Off Market
Nearby schools
GreatSchools rating
- 4/10Ogden Elementary SchoolGrades: PK-8Distance: 0.4 mi
- 7/10Lincoln Park High SchoolGrades: 9-12Distance: 1.3 mi
Schools provided by the listing agent
- Elementary: Ogden Elementary
- District: 299
Source: MRED as distributed by MLS GRID. This data may not be complete. We recommend contacting the local school district to confirm school assignments for this home.
Get a cash offer in 3 minutes
Find out how much your home could sell for in as little as 3 minutes with a no-obligation cash offer.
Estimated market value
$725,600
Get a cash offer in 3 minutes
Find out how much your home could sell for in as little as 3 minutes with a no-obligation cash offer.
Estimated market value
$725,600
- Illinois
- Cook County
- Chicago
- 60610
- Gold Coast
- 1300 N Astor St Unit 28A
Nearby cities
Nearby neighborhoods
Nearby zip codes
Other Chicago Topics
