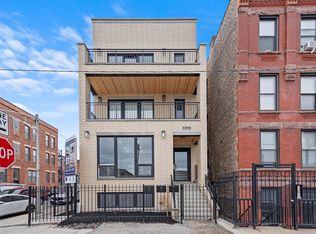
Stunning 1-year-old brand-new construction 2BR/2BA condo on a premier corner lot in East Wicker Park. This sun-drenched condo features oversized European tilt and turn windows maximizing natural light, a private front balcony overlooking Pulaski Park, and a rear balcony for your evening relaxation. A spacious living room with a beautifully textured tile gas fireplace, flanked by custom arched cabinets will keep you cozy during Chicago's winters. The chef's kitchen includes an integrated paneled Fisher & Paykel refrigerator, professional series 36" Thermador range, Bosch DW, and a built-in drawer microwave. This elevated kitchen also features timeless rift cut white oak custom cabinetry, as well as durable quartz countertops. Retreat to the luxurious primary suite complete with an oversized walk-in closet and a spa-like bath including heated floors. Both bathrooms feature high end designer tile. Solid white oak 3.5" hardwood flooring throughout as well as in-unit laundry and video/ wifi intercom system. Steps from Division Street's top dining, shopping, and entertainment. Division Blue Line station around the corner. Deeded garage parking spot included.
Active
$755,000
1300 N Cleaver St #2, Chicago, IL 60642
2beds
1,340sqft
Condominium, Single Family Residence
Built in 2025
-- sqft lot
$744,300 Zestimate®
$563/sqft
$145/mo HOA
What's special
Sun-drenched condoLuxurious primary suiteIn-unit laundryCustom arched cabinetsDurable quartz countertopsPremier corner lotBuilt-in drawer microwave
- 6 days |
- 490 |
- 26 |
Likely to sell faster than
Zillow last checked:
Listing updated:
Listed by:
Lilliana Ortega 708-250-5019,
You Properties LLC
Source: MRED as distributed by MLS GRID,MLS#: 12684015
Loading...
Facts & features
Interior
Bedrooms & bathrooms
- Bedrooms: 2
- Bathrooms: 2
- Full bathrooms: 2
Rooms
- Room types: No additional rooms
Primary bedroom
- Features: Flooring (Hardwood), Bathroom (Full)
- Level: Main
- Area: 168 Square Feet
- Dimensions: 12X14
Bedroom 2
- Features: Flooring (Hardwood)
- Level: Main
- Area: 110 Square Feet
- Dimensions: 10X11
Kitchen
- Features: Flooring (Hardwood)
- Level: Main
- Area: 140 Square Feet
- Dimensions: 10X14
Living room
- Features: Flooring (Hardwood)
- Level: Main
- Area: 234 Square Feet
- Dimensions: 18X13
Heating
- Natural Gas, Radiant Floor
Cooling
- Central Air
Appliances
- Included: Range, Microwave, Dishwasher, High End Refrigerator, Disposal, Range Hood, Gas Cooktop
- Laundry: Main Level, In Unit
Features
- 1st Floor Bedroom, Built-in Features, Walk-In Closet(s), Open Floorplan
- Flooring: Hardwood
- Windows: Screens, Window Treatments
- Basement: None
- Number of fireplaces: 1
- Fireplace features: Gas Starter, Includes Accessories, Living Room
Interior area
- Total structure area: 0
- Total interior livable area: 1,340 sqft
Property
Parking
- Total spaces: 1
- Parking features: Garage Door Opener, Yes, Garage Owned, Detached, Garage
- Garage spaces: 1
- Has uncovered spaces: Yes
Accessibility
- Accessibility features: No Disability Access
Features
- Patio & porch: Deck
- Exterior features: Balcony
Lot
- Features: Corner Lot
Details
- Parcel number: 17051170520000
- Special conditions: None
Construction
Type & style
- Home type: Condo
- Property subtype: Condominium, Single Family Residence
Materials
- Brick, Block
- Foundation: Concrete Perimeter
- Roof: Rubber
Condition
- New construction: No
- Year built: 2025
Utilities & green energy
- Electric: 200+ Amp Service
- Sewer: Public Sewer
- Water: Public
Community & HOA
HOA
- Has HOA: Yes
- Amenities included: None
- Services included: Water, Insurance, Exterior Maintenance, Lawn Care, Scavenger, Snow Removal, Other
- HOA fee: $145 monthly
Location
- Region: Chicago
Financial & listing details
- Price per square foot: $563/sqft
- Date on market: 7/1/2026
- Ownership: Condo
Estimated market value
$744,300
$707,000 - $782,000
$4,178/mo
Price history
| Date | Event | Price |
|---|---|---|
| 7/1/2026 | Listed for sale | $755,000+9.6%$563/sqft |
Source: | ||
| 2/19/2025 | Sold | $689,000$514/sqft |
Source: | ||
Public tax history
Tax history is unavailable.
Monthly payment
Est. payment$--/mo
Payment breakdown
Explore the cost of this home by adjusting the details. Changes won't be saved.All calculations are estimates and provided by Zillow, Inc. for informational purposes only. Actual amounts may vary.
HOA fees may include property taxes on listings classified as Co-Ops. Contact the listing agent and/or owner for fee details.
Mortgage interest rates are dependent on a number of factors, including credit score, down payment, and repayment length. Interest rate data provided by Zillow Group Marketplace, Inc. as of 1/1/1970 from various mortgage lenders with which we have lead or other similar arrangements; the Estimated Payment is an average of those rates.
See how much you could borrow to make a competitive offer.
Climate risks
Neighborhood: Noble Square
Nearby schools
GreatSchools rating
- 2/10Lozano Elementary Bilingual & Intl CenterGrades: PK-8Distance: 0.3 mi
- 1/10Wells Community Academy High SchoolGrades: 9-12Distance: 0.5 mi
Schools provided by the listing agent
- District: 299
Source: MRED as distributed by MLS GRID. This data may not be complete. We recommend contacting the local school district to confirm school assignments for this home.
A local agent can set up tours, give advice and negotiate with sellers.
- Illinois
- Cook County
- Chicago
- 60642
- Noble Square
- 1300 N Cleaver St Unit 2