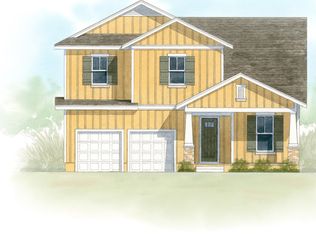
CURRENTLY UNDER CONTRACT, SELLER ACCEPTING BACKUP OFFERS'. This St. Vincent floor plan is a 3-bedroom, 2.5-bath 2447 sq ft home featuring a huge living area with 9-foot ceilings and plenty of windows to allow for natural light. The kitchen features stainless steel appliances with a gas range and an under-mount sink in the expansive island. This spacious pantry will accommodate the most demanding chef in your family. Your spacious downstairs master suite includes a 9-foot tray ceiling Enter your bedroom & bathroom oasis with a tile-to-ceiling shower, double vanity with undermount sinks, enclosed water closet, and a walk-in closet sure to please.
This property is not currently displayed as for sale or rent on Zillow. This may be different from what's on other websites or public sources.