
Nestled in the heart of Denver’s distinguished Mayfair neighborhood, this beautifully remodeled Tudor is perfectly situated on a tree-lined street, offering both tranquility and convenience. Every detail in this stylish 4 bedroom, 3 bathroom home has been hand-selected during a recent remodel, including stylish bi-fold doors that seamlessly connect indoor and outdoor spaces.
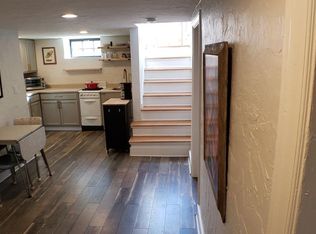
Designed for entertaining, the home boasts an open layout and newly remodeled high-ceilings, a sunny updated kitchen with quartz counters and an island, stainless steel appliances, and a charming breakfast nook. Step through the bifold doors onto a backyard with a fire pit and patio—ideal for outdoor dining, entertaining, or simply enjoying a good book in the shade of the large trees. The main level has both a bedroom and bathroom, renovated with custom paint colors and tiles. The newly renovated basement with 2 egress windows boasts a wine fridge and kitchenette, creating a bright, multifunctional space for gatherings or relaxation. All mechanical systems, including the air conditioning and heating, were updated and consolidated in 2023, ensuring modern comfort and efficiency. Enjoy a walkable location next to local favorites such as Benzina's, Marczyk, Call Your Mother, Detour Bakery, and La Fillette, Local tennis courts and a park are a short stroll away. Prepare to be enchanted by this special home that fuses the beloved Tudor style with a modern flair. Don’t miss your chance to make this stunning property your own!
Sold for $940,000
Zillow last checked:
Listing updated:
Bought with:
Jason McGregor, 100086530
Compass - Denver
Source: REcolorado as distributed by MLS GRID,MLS#: 4792259
Price history
| Date | Event | Price |
|---|---|---|
| 4/29/2026 | Sold | $940,000-4.1%$407/sqft |
Source:  REcolorado as distributed by MLS GRID #4792259 Report a problem REcolorado as distributed by MLS GRID #4792259 Report a problem | ||
| 4/2/2026 | Pending sale | $980,000$424/sqft |
Source: REcolorado as distributed by MLS GRID #4792259 Report a problem | ||
| 3/12/2026 | Listed for sale | $980,000$424/sqft |
Source: REcolorado as distributed by MLS GRID #4792259 Report a problem | ||
| 2/25/2026 | Pending sale | $980,000$424/sqft |
Source: REcolorado as distributed by MLS GRID #4792259 Report a problem | ||
| 2/20/2026 | Listed for sale | $980,000-4.4%$424/sqft |
Source: REcolorado as distributed by MLS GRID #4792259 Report a problem | ||
| 10/8/2025 | Listing removed | $1,025,000$443/sqft |
Source:  IRES as distributed by MLS GRID #1041543 Report a problem IRES as distributed by MLS GRID #1041543 Report a problem | ||
| 9/17/2025 | Price change | $1,025,000-2.3%$443/sqft |
Source: IRES as distributed by MLS GRID #1041543 Report a problem | ||
| 8/15/2025 | Listed for sale | $1,049,000+29.8%$454/sqft |
Source: IRES as distributed by MLS GRID #1041543 Report a problem | ||
| 7/12/2021 | Sold | $808,000+61.6%$349/sqft |
Source: Public Record Report a problem | ||
| 11/10/2020 | Listing removed | $1,695$1/sqft |
Source: PMI Elevation Report a problem | ||
| 10/31/2020 | Price change | $1,695-0.3%$1/sqft |
Source: PMI Elevation Report a problem | ||
| 10/24/2020 | Price change | $1,700-8.1%$1/sqft |
Source: Owner Report a problem | ||
| 10/8/2020 | Price change | $1,850+2.8%$1/sqft |
Source: Owner Report a problem | ||
| 9/26/2020 | Listed for rent | $1,800$1/sqft |
Source: Owner Report a problem | ||
| 6/11/2019 | Listing removed | $499,900$216/sqft |
Source: RE/MAX Unlimited #9660612 Report a problem | ||
| 6/7/2019 | Listed for sale | $499,900+1%$216/sqft |
Source: RE/MAX Unlimited #9660612 Report a problem | ||
| 4/9/2019 | Sold | $495,000-1%$214/sqft |
Source: Public Record Report a problem | ||
| 3/24/2019 | Pending sale | $499,900$216/sqft |
Source: RE/MAX Unlimited Inc #9660612 Report a problem | ||
| 3/22/2019 | Listed for sale | $499,900+104%$216/sqft |
Source: RE/MAX Unlimited Inc #9660612 Report a problem | ||
| 6/13/2014 | Sold | $245,000$106/sqft |
Source: Agent Provided Report a problem | ||
Get a cash offer in 3 minutes
Find out how much your home could sell for in as little as 3 minutes with a no-obligation cash offer.
Estimated market value
$935,700
