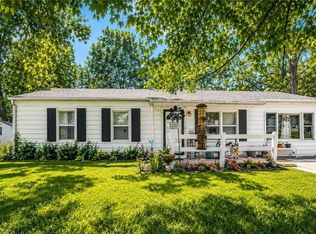
Beautifully renovated and move-in ready in the Fort Osage School District! This thoughtfully updated Independence home offers a fresh, modern feel from the moment you walk in. The interior features new flooring throughout, fresh paint, updated matte-black lighting and plumbing fixtures, new ceiling fans, door and cabinet hardware, switches and outlets. The completely updated kitchen shines with white shaker cabinetry, gorgeous Calacatta Laza quartz countertops, an undermount double-basin sink, matte-black faucet and new appliances. The renovated bathroom features a new tub with classic white subway-tile surround, an impressive 72-inch double vanity with dual sinks, new toilet, updated mirrors, lighting and matte-black fixtures. Improvements continue outside with fresh exterior paint, four new front windows, new front and garage-entry doors, new gutters and downspouts, a new garage door and opener, landscaping improvements, roof and exterior trim repairs. A new 40-gallon water heater, serviced HVAC, cordless blinds, and updated smoke and carbon monoxide detectors round out the extensive improvements. So much has already been done—just move in and enjoy! Come check it out!! This won't last long
Rooms have been virtually staged to show how to utilize the space!! Let's make this your new home!!
Active
$195,000
1300 N Inca Dr, Independence, MO 64056
3beds
1,048sqft
Single Family Residence
Built in 1985
8,426 Square Feet Lot
$194,400 Zestimate®
$186/sqft
$-- HOA
What's special
New toiletFresh paintFresh modern feelWhite shaker cabinetryMatte-black faucetCompletely updated kitchenRenovated bathroom
- 3 days
- 342
- 38
Zillow last checked:
Listing updated:
Listed by:
Megan Dahmer 816-927-5660,
United Real Estate Kansas City
Source: Heartland MLS as distributed by MLS GRID,MLS#: 2640758
Facts & features
Interior
Bedrooms & bathrooms
- Bedrooms: 3
- Bathrooms: 1
- Full bathrooms: 1
Dining room
- Description: Kit/Dining Combo
Heating
- Natural Gas
Cooling
- Other
Appliances
- Included: Dishwasher, Disposal, Microwave, Refrigerator
- Laundry: Main Level
Features
- Basement: Slab
- Has fireplace: No
Interior area
- Total structure area: 1,048
- Total interior livable area: 1,048 sqft
- Finished area above ground: 1,048
- Finished area below ground: 0
Property
Parking
- Total spaces: 1
- Parking features: Attached
- Attached garage spaces: 1
Features
- Fencing: Metal
Lot
- Size: 8,426 Square Feet
Details
- Parcel number: 16510090900000000
Construction
Type & style
- Home type: SingleFamily
- Property subtype: Single Family Residence
Materials
- Stone & Frame
- Roof: Composition
Condition
- Year built: 1985
Utilities & green energy
- Sewer: Public Sewer, Unknown
- Water: City/Public - Verify
Community & HOA
Community
- Subdivision: Osage Village
HOA
- Has HOA: No
Location
- Region: Independence
Financial & listing details
- Price per square foot: $186/sqft
- Tax assessed value: $141,500
- Annual tax amount: $2,194
- Date on market: 9/6/2026
- Listing terms: Cash,Conventional,FHA,VA Loan
- Ownership: Private
Estimated market value
$194,400
$185,000 - $204,000
$1,467/mo
Price history
| Date | Event | Price |
|---|---|---|
| 9/6/2026 | Listed for sale | $195,000$186/sqft |
Source:  Heartland MLS as distributed by MLS GRID #2640758 Report a problem Heartland MLS as distributed by MLS GRID #2640758 Report a problem | ||
Public tax history
| Year | Property taxes | Tax assessment |
|---|---|---|
| 2025 | $2,194 -8.2% | $26,885 -10.7% |
| 2024 | $2,390 +0.5% | $30,096 |
| 2023 | $2,379 +40.6% | $30,096 +48% |
| 2022 | $1,691 +0% | $20,330 |
| 2021 | $1,691 -13.1% | $20,330 +4.8% |
| 2020 | $1,945 +20% | $19,407 |
| 2019 | $1,620 | $19,407 +1.8% |
| 2018 | $1,620 -1.5% | $19,059 |
| 2017 | $1,644 +15.2% | $19,059 +2.6% |
| 2016 | $1,428 +13.1% | $18,582 +12.7% |
| 2014 | $1,262 +1.5% | $16,487 |
| 2013 | $1,243 +0.1% | $16,487 |
| 2012 | $1,242 +1.4% | $16,487 |
| 2011 | $1,225 +0.4% | $16,487 |
| 2010 | $1,220 -2% | $16,487 |
| 2009 | $1,245 +0.2% | $16,487 -9% |
| 2008 | $1,242 -0.1% | $18,118 |
| 2007 | $1,244 +0.1% | $18,118 +1% |
| 2006 | $1,243 +7.7% | $17,938 |
| 2005 | $1,154 +9.4% | $17,938 +9% |
| 2004 | $1,055 +11.9% | $16,457 |
| 2003 | $943 +0.8% | $16,457 +15% |
| 2002 | $935 +8.1% | $14,310 |
| 2001 | $866 | $14,310 |
Find assessor info on the county website
Monthly payment
Est. payment
Payment breakdown
Explore the cost of this home by adjusting the details. Changes won't be saved.Climate risks
Neighborhood: Blue Village
Nearby schools
Schools provided by the listing agent
- Middle: Osage Trail
Source: Heartland MLS as distributed by MLS GRID. This data may not be complete. We recommend contacting the local school district to confirm school assignments for this home.
Similar homes
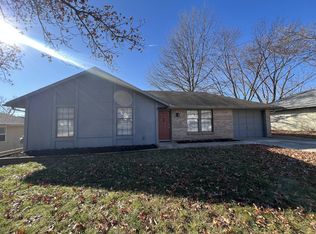
- $--3 bd1 ba1k sqft19224 E 5th Terrace Ct N, Independence, MO 64056AuctionAuction.com 2
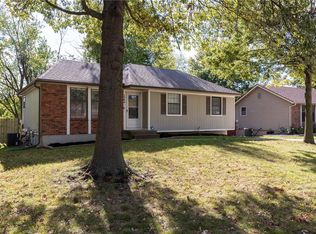
- $180,0003 bd1 ba1.4k sqft18210 E 17th Street Ct N, Independence, MO 64058For Sale
 MLS ID #2640722, Serena Bales, KW KANSAS CITY METRO. Heartland MLS as distributed by MLS GRID
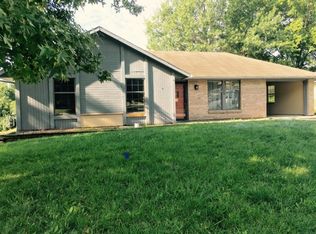
 - $199,0003 bd1 ba1.2k sqft1304 N Indian Ln, Independence, MO 64056For Sale
 MLS ID #2636898, Steve Holeyfield, RE/MAX Heritage. Heartland MLS as distributed by MLS GRID
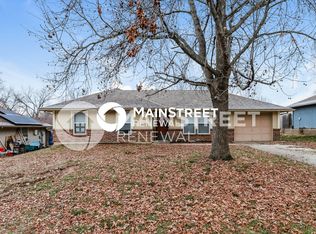
 - $170,0003 bd2 ba1.3k sqft1232 N Sioux Ct, Independence, MO 64056Auction

 MLS ID #26020548, Cheryl Rabin, REALHome Services & Solutions, Inc. MARIS
