Nestled in the heart of the city, and offering nearly 3,500 square feet, this remarkable home promises a wealth of spaces for entertaining, relaxation, and unwinding. This exquisite home at 1300 Lake Shore Drive invites you to embrace a life of luxury and comfort. As you step inside, the captivating vistas of the cityscape, Lake Michigan, and the iconic Navy Pier greet you, providing a constant reminder of the unparalleled location. Elegance and grandeur define this property, with two distinct living spaces that cater to both formal and casual gatherings. Each space is thoughtfully equipped with a wet bar, allowing you to effortlessly host friends and family while taking in the breathtaking views. Whether it's an intimate cocktail party or a lively gathering, the panoramic scenery outside your windows will serve as the perfect backdrop for memorable moments. The heart of this residence is undoubtedly the splendid kitchen. A true chef's dream, it offers an abundance of space for both culinary creativity and lakefront dining. Equipped with modern appliances, a breakfast bar, and ample counter and cabinet space. Your personal sanctuary awaits in the spacious primary suite that boasts a fabulous walk-in closet, ensuring that your wardrobe is always impeccably organized. The spa-like ensuite bathroom is designed with dual sinks, a separate tub, and a shower to provide an ideal escape at the end of a long day. In addition to the primary suite, two more well-appointed bedrooms and two baths grace the north side of the home, ensuring ample space and privacy for guests or family members. For those who appreciate a quiet retreat for work or relaxation, a handsome paneled library/office is the perfect haven. It can easily double as a den or TV room, allowing you to unwind with a good book or your favorite film. Not only does this residence offer the epitome of luxury, but the building itself elevates your living experience with its full suite of amenities. A twenty-four-hour doorstaff ensures your convenience, while the indoor pool, fitness center, and sundeck invite you to enjoy leisure and wellness without leaving the premises. Valet parking available.
Closed
$1,000,000
1300 N Lake Shore Dr #20AB, Chicago, IL 60610
3beds
3,500sqft
Condominium, Single Family Residence
Built in 1963
-- sqft lot
$1,062,800 Zestimate®
$286/sqft
$6,400 Estimated rent
Home value
$1,062,800
$957,000 - $1.19M
$6,400/mo
Zestimate® history
Owner options
List your home for rent
$6,400/mo
Rent Zestimate®
Find your next renter with Zillow Rental Manager. Plus, with online applications, you can quickly screen prospective tenants – for free.
$6,400/mo
Rent Zestimate®
Refinance and save
$11,362/mo
Est. payment
Refinancing to a lower rate could help reduce your monthly payments and save thousands over the life of the loan.
$11,362/mo
Est. payment
Explore your selling options
Work with a Zillow partner agent
Leverage their expertise and Zillow's premium Showcase listings to get your home seen by more buyers.
Get startedList with your own agent
Get your home in front of millions of buyers by listing it on Zillow.
Learn how to do itSell it yourself
Take full control of how buyers see your home on Zillow by listing For Sale by Owner (FSBO).
List your homeWhat's special
Zillow last checked:
Listing updated:
Listed by:
Emily Sachs Wong 312-286-0800,
@properties Christie's International Real Estate
Bought with:
Brady Miller
Cadence Realty
Source: MRED as distributed by MLS GRID,MLS#: 12399560
Facts & features
Interior
Bedrooms & bathrooms
- Bedrooms: 3
- Bathrooms: 4
- Full bathrooms: 3
- 1/2 bathrooms: 1
Rooms
- Room types: Office
Primary bedroom
- Features: Flooring (Hardwood), Bathroom (Full)
- Level: Main
- Area: 272 Square Feet
- Dimensions: 17X16
Bedroom 2
- Features: Flooring (Hardwood)
- Level: Main
- Area: 154 Square Feet
- Dimensions: 14X11
Bedroom 3
- Features: Flooring (Hardwood)
- Level: Main
- Area: 180 Square Feet
- Dimensions: 15X12
Dining room
- Level: Main
- Dimensions: COMBO
Family room
- Features: Flooring (Stone)
- Level: Main
- Area: 437 Square Feet
- Dimensions: 23X19
Kitchen
- Features: Kitchen (Eating Area-Table Space), Flooring (Stone)
- Level: Main
- Area: 289 Square Feet
- Dimensions: 17X17
Living room
- Features: Flooring (Hardwood)
- Level: Main
- Area: 684 Square Feet
- Dimensions: 36X19
Office
- Features: Flooring (Hardwood)
- Level: Main
- Area: 216 Square Feet
- Dimensions: 18X12
Heating
- Forced Air
Cooling
- Central Air
Appliances
- Included: Double Oven, Microwave, Dishwasher, High End Refrigerator, Bar Fridge, Washer, Stainless Steel Appliance(s)
Features
- Basement: None
Interior area
- Total structure area: 0
- Total interior livable area: 3,500 sqft
Property
Parking
- Total spaces: 2
- Parking features: On Site, Leased, Attached, Garage
- Attached garage spaces: 2
Accessibility
- Accessibility features: No Disability Access
Features
- Patio & porch: Roof Deck, Deck
- Exterior features: Balcony
- Has view: Yes
- View description: Front of Property
- Has water view: Yes
- Water view: Front of Property
- Waterfront features: Lake Front
Details
- Additional parcels included: 17031080161069
- Parcel number: 17031080161068
- Special conditions: None
Construction
Type & style
- Home type: Condo
- Property subtype: Condominium, Single Family Residence
Materials
- Marble/Granite
Condition
- New construction: No
- Year built: 1963
Utilities & green energy
- Electric: Circuit Breakers
- Sewer: Public Sewer
- Water: Lake Michigan
Community & HOA
HOA
- Has HOA: Yes
- Amenities included: Bike Room/Bike Trails, Door Person, Coin Laundry, Elevator(s), Exercise Room, Storage, On Site Manager/Engineer, Party Room, Sundeck, Indoor Pool
- Services included: Insurance, Security, Doorman, Cable TV, Pool, Exterior Maintenance, Scavenger, Snow Removal
- HOA fee: $4,253 monthly
Location
- Region: Chicago
Financial & listing details
- Price per square foot: $286/sqft
- Annual tax amount: $36,500
- Date on market: 6/20/2025
- Listing terms: Cash
- Ownership: Condo
Price history
| Date | Event | Price |
|---|---|---|
| 7/23/2025 | Sold | $1,000,000-9.1%$286/sqft |
Source:  MRED as distributed by MLS GRID #12399560 Report a problem MRED as distributed by MLS GRID #12399560 Report a problem | ||
| 7/21/2025 | Pending sale | $1,100,000$314/sqft |
Source: MRED as distributed by MLS GRID #12399560 Report a problem | ||
| 7/7/2025 | Contingent | $1,100,000$314/sqft |
Source: MRED as distributed by MLS GRID #12399560 Report a problem | ||
| 6/20/2025 | Price change | $1,100,000-12%$314/sqft |
Source: MRED as distributed by MLS GRID #12399560 Report a problem | ||
| 4/7/2025 | Price change | $1,250,000-10.7%$357/sqft |
Source: MRED as distributed by MLS GRID #12331401 Report a problem | ||
| 1/24/2025 | Price change | $1,400,000-3.8%$400/sqft |
Source: MRED as distributed by MLS GRID #12276797 Report a problem | ||
| 7/19/2024 | Price change | $1,455,000-2.7%$416/sqft |
Source: MRED as distributed by MLS GRID #12116261 Report a problem | ||
| 7/8/2024 | Price change | $1,495,000-6.3%$427/sqft |
Source: MRED as distributed by MLS GRID #11907289 Report a problem | ||
| 3/7/2024 | Price change | $1,595,000-8.9%$456/sqft |
Source: MRED as distributed by MLS GRID #11907289 Report a problem | ||
| 10/13/2023 | Listed for sale | $1,750,000-12.5%$500/sqft |
Source: MRED as distributed by MLS GRID #11907289 Report a problem | ||
| 8/30/2010 | Sold | $2,000,000$571/sqft |
Source: MRED as distributed by MLS GRID #07415645 Report a problem | ||
Public tax history
Tax history is unavailable.
Neighborhood: Gold Coast
Nearby homes
- $863,100-- bd-- ba-- sqft1300 N Lake Shore Dr APT 3A, Chicago, IL 60610Off Market
- $624,9002 bd2 ba1.5k sqft1300 N Lake Shore Dr APT 3B, Chicago, IL 60610Off Market
- $578,0002 bd2 ba1.4k sqft1300 N Lake Shore Dr APT 3C, Chicago, IL 60610Sold
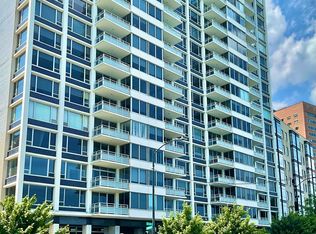
- $1,307,5003 bd3 ba2.2k sqft1300 N Lake Shore Dr APT 3D, Chicago, IL 60610Sold
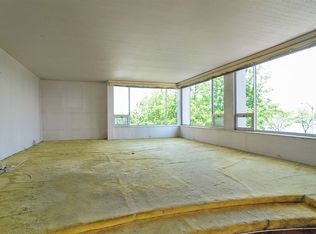
- $877,700-- bd-- ba-- sqft1300 N Lake Shore Dr APT 4A, Chicago, IL 60610Off Market
- $889,7003 bd3 ba2.2k sqft1300 N Lake Shore Dr APT 4D, Chicago, IL 60610Off Market
- $713,4002 bd2 ba1.5k sqft1300 N Lake Shore Dr APT 5B, Chicago, IL 60610Off Market
- $607,0002 bd2 ba1.5k sqft1300 N Lake Shore Dr APT 5C, Chicago, IL 60610Off Market
- $890,0003 bd3 ba2.2k sqft1300 N Lake Shore Dr APT 5D, Chicago, IL 60610Sold
Nearby schools
GreatSchools rating
- 4/10Ogden Elementary SchoolGrades: PK-8Distance: 0.4 mi
- 7/10Lincoln Park High SchoolGrades: 9-12Distance: 1.3 mi
Schools provided by the listing agent
- Elementary: Ogden International
- Middle: Ogden International
- High: Lincoln Park High School
- District: 299
Source: MRED as distributed by MLS GRID. This data may not be complete. We recommend contacting the local school district to confirm school assignments for this home.
Get a cash offer in 3 minutes
Find out how much your home could sell for in as little as 3 minutes with a no-obligation cash offer.
Estimated market value
$1,062,800
Get a cash offer in 3 minutes
Find out how much your home could sell for in as little as 3 minutes with a no-obligation cash offer.
Estimated market value
$1,062,800
- Illinois
- Cook County
- Chicago
- 60610
- Gold Coast
- 1300 N Lake Shore Dr Unit 20AB
Nearby cities
Nearby neighborhoods
Nearby zip codes
Other Chicago Topics
