SHOWSTOPPER! Outstanding Value! PRICE REDUCED $200,000! Gorgeous renovation includes newly added designer wall-coverings, light fixtures, flooring and window treatments enhancing the aesthetic of this renovated three-bedroom Lake Shore Drive condo. The living room, dining room, office niche and kitchen overlook Lake Michigan and Chicago's architectural skyline. The living room features built-in cabinets, shelves, and walnut-stained plank floors. The dining room is combined with the living room and opens to a balcony for fresh air, grilling and summer relaxation. The elegant powder room is located off the foyer. Poggenpohl cabinets, Subzero, Miele and Wolf appliances create a high-end kitchen with an eating area overlooking the lake. The principal bedroom suite includes a luxury bathroom with double sinks, spa shower, whirlpool tub, walk-in closet and more. Two additional bedrooms share a second full bathroom that is equipped with luxury finishes including Kohler fixtures. The building has completed extensive renovations to the common areas, which include a new lobby, elevators, a fitness room, party room, sundeck and indoor swimming pool and hot tub. Valet parking is available at $290 per month for first vehicle, $350 per month for subsequent vehicles and free guest parking. Check out the 3-D Interactive Matterport Tour.
Closed
$1,307,500
1300 N Lake Shore Dr APT 19A, Chicago, IL 60610
3beds
2,200sqft
Condominium, Single Family Residence
Built in 1963
-- sqft lot
$1,331,400 Zestimate®
$594/sqft
$5,763 Estimated rent
Home value
$1,331,400
$1.22M - $1.45M
$5,763/mo
Zestimate® history
Owner options
List your home for rent
$5,763/mo
Rent Zestimate®
Find your next renter with Zillow Rental Manager. Plus, with online applications, you can quickly screen prospective tenants – for free.
$5,763/mo
Rent Zestimate®
Refinance and save
$10,429/mo
Est. payment
Refinancing to a lower rate could help reduce your monthly payments and save thousands over the life of the loan.
$10,429/mo
Est. payment
Explore your selling options
Work with a Zillow partner agent
Leverage their expertise and Zillow's premium Showcase listings to get your home seen by more buyers.
Get startedList with your own agent
Get your home in front of millions of buyers by listing it on Zillow.
Learn how to do itSell it yourself
Take full control of how buyers see your home on Zillow by listing For Sale by Owner (FSBO).
List your homeWhat's special
Luxury finishesIndoor swimming poolHot tubParty roomLight fixturesFitness roomOffice niche
Zillow last checked:
Listing updated:
Listed by:
Kevin Snow 312-206-3787,
Berkshire Hathaway HomeServices Chicago,
Jean Jernstedt 847-707-1868,
Berkshire Hathaway HomeServices Chicago
Bought with:
Hayley Westhoff
Compass
Source: MRED as distributed by MLS GRID,MLS#: 11826616
Facts & features
Interior
Bedrooms & bathrooms
- Bedrooms: 3
- Bathrooms: 3
- Full bathrooms: 2
- 1/2 bathrooms: 1
Rooms
- Room types: Foyer, Balcony/Porch/Lanai
Primary bedroom
- Features: Flooring (Carpet), Bathroom (Full)
- Level: Main
- Area: 260 Square Feet
- Dimensions: 20X13
Bedroom 2
- Features: Flooring (Carpet)
- Level: Main
- Area: 204 Square Feet
- Dimensions: 17X12
Bedroom 3
- Features: Flooring (Carpet)
- Level: Main
- Area: 180 Square Feet
- Dimensions: 15X12
Balcony porch lanai
- Features: Flooring (Other)
- Level: Main
- Area: 84 Square Feet
- Dimensions: 12X07
Dining room
- Features: Flooring (Hardwood)
- Level: Main
- Area: 195 Square Feet
- Dimensions: 15X13
Foyer
- Features: Flooring (Hardwood)
- Level: Main
- Area: 50 Square Feet
- Dimensions: 10X05
Kitchen
- Features: Kitchen (Eating Area-Table Space), Flooring (Porcelain Tile)
- Level: Main
- Area: 112 Square Feet
- Dimensions: 14X08
Living room
- Features: Flooring (Hardwood)
- Level: Main
- Area: 480 Square Feet
- Dimensions: 24X20
Heating
- Forced Air
Cooling
- Central Air
Appliances
- Included: Double Oven, Range, Microwave, Dishwasher, High End Refrigerator, Washer, Dryer, Disposal, Stainless Steel Appliance(s)
- Laundry: In Unit
Features
- Basement: None
Interior area
- Total structure area: 0
- Total interior livable area: 2,200 sqft
Property
Parking
- Total spaces: 2
- Parking features: On Site, Leased, Attached, Garage
- Attached garage spaces: 2
Accessibility
- Accessibility features: No Disability Access
Features
- Exterior features: Balcony
- On waterfront: Yes
Details
- Parcel number: 17031080161064
- Special conditions: List Broker Must Accompany
Construction
Type & style
- Home type: Condo
- Property subtype: Condominium, Single Family Residence
Materials
- Brick
Condition
- New construction: No
- Year built: 1963
- Major remodel year: 2018
Utilities & green energy
- Electric: 200+ Amp Service
- Sewer: Public Sewer
- Water: Lake Michigan
Community & HOA
HOA
- Has HOA: Yes
- Amenities included: Bike Room/Bike Trails, Door Person, Elevator(s), Exercise Room, Storage, On Site Manager/Engineer, Party Room, Sundeck, Service Elevator(s)
- Services included: Heat, Air Conditioning, Water, Gas, Insurance, Doorman, Cable TV, Exercise Facilities, Pool, Exterior Maintenance, Lawn Care, Scavenger, Snow Removal, Internet
- HOA fee: $2,733 monthly
Location
- Region: Chicago
Financial & listing details
- Price per square foot: $594/sqft
- Tax assessed value: $875,890
- Annual tax amount: $20,108
- Date on market: 7/9/2023
- Listing terms: Conventional
- Ownership: Condo
Price history
| Date | Event | Price |
|---|---|---|
| 9/13/2023 | Sold | $1,307,500-6.3%$594/sqft |
Source:  MRED as distributed by MLS GRID #11826616 Report a problem MRED as distributed by MLS GRID #11826616 Report a problem | ||
| 8/3/2023 | Pending sale | $1,395,000$634/sqft |
Source:  Berkshire Hathaway HomeServices Chicago #11826616 Report a problem Berkshire Hathaway HomeServices Chicago #11826616 Report a problem | ||
| 8/3/2023 | Contingent | $1,395,000$634/sqft |
Source: MRED as distributed by MLS GRID #11826616 Report a problem | ||
| 7/9/2023 | Price change | $1,395,000-3.7%$634/sqft |
Source: MRED as distributed by MLS GRID #11826616 Report a problem | ||
| 5/6/2023 | Price change | $1,449,000-3.3%$659/sqft |
Source: MRED as distributed by MLS GRID #11755319 Report a problem | ||
| 4/19/2023 | Listed for sale | $1,499,000$681/sqft |
Source: MRED as distributed by MLS GRID #11755319 Report a problem | ||
| 4/15/2023 | Pending sale | $1,499,000$681/sqft |
Source: Berkshire Hathaway HomeServices Chicago #11755319 Report a problem | ||
| 4/14/2023 | Contingent | $1,499,000$681/sqft |
Source: MRED as distributed by MLS GRID #11755319 Report a problem | ||
| 4/10/2023 | Price change | $1,499,000-6.3%$681/sqft |
Source: MRED as distributed by MLS GRID #11755319 Report a problem | ||
| 10/31/2022 | Listed for sale | $1,599,000+9.9%$727/sqft |
Source: MRED as distributed by MLS GRID #11664203 Report a problem | ||
| 5/18/2018 | Sold | $1,455,000-7.6%$661/sqft |
Source: MRED as distributed by MLS GRID #09855339 Report a problem | ||
| 4/12/2018 | Pending sale | $1,575,000$716/sqft |
Source: Berkshire Hathaway HomeServices KoenigRubloff Realty Group #09855339 Report a problem | ||
| 3/29/2018 | Price change | $1,575,000-4.5%$716/sqft |
Source: Berkshire Hathaway HomeServices KoenigRubloff Realty Group #09855339 Report a problem | ||
| 2/12/2018 | Listed for sale | $1,650,000-2.9%$750/sqft |
Source: Berkshire Hathaway HomeServices KoenigRubloff #09855339 Report a problem | ||
| 10/19/2010 | Listing removed | $1,699,000$772/sqft |
Source: Prudential Rubloff #Exempt Report a problem | ||
| 9/26/2010 | Listed for sale | $1,699,000$772/sqft |
Source: Prudential Rubloff #Exempt Report a problem | ||
| 8/12/2010 | Listing removed | $1,699,000$772/sqft |
Source: Prudential Rubloff #Exempt Report a problem | ||
| 1/9/2010 | Listed for sale | $1,699,000+78.8%$772/sqft |
Source: Prudential Rubloff #Exempt Report a problem | ||
| 2/28/2008 | Sold | $950,000-13.2%$432/sqft |
Source: @Properties sold #06703896_60611_19A Report a problem | ||
| 12/4/2007 | Listed for sale | $1,095,000$498/sqft |
Source: Rubloff Chicago Real Estate #6703896 Report a problem | ||
Public tax history
| Year | Property taxes | Tax assessment |
|---|---|---|
| 2024 | $17,597 -16.6% | $87,589 -12.4% |
| 2023 | $21,099 +2.6% | $99,999 |
| 2022 | $20,568 +2.3% | $99,999 |
| 2021 | $20,109 +31.1% | $99,999 +45.3% |
| 2020 | $15,333 +2.2% | $68,831 -7.8% |
| 2019 | $15,007 +1.7% | $74,694 |
| 2018 | $14,755 -6.5% | $74,694 +1.9% |
| 2017 | $15,778 +11.3% | $73,295 |
| 2016 | $14,180 +9.5% | $73,295 |
| 2015 | $12,950 +0.2% | $73,295 +1.5% |
| 2014 | $12,928 +2.1% | $72,245 |
| 2013 | $12,661 +1.2% | $72,245 |
| 2012 | $12,516 -10.5% | $72,245 -18.2% |
| 2011 | $13,990 +3% | $88,352 |
| 2010 | $13,588 -3.8% | $88,352 -2.5% |
| 2009 | $14,131 +30.6% | $90,623 +20.2% |
| 2008 | $10,817 +17.1% | $75,409 |
| 2007 | $9,237 +3.9% | $75,409 |
| 2006 | $8,890 -8.5% | $75,409 +11.1% |
| 2005 | $9,715 +1.9% | $67,871 |
| 2004 | $9,534 +2.6% | $67,871 |
| 2003 | $9,292 +15.9% | $67,871 +43% |
| 2002 | $8,020 +4.5% | $47,477 |
| 2001 | $7,676 +20.3% | $47,477 |
| 2000 | $6,379 | $47,477 +30.7% |
| 1999 | $6,379 | $36,317 |
Find assessor info on the county website
Neighborhood: Gold Coast
Nearby homes
- $857,400-- bd-- ba-- sqft1300 N Lake Shore Dr APT 3A, Chicago, IL 60610Off Market
- $630,9002 bd2 ba1.5k sqft1300 N Lake Shore Dr APT 3B, Chicago, IL 60610Off Market
- $578,0002 bd2 ba1.4k sqft1300 N Lake Shore Dr APT 3C, Chicago, IL 60610Sold
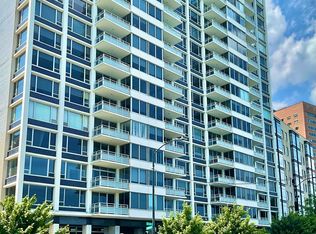
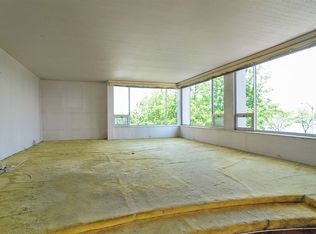
- $1,307,5003 bd3 ba2.2k sqft1300 N Lake Shore Dr APT 3D, Chicago, IL 60610Sold
- $872,200-- bd-- ba-- sqft1300 N Lake Shore Dr APT 4A, Chicago, IL 60610Off Market
- $892,7003 bd3 ba2.2k sqft1300 N Lake Shore Dr APT 4D, Chicago, IL 60610Off Market
- $726,9002 bd2 ba1.5k sqft1300 N Lake Shore Dr APT 5B, Chicago, IL 60610Off Market
- $610,1002 bd2 ba1.5k sqft1300 N Lake Shore Dr APT 5C, Chicago, IL 60610Off Market
- $890,0003 bd3 ba2.2k sqft1300 N Lake Shore Dr APT 5D, Chicago, IL 60610Sold
Nearby schools
GreatSchools rating
- 4/10Ogden Elementary SchoolGrades: PK-8Distance: 0.4 mi
- 7/10Lincoln Park High SchoolGrades: 9-12Distance: 1.3 mi
Schools provided by the listing agent
- District: 299
Source: MRED as distributed by MLS GRID. This data may not be complete. We recommend contacting the local school district to confirm school assignments for this home.
Get a cash offer in 3 minutes
Find out how much your home could sell for in as little as 3 minutes with a no-obligation cash offer.
Estimated market value
$1,331,400
Get a cash offer in 3 minutes
Find out how much your home could sell for in as little as 3 minutes with a no-obligation cash offer.
Estimated market value
$1,331,400
- Illinois
- Cook County
- Chicago
- 60610
- Gold Coast
- 1300 N Lake Shore Dr Apartment 19A
Nearby cities
Nearby neighborhoods
Nearby zip codes
Other Chicago Topics
