Experience unparalleled luxury in this meticulously crafted 3-bedroom (2 bed + office) residence, perched high above Lake Michigan at 1300 N Lake Shore Drive. This exclusive home offers rare dual-city and lake views with approximately 35 feet of east-facing windows and a private balcony that overlooks Oak Street Beach, bringing the beauty of the shoreline into your living space. Step into a world of elegance where Versailles-pattern walnut parquet floors flow throughout the expansive, open-concept layout, offering a timeless sophistication that complements the unit's modern finishes. The craftsmanship in this home is second to none, with master carpentry and exquisite detailing evident in every corner. The living room is equipped with 2 paneled refrigerator drawers and a hidden wine fridge, making it the optimal place for entertaining. Upgraded lighting enhances the ambiance, setting the perfect mood for both entertaining and everyday living. The thoughtfully designed layout ensures privacy and comfort, with the primary suite tucked away on one side of the unit. With a separated shower and bathtub, and a separate shaving sink, this suite offers luxurious tranquility. The dedicated office space and guest bedroom are situated on the opposite side, providing a perfect balance for both work and relaxation. This residence isn't just a home-it's a sanctuary, perfectly positioned to capture both the energy of city life and the serene beauty of the lake. From the moment you enter, you'll be captivated by the harmonious blend of modern luxury and timeless design. Every detail has been considered to provide a lifestyle of unparalleled comfort and sophistication. The location is a short walk to The Magnificent Mile, Lincoln Park, North Avenue and Oak Street Beaches and Rush and Oak which is the epicenter of Chicago's restaurant and bar scene.
Closed
$900,000
1300 N Lake Shore Dr APT 21A, Chicago, IL 60610
3beds
2,200sqft
Condominium, Single Family Residence
Built in 1963
-- sqft lot
$1,073,000 Zestimate®
$409/sqft
$4,962 Estimated rent
Home value
$1,073,000
$944,000 - $1.22M
$4,962/mo
Zestimate® history
Owner options
List your home for rent
$4,962/mo
Rent Zestimate®
Find your next renter with Zillow Rental Manager. Plus, with online applications, you can quickly screen prospective tenants – for free.
$4,962/mo
Rent Zestimate®
Refinance and save
$9,193/mo
Est. payment
Refinancing to a lower rate could help reduce your monthly payments and save thousands over the life of the loan.
$9,193/mo
Est. payment
Explore your selling options
Work with a Zillow partner agent
Leverage their expertise and Zillow's premium Showcase listings to get your home seen by more buyers.
Get startedList with your own agent
Get your home in front of millions of buyers by listing it on Zillow.
Learn how to do itSell it yourself
Take full control of how buyers see your home on Zillow by listing For Sale by Owner (FSBO).
List your homeWhat's special
Modern finishesPrivate balconyGuest bedroomOverlooks oak street beachPrimary suiteDedicated office spaceEast-facing windows
Zillow last checked:
Listing updated:
Listed by:
Vincent Anzalone 312-242-1000,
Baird & Warner,
Gintare Vilimaite 224-433-1610,
Dream Town Real Estate
Bought with:
Juliana Yeager
@properties Christie's International Real Estate
Source: MRED as distributed by MLS GRID,MLS#: 12305903
Facts & features
Interior
Bedrooms & bathrooms
- Bedrooms: 3
- Bathrooms: 2
- Full bathrooms: 2
Rooms
- Room types: Foyer
Primary bedroom
- Features: Flooring (Hardwood), Bathroom (Full)
- Level: Main
- Area: 204 Square Feet
- Dimensions: 17X12
Bedroom 2
- Features: Flooring (Hardwood)
- Level: Main
- Area: 216 Square Feet
- Dimensions: 18X12
Bedroom 3
- Features: Flooring (Hardwood)
- Level: Main
- Area: 220 Square Feet
- Dimensions: 20X11
Dining room
- Features: Flooring (Hardwood)
- Level: Main
- Area: 187 Square Feet
- Dimensions: 17X11
Family room
- Level: Main
- Area: 264 Square Feet
- Dimensions: 22X12
Foyer
- Level: Main
- Area: 48 Square Feet
- Dimensions: 6X8
Kitchen
- Features: Kitchen (Eating Area-Table Space), Flooring (Hardwood)
- Level: Main
- Area: 96 Square Feet
- Dimensions: 12X8
Laundry
- Level: Main
- Area: 35 Square Feet
- Dimensions: 5X7
Living room
- Features: Flooring (Hardwood)
- Level: Main
- Area: 247 Square Feet
- Dimensions: 19X13
Heating
- Forced Air, Zoned
Cooling
- Central Air
Appliances
- Included: Range, Microwave, Dishwasher, Refrigerator, Freezer, Washer, Dryer, Disposal
- Laundry: Washer Hookup
Features
- Wet Bar, Storage
- Flooring: Hardwood
- Basement: None
Interior area
- Total structure area: 0
- Total interior livable area: 2,200 sqft
Property
Parking
- Total spaces: 4
- Parking features: Asphalt, Garage Door Opener, Heated Garage, On Site, Other, Attached, Garage
- Attached garage spaces: 4
- Has uncovered spaces: Yes
Accessibility
- Accessibility features: No Disability Access
Features
- Has view: Yes
- View description: Front of Property
- Has water view: Yes
- Water view: Front of Property
Details
- Parcel number: 17031080161072
- Special conditions: List Broker Must Accompany
Construction
Type & style
- Home type: Condo
- Property subtype: Condominium, Single Family Residence
Materials
- Brick
Condition
- New construction: No
- Year built: 1963
Utilities & green energy
- Sewer: Storm Sewer
- Water: Lake Michigan
Community & HOA
HOA
- Has HOA: Yes
- Amenities included: Bike Room/Bike Trails, Door Person, Elevator(s), Exercise Room, Storage, On Site Manager/Engineer, Party Room, Sundeck, Indoor Pool
- Services included: Heat, Air Conditioning, Water, Insurance, Doorman, Pool, Scavenger, Snow Removal
- HOA fee: $2,788 monthly
Location
- Region: Chicago
Financial & listing details
- Price per square foot: $409/sqft
- Tax assessed value: $883,090
- Annual tax amount: $20,773
- Date on market: 3/12/2025
- Listing terms: Cash
- Ownership: Condo
Price history
| Date | Event | Price |
|---|---|---|
| 9/22/2025 | Sold | $900,000-18.1%$409/sqft |
Source:  MRED as distributed by MLS GRID #12305903 Report a problem MRED as distributed by MLS GRID #12305903 Report a problem | ||
| 7/22/2025 | Contingent | $1,099,000$500/sqft |
Source: MRED as distributed by MLS GRID #12305903 Report a problem | ||
| 6/16/2025 | Price change | $1,099,000-0.1%$500/sqft |
Source: MRED as distributed by MLS GRID #12305903 Report a problem | ||
| 3/12/2025 | Listed for sale | $1,100,000-8.3%$500/sqft |
Source: MRED as distributed by MLS GRID #12305903 Report a problem | ||
| 3/11/2025 | Listing removed | $1,200,000$545/sqft |
Source: MRED as distributed by MLS GRID #12157754 Report a problem | ||
| 11/19/2024 | Listed for sale | $1,200,000+19%$545/sqft |
Source: MRED as distributed by MLS GRID #12157754 Report a problem | ||
| 4/16/2013 | Sold | $1,008,000-17.7%$458/sqft |
Source: Baird & Warnerc #07748650_60610_21A Report a problem | ||
| 12/11/2012 | Pending sale | $1,225,000$557/sqft |
Source: Baird & Warner Real Estate #07748650 Report a problem | ||
| 7/27/2012 | Price change | $1,225,000-5.7%$557/sqft |
Source: Baird & Warner Real Estate #07748650 Report a problem | ||
| 2/4/2012 | Price change | $1,299,000-7.2%$590/sqft |
Source: Baird & Warner Real Estate #07748650 Report a problem | ||
| 7/16/2011 | Price change | $1,399,900-3.5%$636/sqft |
Source: Baird & Warner - Gold Coast #07748650 Report a problem | ||
| 3/11/2011 | Listed for sale | $1,450,000+31.8%$659/sqft |
Source: Baird & Warner - Gold Coast #07748650 Report a problem | ||
| 7/31/2006 | Sold | $1,100,000$500/sqft |
Source: Public Record Report a problem | ||
Public tax history
| Year | Property taxes | Tax assessment |
|---|---|---|
| 2024 | $17,742 -16.7% | $88,309 -12.6% |
| 2023 | $21,310 +2.6% | $100,999 |
| 2022 | $20,774 +2.3% | $100,999 |
| 2021 | $20,310 +31.4% | $100,999 +45.5% |
| 2020 | $15,459 +2.2% | $69,397 -7.8% |
| 2019 | $15,130 +1.7% | $75,308 |
| 2018 | $14,876 +1.9% | $75,308 +1.9% |
| 2017 | $14,600 +4.7% | $73,897 |
| 2016 | $13,943 +9.6% | $73,897 |
| 2015 | $12,717 +0.2% | $73,897 +1.5% |
| 2014 | $12,697 -0.6% | $72,838 |
| 2013 | $12,769 -2.3% | $72,838 |
| 2012 | $13,070 -9.5% | $72,838 -18.2% |
| 2011 | $14,435 -0.4% | $89,079 |
| 2010 | $14,495 +1.7% | $89,079 -2.5% |
| 2009 | $14,247 +30.6% | $91,368 +20.2% |
| 2008 | $10,906 +1% | $76,028 |
| 2007 | $10,798 -1.1% | $76,028 |
| 2006 | $10,914 +9.3% | $76,028 +11.1% |
| 2005 | $9,985 +1.8% | $68,428 |
| 2004 | $9,813 +2.8% | $68,428 |
| 2003 | $9,541 +10.9% | $68,428 +43% |
| 2002 | $8,600 +11.1% | $47,867 |
| 2001 | $7,744 +20.3% | $47,867 |
| 2000 | $6,436 -0.4% | $47,867 +30.7% |
| 1999 | $6,460 | $36,614 |
Find assessor info on the county website
Neighborhood: Gold Coast
Nearby homes
- $865,100-- bd-- ba-- sqft1300 N Lake Shore Dr APT 3A, Chicago, IL 60610Off Market
- $622,9002 bd2 ba1.5k sqft1300 N Lake Shore Dr APT 3B, Chicago, IL 60610Off Market
- $578,0002 bd2 ba1.4k sqft1300 N Lake Shore Dr APT 3C, Chicago, IL 60610Sold
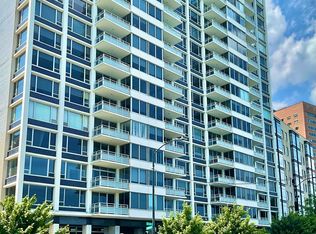
- $1,307,5003 bd3 ba2.2k sqft1300 N Lake Shore Dr APT 3D, Chicago, IL 60610Sold
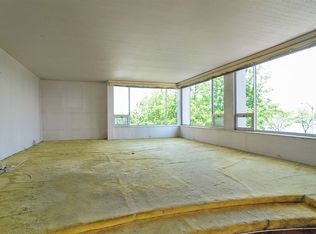
- $879,200-- bd-- ba-- sqft1300 N Lake Shore Dr APT 4A, Chicago, IL 60610Off Market
- $880,2003 bd3 ba2.2k sqft1300 N Lake Shore Dr APT 4D, Chicago, IL 60610Off Market
- $719,1002 bd2 ba1.5k sqft1300 N Lake Shore Dr APT 5B, Chicago, IL 60610Off Market
- $602,7002 bd2 ba1.5k sqft1300 N Lake Shore Dr APT 5C, Chicago, IL 60610Off Market
- $890,0003 bd3 ba2.2k sqft1300 N Lake Shore Dr APT 5D, Chicago, IL 60610Sold
Nearby schools
GreatSchools rating
- 4/10Ogden Elementary SchoolGrades: PK-8Distance: 0.4 mi
- 7/10Lincoln Park High SchoolGrades: 9-12Distance: 1.3 mi
Schools provided by the listing agent
- Elementary: Ogden Elementary
- Middle: Ogden Elementary
- High: Lincoln Park High School
- District: 299
Source: MRED as distributed by MLS GRID. This data may not be complete. We recommend contacting the local school district to confirm school assignments for this home.
Get a cash offer in 3 minutes
Find out how much your home could sell for in as little as 3 minutes with a no-obligation cash offer.
Estimated market value
$1,073,000
Get a cash offer in 3 minutes
Find out how much your home could sell for in as little as 3 minutes with a no-obligation cash offer.
Estimated market value
$1,073,000
- Illinois
- Cook County
- Chicago
- 60610
- Gold Coast
- 1300 N Lake Shore Dr Apartment 21A
Nearby cities
Nearby neighborhoods
Nearby zip codes
Other Chicago Topics
