Santorini Serenity in the Heart of Chicago. Step from the private elevator entry foyer into an airy sanctuary of crisp white walls and custom gallery lighting-perfectly curated to highlight artwork in every room. Wake up to breathtaking sunrises and expansive lake views facing east and north, and city views from the west. From your private balcony, take in unobstructed views stretching from North Avenue Beach to the John Hancock Center, Oak Street Beach, and Navy Pier. Catch Chicago's iconic lakefront fireworks on Wednesdays and Saturdays. This one-of-a-kind home features oversized rooms throughout. A massive living and dining area, ideal for entertaining, opens to a peaceful balcony with space to grill and unwind. Each of the three generously sized bedrooms accommodates a king bed and includes custom built-in closets. No detail was spared in the brand new, full renovation; rich dark walnut and marble flooring throughout, custom soffits and integrated lighting, chef's kitchen with built-in breakfast nook, luxe spa inspired bathrooms, in-unit laundry, all-new plumbing and electrical systems, dual-zone Nest-controlled HVAC. Reside in one of Lake Shore Drive's most impeccably maintained and service-oriented buildings, offering all of the amenities; 24-hour door staff, indoor pool and spa, fitness center and party room. Valet parking for all vehicle sizes (fee per space), FREE unlimited indoor guest parking. Two additional storage spaces. Move in and start enjoying everything this lake front home has to offer.
Closed
$1,350,000
1300 N Lake Shore Dr APT 21D, Chicago, IL 60610
3beds
2,200sqft
Condominium, Single Family Residence
Built in 1963
-- sqft lot
$1,390,200 Zestimate®
$614/sqft
$5,001 Estimated rent
Home value
$1,390,200
$1.25M - $1.54M
$5,001/mo
Zestimate® history
Owner options
List your home for rent
$5,001/mo
Rent Zestimate®
Find your next renter with Zillow Rental Manager. Plus, with online applications, you can quickly screen prospective tenants – for free.
$5,001/mo
Rent Zestimate®
Refinance and save
$10,733/mo
Est. payment
Refinancing to a lower rate could help reduce your monthly payments and save thousands over the life of the loan.
$10,733/mo
Est. payment
Explore your selling options
Work with a Zillow partner agent
Leverage their expertise and Zillow's premium Showcase listings to get your home seen by more buyers.
Get startedList with your own agent
Get your home in front of millions of buyers by listing it on Zillow.
Learn how to do itSell it yourself
Take full control of how buyers see your home on Zillow by listing For Sale by Owner (FSBO).
List your homeWhat's special
Private balconyPeaceful balconyOversized roomsUnobstructed viewsPrivate elevator entry foyerBreathtaking sunrisesCustom gallery lighting
Zillow last checked:
Listing updated:
Listed by:
Janis Northon 773-255-9807,
@properties Christie's International Real Estate
Bought with:
Derek DiSera
Compass
Source: MRED as distributed by MLS GRID,MLS#: 12394954
Facts & features
Interior
Bedrooms & bathrooms
- Bedrooms: 3
- Bathrooms: 3
- Full bathrooms: 2
- 1/2 bathrooms: 1
Rooms
- Room types: Walk In Closet, Balcony/Porch/Lanai
Primary bedroom
- Features: Flooring (Hardwood), Bathroom (Full)
- Level: Main
- Area: 280 Square Feet
- Dimensions: 20X14
Bedroom 2
- Features: Flooring (Hardwood)
- Level: Main
- Area: 165 Square Feet
- Dimensions: 15X11
Bedroom 3
- Features: Flooring (Hardwood)
- Level: Main
- Area: 165 Square Feet
- Dimensions: 15X11
Balcony porch lanai
- Level: Main
- Area: 91 Square Feet
- Dimensions: 13X7
Dining room
- Features: Flooring (Hardwood)
- Level: Main
- Area: 220 Square Feet
- Dimensions: 20X11
Kitchen
- Features: Kitchen (Eating Area-Table Space, Galley, Custom Cabinetry, Granite Counters), Flooring (Hardwood)
- Level: Main
- Area: 160 Square Feet
- Dimensions: 20X8
Living room
- Features: Flooring (Hardwood)
- Level: Main
- Area: 414 Square Feet
- Dimensions: 23X18
Walk in closet
- Features: Flooring (Hardwood)
- Level: Main
- Area: 72 Square Feet
- Dimensions: 9X8
Heating
- Natural Gas
Cooling
- Central Air
Appliances
- Included: Microwave, Dishwasher, Refrigerator, Freezer, Washer, Dryer, Stainless Steel Appliance(s), Wine Refrigerator
- Laundry: In Unit
Features
- Basement: None
Interior area
- Total structure area: 2,200
- Total interior livable area: 2,200 sqft
Property
Parking
- Total spaces: 1
- Parking features: Heated Garage, Yes, Leased, Attached, Garage
- Attached garage spaces: 1
Accessibility
- Accessibility features: No Disability Access
Features
- Patio & porch: Roof Deck, Deck
- Exterior features: Balcony
- Has view: Yes
- View description: Water, Front of Property, Side(s) of Property
- Has water view: Yes
- Water view: Water,Front of Property,Side(s) of Property
- Waterfront features: Lake Front
Lot
- Features: Landscaped
Details
- Parcel number: 17031080161075
- Special conditions: List Broker Must Accompany
Construction
Type & style
- Home type: Condo
- Property subtype: Condominium, Single Family Residence
Materials
- Brick
Condition
- New construction: No
- Year built: 1963
- Major remodel year: 2025
Utilities & green energy
- Electric: Circuit Breakers, 200+ Amp Service
- Sewer: Public Sewer
- Water: Lake Michigan
Community & HOA
HOA
- Has HOA: Yes
- Amenities included: Door Person, Coin Laundry, Elevator(s), Exercise Room, Storage, On Site Manager/Engineer, Party Room, Sundeck, Indoor Pool, Receiving Room, Security Door Lock(s), Service Elevator(s), Private Laundry Hkup
- Services included: Heat, Air Conditioning, Water, Insurance, Doorman, Cable TV, Exercise Facilities, Pool, Exterior Maintenance, Lawn Care, Scavenger, Snow Removal, Internet
- HOA fee: $2,787 monthly
Location
- Region: Chicago
Financial & listing details
- Price per square foot: $614/sqft
- Tax assessed value: $883,090
- Annual tax amount: $20,610
- Date on market: 6/17/2025
- Listing terms: Cash
- Ownership: Condo
Price history
| Date | Event | Price |
|---|---|---|
| 1/5/2026 | Sold | $1,350,000-9.9%$614/sqft |
Source:  MRED as distributed by MLS GRID #12394954 Report a problem MRED as distributed by MLS GRID #12394954 Report a problem | ||
| 10/22/2025 | Pending sale | $1,499,000$681/sqft |
Source: MRED as distributed by MLS GRID #12394954 Report a problem | ||
| 9/9/2025 | Price change | $1,499,000-6.3%$681/sqft |
Source: MRED as distributed by MLS GRID #12394954 Report a problem | ||
| 6/17/2025 | Listed for sale | $1,599,000+132.6%$727/sqft |
Source: MRED as distributed by MLS GRID #12394954 Report a problem | ||
| 7/21/2023 | Sold | $687,500-14.1%$313/sqft |
Source: MRED as distributed by MLS GRID #11820852 Report a problem | ||
| 7/18/2023 | Pending sale | $800,000$364/sqft |
Source: MRED as distributed by MLS GRID #11820852 Report a problem | ||
| 7/6/2023 | Contingent | $800,000$364/sqft |
Source: MRED as distributed by MLS GRID #11820852 Report a problem | ||
| 6/30/2023 | Price change | $800,000-8.6%$364/sqft |
Source: MRED as distributed by MLS GRID #11820852 Report a problem | ||
| 6/24/2023 | Price change | $875,000-2.7%$398/sqft |
Source: MRED as distributed by MLS GRID #11816382 Report a problem | ||
| 6/14/2023 | Price change | $899,000-3.2%$409/sqft |
Source: MRED as distributed by MLS GRID #11807851 Report a problem | ||
| 6/9/2023 | Listed for sale | $929,000-5.2%$422/sqft |
Source: MRED as distributed by MLS GRID #11799762 Report a problem | ||
| 4/25/2023 | Listing removed | -- |
Source: MRED as distributed by MLS GRID #11740006 Report a problem | ||
| 3/29/2023 | Price change | $980,000-4.4%$445/sqft |
Source: MRED as distributed by MLS GRID #11740006 Report a problem | ||
| 3/18/2023 | Listed for sale | $1,025,000$466/sqft |
Source: MRED as distributed by MLS GRID #11740006 Report a problem | ||
Public tax history
| Year | Property taxes | Tax assessment |
|---|---|---|
| 2024 | $17,742 -13.9% | $88,309 -12.6% |
| 2023 | $20,610 +2.7% | $100,999 |
| 2022 | $20,070 +2.2% | $100,999 |
| 2021 | $19,640 +33% | $100,999 +45.5% |
| 2020 | $14,768 +2.3% | $69,397 -7.8% |
| 2019 | $14,441 +1.7% | $75,308 |
| 2018 | $14,197 -6.5% | $75,308 +1.9% |
| 2017 | $15,181 +6.2% | $73,897 |
| 2016 | $14,301 +9.5% | $73,897 |
| 2015 | $13,061 +0.2% | $73,897 +1.5% |
| 2014 | $13,038 +2.1% | $72,838 |
| 2013 | $12,769 +1.2% | $72,838 |
| 2012 | $12,623 -8.4% | $72,838 -18.2% |
| 2011 | $13,780 +0.5% | $89,079 |
| 2010 | $13,706 +2.9% | $89,079 -2.5% |
| 2009 | $13,322 +34% | $91,368 +20.2% |
| 2008 | $9,943 +4.7% | $76,028 |
| 2007 | $9,499 +3.7% | $76,028 |
| 2006 | $9,165 -8.2% | $76,028 +11.1% |
| 2005 | $9,985 +1.8% | $68,428 |
| 2004 | $9,813 +4.6% | $68,428 |
| 2003 | $9,381 +9.1% | $68,428 +43% |
| 2002 | $8,600 +11.1% | $47,867 |
| 2001 | $7,744 +20.3% | $47,867 |
| 2000 | $6,436 | $47,867 +30.7% |
| 1999 | $6,436 | $36,614 |
Find assessor info on the county website
Neighborhood: Gold Coast
Nearby homes
- $548,500-- bd-- ba-- sqft1300 N Lake Shore Dr APT 4B, Chicago, IL 60610Off Market
- $573,800-- bd-- ba-- sqft1300 N Lake Shore Dr APT 4C, Chicago, IL 60610Off Market
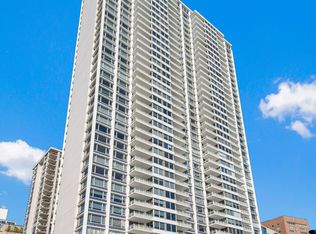
- $1,600,0003 bd3 ba2.2k sqft1300 N Lake Shore Dr APT 5A, Chicago, IL 60610Sold
- $746,400-- bd-- ba-- sqft1300 N Lake Shore Dr APT 8D, Chicago, IL 60610Off Market
- $596,3002 bd2 ba1.4k sqft1300 N Lake Shore Dr APT 10B, Chicago, IL 60610Off Market
- $608,600-- bd-- ba-- sqft1300 N Lake Shore Dr APT 10C, Chicago, IL 60610Off Market
- $805,0003 bd3 ba2.2k sqft1300 N Lake Shore Dr APT 11D, Chicago, IL 60610Sold
- $820,5001 bd1 ba2.2k sqft1300 N Lake Shore Dr APT 12D, Chicago, IL 60610Off Market
- $760,400-- bd-- ba-- sqft1300 N Lake Shore Dr APT 13D, Chicago, IL 60610Off Market
Nearby schools
GreatSchools rating
- 4/10Ogden Elementary SchoolGrades: PK-8Distance: 0.4 mi
- 7/10Lincoln Park High SchoolGrades: 9-12Distance: 1.3 mi
Schools provided by the listing agent
- Elementary: Ogden Elementary
- Middle: Ogden Elementary
- High: Lincoln Park High School
- District: 299
Source: MRED as distributed by MLS GRID. This data may not be complete. We recommend contacting the local school district to confirm school assignments for this home.
Get a cash offer in 3 minutes
Find out how much your home could sell for in as little as 3 minutes with a no-obligation cash offer.
Estimated market value
$1,390,200
Get a cash offer in 3 minutes
Find out how much your home could sell for in as little as 3 minutes with a no-obligation cash offer.
Estimated market value
$1,390,200
- Illinois
- Cook County
- Chicago
- 60610
- Gold Coast
- 1300 N Lake Shore Dr Apartment 21D
Nearby cities
Nearby neighborhoods
Nearby zip codes
Other Chicago Topics
