Beautifully done home with custom contemporary finishes. This 2 bedroom 2 bath unit in a Premier Lake Shore Drive building with stunning views of Lake Michigan, Oak Street Beach, Navy Pier and the city skyline. Enter from your private elevator foyer into your home where you are immediately greeted by panoramic lake views which are visible from all common areas in the home. The open layout is ideal for entertaining with wet bar which includes a wine fridge. The open kitchen offers custom cherry cabinets with convenient inserts, and an abundance of storage. Solid cherry paneled appliances with granite counter tops and back splash perfectly fit the space. The eat-in kitchen seating area fits a small group, perfect for breakfast as you watch the sunrise over Lake Michigan. Also additional counter seating for quick meals. Blinds for all windows are electronically controlled, polished limestone tile flooring throughout the unit with carpet in the primary bedroom. Custom avodire wood millwork featured in the living room accent wall and entrance lobby. Custom crown and base molding in every room. Custom stone tile in primary bath and shower with rain and body spray fixtures complete with a heated bathroom floor. Both bedrooms are generous in size. Built in custom wall unit organizer with murphy bed in 2nd bedroom. Full size W/D in the unit. 1300 LSD is a reputable, well managed building that residents really appreciate, with all the great amenities, including 24 hour door staff, indoor pool, exercise room, party room and a sundeck with MORE incredible views of the city & lake, valet parking available, one car wash per week included and free guest parking and 2 additional storage lockers. Pet friendly, up to 80lbs.
Closed
$715,000
1300 N Lake Shore Dr APT 25B, Chicago, IL 60610
2beds
1,500sqft
Condominium, Single Family Residence
Built in 1963
-- sqft lot
$743,800 Zestimate®
$477/sqft
$4,532 Estimated rent
Home value
$743,800
$669,000 - $826,000
$4,532/mo
Zestimate® history
Owner options
List your home for rent
$4,532/mo
Rent Zestimate®
Find your next renter with Zillow Rental Manager. Plus, with online applications, you can quickly screen prospective tenants – for free.
$4,532/mo
Rent Zestimate®
Refinance and save
$6,233/mo
Est. payment
Refinancing to a lower rate could help reduce your monthly payments and save thousands over the life of the loan.
$6,233/mo
Est. payment
Explore your selling options
Work with a Zillow partner agent
Leverage their expertise and Zillow's premium Showcase listings to get your home seen by more buyers.
Get startedList with your own agent
Get your home in front of millions of buyers by listing it on Zillow.
Learn how to do itSell it yourself
Take full control of how buyers see your home on Zillow by listing For Sale by Owner (FSBO).
List your homeWhat's special
Heated bathroom floorPanoramic lake viewsOpen layoutWet barGranite countertopsPolished limestone tile flooringBack splash
Zillow last checked:
Listing updated:
Listed by:
Carol Collins (312)925-6311,
Jameson Sotheby's Intl Realty
Bought with:
Michelle Berger
North Clybourn Group, Inc.
Source: MRED as distributed by MLS GRID,MLS#: 12323210
Facts & features
Interior
Bedrooms & bathrooms
- Bedrooms: 2
- Bathrooms: 2
- Full bathrooms: 2
Rooms
- Room types: Eating Area, Balcony/Porch/Lanai, Foyer
Primary bedroom
- Features: Flooring (Carpet), Window Treatments (Blinds), Bathroom (Full, Shower Only)
- Level: Main
- Area: 260 Square Feet
- Dimensions: 13X20
Bedroom 2
- Features: Flooring (Stone)
- Level: Main
- Area: 204 Square Feet
- Dimensions: 12X17
Balcony porch lanai
- Level: Main
- Area: 84 Square Feet
- Dimensions: 7X12
Dining room
- Features: Flooring (Stone)
- Level: Main
- Dimensions: COMBO
Eating area
- Level: Main
- Area: 56 Square Feet
- Dimensions: 7X8
Foyer
- Level: Main
- Area: 55 Square Feet
- Dimensions: 5X11
Kitchen
- Features: Kitchen (Eating Area-Breakfast Bar, Custom Cabinetry, Granite Counters)
- Level: Main
- Area: 168 Square Feet
- Dimensions: 8X21
Living room
- Features: Flooring (Stone), Window Treatments (Blinds)
- Level: Main
- Area: 480 Square Feet
- Dimensions: 20X24
Heating
- Forced Air
Cooling
- Central Air
Appliances
- Laundry: In Unit
Features
- Wet Bar, Storage, Walk-In Closet(s), Bookcases, Open Floorplan, Granite Counters, Lobby
- Flooring: Carpet
- Windows: Screens
- Basement: None
Interior area
- Total structure area: 0
- Total interior livable area: 1,500 sqft
Property
Parking
- Total spaces: 1
- Parking features: Heated Garage, Yes, Leased, Attached, Garage
- Attached garage spaces: 1
Accessibility
- Accessibility features: No Disability Access
Features
- Exterior features: Balcony
- Has view: Yes
- View description: Water, Front of Property
- Has water view: Yes
- Water view: Water,Front of Property
- Waterfront features: Waterfront
Lot
- Features: Views
Details
- Parcel number: 17031080161089
- Special conditions: None
Construction
Type & style
- Home type: Condo
- Property subtype: Condominium, Single Family Residence
Materials
- Brick, Concrete
Condition
- New construction: No
- Year built: 1963
- Major remodel year: 2010
Utilities & green energy
- Sewer: Public Sewer
- Water: Lake Michigan
Community & HOA
HOA
- Has HOA: Yes
- Amenities included: Door Person, Elevator(s), Exercise Room, Storage, Party Room, Sundeck, Indoor Pool, Public Bus
- Services included: Heat, Air Conditioning, Water, Gas, Insurance, Doorman, Cable TV, Exercise Facilities, Pool, Exterior Maintenance, Scavenger, Snow Removal, Internet
- HOA fee: $2,025 monthly
Location
- Region: Chicago
Financial & listing details
- Price per square foot: $477/sqft
- Tax assessed value: $663,500
- Annual tax amount: $16,035
- Date on market: 2/13/2026
- Listing terms: Cash
- Ownership: Condo
Price history
| Date | Event | Price |
|---|---|---|
| 11/21/2025 | Sold | $715,000-1.4%$477/sqft |
Source:  MRED as distributed by MLS GRID #12323210 Report a problem MRED as distributed by MLS GRID #12323210 Report a problem | ||
| 9/26/2025 | Contingent | $725,000$483/sqft |
Source: MRED as distributed by MLS GRID #12323210 Report a problem | ||
| 4/2/2025 | Listed for sale | $725,000-2.6%$483/sqft |
Source: MRED as distributed by MLS GRID #12323210 Report a problem | ||
| 6/9/2022 | Listing removed | -- |
Source: MRED as distributed by MLS GRID #11327685 Report a problem | ||
| 4/12/2022 | Price change | $744,000-2.7%$496/sqft |
Source: MRED as distributed by MLS GRID #11327685 Report a problem | ||
| 2/18/2022 | Listed for sale | $765,000+16.6%$510/sqft |
Source: MRED as distributed by MLS GRID #11327685 Report a problem | ||
| 8/10/2006 | Sold | $656,000+115.1%$437/sqft |
Source: Public Record Report a problem | ||
| 6/17/1997 | Sold | $305,000+41.9%$203/sqft |
Source: Public Record Report a problem | ||
| 10/8/1993 | Sold | $215,000$143/sqft |
Source: Public Record Report a problem | ||
Public tax history
| Year | Property taxes | Tax assessment |
|---|---|---|
| 2024 | $13,330 -16.9% | $66,350 -12.7% |
| 2023 | $16,035 +2.6% | $75,999 |
| 2022 | $15,632 +2.3% | $75,999 |
| 2021 | $15,283 +31.6% | $75,999 +45.8% |
| 2020 | $11,615 +2.2% | $52,141 -7.8% |
| 2019 | $11,368 +1.7% | $56,582 |
| 2018 | $11,177 -6.5% | $56,582 +1.9% |
| 2017 | $11,952 +7.5% | $55,522 |
| 2016 | $11,120 +9.3% | $55,522 |
| 2015 | $10,174 +0.2% | $55,522 +1.5% |
| 2014 | $10,154 +2% | $54,727 |
| 2013 | $9,953 +1.4% | $54,727 |
| 2012 | $9,821 -9.4% | $54,727 -18.2% |
| 2011 | $10,845 -0.4% | $66,928 |
| 2010 | $10,891 +1.7% | $66,928 -2.5% |
| 2009 | $10,705 +30.6% | $68,648 +20.2% |
| 2008 | $8,194 +1% | $57,123 |
| 2007 | $8,113 -1.1% | $57,123 |
| 2006 | $8,200 +13.8% | $57,123 +11.1% |
| 2005 | $7,205 +2% | $51,413 |
| 2004 | $7,060 +3.1% | $51,413 |
| 2003 | $6,849 +15.1% | $51,413 +43% |
| 2002 | $5,952 +4.7% | $35,965 |
| 2001 | $5,683 +21.2% | $35,965 |
| 2000 | $4,687 | $35,965 +30.7% |
| 1999 | $4,687 | $27,510 |
Find assessor info on the county website
Neighborhood: Gold Coast
Nearby homes
- $573,900-- bd-- ba-- sqft1300 N Lake Shore Dr APT 4B, Chicago, IL 60610Off Market
- $596,100-- bd-- ba-- sqft1300 N Lake Shore Dr APT 4C, Chicago, IL 60610Off Market
- $1,600,0003 bd3 ba2.2k sqft1300 N Lake Shore Dr APT 5A, Chicago, IL 60610Sold
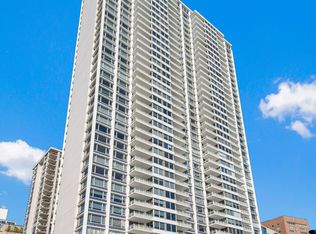
- $772,600-- bd-- ba-- sqft1300 N Lake Shore Dr APT 8D, Chicago, IL 60610Off Market
- $592,4002 bd2 ba1.4k sqft1300 N Lake Shore Dr APT 10B, Chicago, IL 60610Off Market
- $627,200-- bd-- ba-- sqft1300 N Lake Shore Dr APT 10C, Chicago, IL 60610Off Market
- $805,0003 bd3 ba2.2k sqft1300 N Lake Shore Dr APT 11D, Chicago, IL 60610Sold
- $815,7001 bd1 ba2.2k sqft1300 N Lake Shore Dr APT 12D, Chicago, IL 60610Off Market
- $786,500-- bd-- ba-- sqft1300 N Lake Shore Dr APT 13D, Chicago, IL 60610Off Market
Nearby schools
GreatSchools rating
- 4/10Ogden Elementary SchoolGrades: PK-8Distance: 0.4 mi
- 7/10Lincoln Park High SchoolGrades: 9-12Distance: 1.3 mi
Schools provided by the listing agent
- District: 299
Source: MRED as distributed by MLS GRID. This data may not be complete. We recommend contacting the local school district to confirm school assignments for this home.
Get a cash offer in 3 minutes
Find out how much your home could sell for in as little as 3 minutes with a no-obligation cash offer.
Estimated market value
$743,800
Get a cash offer in 3 minutes
Find out how much your home could sell for in as little as 3 minutes with a no-obligation cash offer.
Estimated market value
$743,800
- Illinois
- Cook County
- Chicago
- 60610
- Gold Coast
- 1300 N Lake Shore Dr Apartment 25B
Nearby cities
Nearby neighborhoods
Nearby zip codes
Other Chicago Topics
