Chicago Living Redefined with Epic Views. This rarely available lakefront apartment on a high floor offers breathtaking views of both the lake and city skyline in one of the most coveted Gold Coast locations. Wake up to stunning sunrises over endless aqua-blue waters and unwind to vibrant sunsets and sparkling city lights. From your private outdoor terrace, enjoy grilling and taking in the panoramic views of the lake, beaches, and iconic skyline, constantly evolving with the time of day. Architectural design, sustainability, and luxury meet in this fully re-imagined two-bedroom home. Step in from your private elevator lobby and enter a sun-drenched sanctuary. Vermont white oak hardwood floors and custom millwork create an inviting warmth, while Bowers & Wilkins' state-of-the-art audio system delivers concert-quality sound throughout the space, making it perfect for entertaining or enjoying your home theater. The kitchen is a culinary dream with integrated Sub-Zero refrigeration, Bosch induction cooktop and a Wolf hood. Grab a drink from the cleverly designed cocktail and wine bar and enjoy sweeping views at the best table on Lake Shore Drive. In the primary suite, soaring city views and spa-like luxury awaits, complete with MrSteam shower, Grohe Rainshower, and radiant floor heating. Btw, the second bedroom is designed to be a top-notch WFH space too. No detail has been overlooked: Geiger remote-controlled shades, Bosch in-unit laundry, bespoke storage solutions, and Nest climate control ensure comfort and convenience. Valet parking, complete with complimentary car wash service, adds to the ease of living. Take a paddleboard to the beach, run or bike the lakefront, or hit the rooftop pool and fitness center. The Magnificent Mile, Navy Pier fireworks, Air & Water Show, Sail Grand Prix, Oak Street Beach, AVP Volleyball and much more make this your spot to experience the best of Chicago. With 24/7 friendly staff, this home offers the perfect blend of luxury, convenience, and resort-style living-making it feel like a vacation every day.
Closed
$950,000
1300 N Lake Shore Dr APT 37B, Chicago, IL 60610
2beds
--sqft
Condominium, Single Family Residence
Built in 1963
-- sqft lot
$1,021,700 Zestimate®
$--/sqft
$4,541 Estimated rent
Home value
$1,021,700
$909,000 - $1.14M
$4,541/mo
Zestimate® history
Owner options
List your home for rent
$4,541/mo
Rent Zestimate®
Find your next renter with Zillow Rental Manager. Plus, with online applications, you can quickly screen prospective tenants – for free.
$4,541/mo
Rent Zestimate®
Refinance and save
$7,822/mo
Est. payment
Refinancing to a lower rate could help reduce your monthly payments and save thousands over the life of the loan.
$7,822/mo
Est. payment
Explore your selling options
Work with a Zillow partner agent
Leverage their expertise and Zillow's premium Showcase listings to get your home seen by more buyers.
Get startedList with your own agent
Get your home in front of millions of buyers by listing it on Zillow.
Learn how to do itSell it yourself
Take full control of how buyers see your home on Zillow by listing For Sale by Owner (FSBO).
List your homeWhat's special
Lakefront apartmentSweeping viewsRadiant floor heatingIntegrated sub-zero refrigerationNest climate controlSoaring city viewsSun-drenched sanctuary
Zillow last checked:
Listing updated:
Listed by:
Carol Collins 312-925-6311,
Jameson Sotheby's Intl Realty
Bought with:
Janis Northon
@properties Christie's International Real Estate
Source: MRED as distributed by MLS GRID,MLS#: 12174893
Facts & features
Interior
Bedrooms & bathrooms
- Bedrooms: 2
- Bathrooms: 2
- Full bathrooms: 2
Rooms
- Room types: No additional rooms
Primary bedroom
- Features: Flooring (Carpet), Window Treatments (Shades), Bathroom (Full)
- Level: Main
- Area: 143 Square Feet
- Dimensions: 13X11
Bedroom 2
- Features: Flooring (Carpet), Window Treatments (Shades)
- Level: Main
- Area: 132 Square Feet
- Dimensions: 12X11
Dining room
- Features: Flooring (Hardwood), Window Treatments (Shades)
- Level: Main
- Dimensions: COMBO
Kitchen
- Features: Kitchen (Eating Area-Table Space, Pantry-Closet), Flooring (Marble), Window Treatments (Shades)
- Level: Main
- Area: 162 Square Feet
- Dimensions: 18X09
Living room
- Features: Flooring (Hardwood), Window Treatments (Shades)
- Level: Main
- Area: 475 Square Feet
- Dimensions: 25X19
Heating
- Natural Gas, Forced Air
Cooling
- Central Air
Appliances
- Included: Range, Microwave, Dishwasher, Refrigerator, Disposal, Stainless Steel Appliance(s)
- Laundry: Washer Hookup
Features
- Storage
- Flooring: Hardwood
- Basement: None
Interior area
- Total structure area: 0
Property
Parking
- Total spaces: 2
- Parking features: On Site, Leased, Attached, Garage
- Attached garage spaces: 2
Accessibility
- Accessibility features: Wheelchair Accessible, Disability Access
Features
- Has view: Yes
- View description: Front of Property
- Has water view: Yes
- Water view: Front of Property
Details
- Parcel number: 17031080161131
- Special conditions: List Broker Must Accompany
- Other equipment: TV-Cable
Construction
Type & style
- Home type: Condo
- Property subtype: Condominium, Single Family Residence
Materials
- Brick, Concrete
Condition
- New construction: No
- Year built: 1963
Utilities & green energy
- Sewer: Public Sewer
- Water: Lake Michigan
Community & HOA
HOA
- Has HOA: Yes
- Services included: Heat, Air Conditioning, Water, Gas, Insurance, Doorman, Cable TV, Exercise Facilities, Pool, Exterior Maintenance, Scavenger, Snow Removal, Internet
- HOA fee: $2,230 monthly
Location
- Region: Chicago
Financial & listing details
- Tax assessed value: $706,720
- Annual tax amount: $16,879
- Date on market: 2/19/2025
- Listing terms: Cash
- Ownership: Condo
Price history
| Date | Event | Price |
|---|---|---|
| 5/1/2025 | Sold | $950,000-2.6% |
Source:  MRED as distributed by MLS GRID #12174893 Report a problem MRED as distributed by MLS GRID #12174893 Report a problem | ||
| 3/17/2025 | Contingent | $975,000 |
Source: MRED as distributed by MLS GRID #12174893 Report a problem | ||
| 2/19/2025 | Listed for sale | $975,000+38.3% |
Source: MRED as distributed by MLS GRID #12174893 Report a problem | ||
| 5/15/2018 | Sold | $705,000-6% |
Source: MRED as distributed by MLS GRID #09729670 Report a problem | ||
| 2/10/2018 | Price change | $749,900-3.9% |
Source: Jameson Sotheby's International Realty #09729670 Report a problem | ||
| 1/17/2018 | Listed for sale | $780,000 |
Source: Jameson Sothebys Intl Realty #09729670 Report a problem | ||
| 12/5/2017 | Listing removed | $780,000 |
Source: Jameson Sotheby's International Realty #09729670 Report a problem | ||
| 10/2/2017 | Listed for sale | $780,000+97% |
Source: Jameson Sotheby's International Realty #09729670 Report a problem | ||
| 3/10/2000 | Sold | $396,000 |
Source: Public Record Report a problem | ||
Public tax history
| Year | Property taxes | Tax assessment |
|---|---|---|
| 2024 | $14,199 -15.9% | $70,672 -11.7% |
| 2023 | $16,879 +2.6% | $79,999 |
| 2022 | $16,454 +2.3% | $79,999 |
| 2021 | $16,087 +30% | $79,999 +44% |
| 2020 | $12,372 +2.2% | $55,536 -7.9% |
| 2019 | $12,108 +1.7% | $60,267 |
| 2018 | $11,905 -6.5% | $60,267 +1.9% |
| 2017 | $12,731 +7.5% | $59,138 |
| 2016 | $11,845 +9.3% | $59,138 |
| 2015 | $10,837 +0.2% | $59,138 +1.5% |
| 2014 | $10,815 +2% | $58,291 |
| 2013 | $10,602 +1.4% | $58,291 |
| 2012 | $10,460 -9.5% | $58,291 -18.2% |
| 2011 | $11,552 -0.4% | $71,288 |
| 2010 | $11,600 +1.7% | $71,288 -2.5% |
| 2009 | $11,402 +30.6% | $73,119 +20.2% |
| 2008 | $8,728 +21.8% | $60,843 |
| 2007 | $7,168 +5.4% | $60,843 |
| 2006 | $6,799 -12.3% | $60,843 +11.1% |
| 2005 | $7,752 +2% | $54,762 |
| 2004 | $7,602 +3% | $54,762 |
| 2003 | $7,379 +12.6% | $54,762 +43% |
| 2002 | $6,555 +4.3% | $38,307 |
| 2001 | $6,283 +19.8% | $38,307 |
| 2000 | $5,245 +3.9% | $38,307 +30.7% |
| 1999 | $5,046 | $29,302 |
Find assessor info on the county website
Neighborhood: Gold Coast
Nearby homes
- $878,400-- bd-- ba-- sqft1300 N Lake Shore Dr APT 3A, Chicago, IL 60610Off Market
- $630,9002 bd2 ba1.5k sqft1300 N Lake Shore Dr APT 3B, Chicago, IL 60610Off Market
- $578,0002 bd2 ba1.4k sqft1300 N Lake Shore Dr APT 3C, Chicago, IL 60610Sold
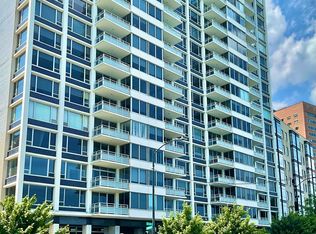
- $1,307,5003 bd3 ba2.2k sqft1300 N Lake Shore Dr APT 3D, Chicago, IL 60610Sold
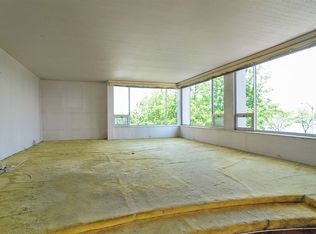
- $895,400-- bd-- ba-- sqft1300 N Lake Shore Dr APT 4A, Chicago, IL 60610Off Market
- $892,7003 bd3 ba2.2k sqft1300 N Lake Shore Dr APT 4D, Chicago, IL 60610Off Market
- $731,6002 bd2 ba1.5k sqft1300 N Lake Shore Dr APT 5B, Chicago, IL 60610Off Market
- $610,1002 bd2 ba1.5k sqft1300 N Lake Shore Dr APT 5C, Chicago, IL 60610Off Market
- $890,0003 bd3 ba2.2k sqft1300 N Lake Shore Dr APT 5D, Chicago, IL 60610Sold
Nearby schools
GreatSchools rating
- 4/10Ogden Elementary SchoolGrades: PK-8Distance: 0.4 mi
- 7/10Lincoln Park High SchoolGrades: 9-12Distance: 1.3 mi
Schools provided by the listing agent
- High: Lincoln Park High School
- District: 299
Source: MRED as distributed by MLS GRID. This data may not be complete. We recommend contacting the local school district to confirm school assignments for this home.
Get a cash offer in 3 minutes
Find out how much your home could sell for in as little as 3 minutes with a no-obligation cash offer.
Estimated market value
$1,021,700
Get a cash offer in 3 minutes
Find out how much your home could sell for in as little as 3 minutes with a no-obligation cash offer.
Estimated market value
$1,021,700
- Illinois
- Cook County
- Chicago
- 60610
- Gold Coast
- 1300 N Lake Shore Dr Apartment 37B
Nearby cities
Nearby neighborhoods
Nearby zip codes
Other Chicago Topics
