Great opportunity home in the Humboldt Park Community. Home has been renovated in the last couple of years. Highlights include gorgeous modern eat in kitchen with custom cabinetry, recessed lighting and granite counter tops. There are 3 spacious bedrooms on main level, and a ceramic tiled bath. Full basement has laundry area and extra rooms that can be used as bedrooms. Enjoy the brand new deck, recently installed new concrete in yard and installed wrought iron sliding gate. Home also features new rubber roof and tuck pointing, a 2 car garage. This home is perfect for a contractor and for a family with lots of vehicles, since it is on the corner and sliding gate can let you store additional vehicles. Property will be sold in "AS-IS" condition. Stop paying exorbitant rent. Call today and schedule you private viewing!
Active
$299,900
1300 N Monticello Ave, Chicago, IL 60651
3beds
1,155sqft
Single Family Residence
Built in 1891
2,976 Square Feet Lot
$-- Zestimate®
$260/sqft
$-- HOA
What's special
Recessed lightingTuck pointingCustom cabinetryCeramic tiled bathGranite counter topsBrand new deckNew rubber roof
- --
- 1,071
- views
- 61
- saves
Zillow last checked:
Listing updated:
Listed by:
Ivan Santiago, ABR,SRES 773-631-8260,
Re/Max Cityview
Source: MRED as distributed by MLS GRID,MLS#: 12705222
Facts & features
Interior
Bedrooms & bathrooms
- Bedrooms: 3
- Bathrooms: 1
- Full bathrooms: 1
Rooms
- Room types: No additional rooms
Primary bedroom
- Level: Main
- Area: 120 Square Feet
- Dimensions: 12X10
Bedroom 2
- Level: Main
- Area: 80 Square Feet
- Dimensions: 8X10
Bedroom 3
- Level: Main
- Area: 64 Square Feet
- Dimensions: 8X8
Dining room
- Level: Main
- Dimensions: COMBO
Kitchen
- Level: Main
- Area: 250 Square Feet
- Dimensions: 10X25
Laundry
- Level: Main
- Area: 104 Square Feet
- Dimensions: 8X13
Living room
- Level: Main
- Area: 252 Square Feet
- Dimensions: 18X14
Heating
- Natural Gas, Forced Air
Cooling
- None
Features
- Basement: Unfinished,Full
Interior area
- Total structure area: 0
- Total interior livable area: 1,155 sqft
Property
Parking
- Total spaces: 2
- Parking features: Yes, Garage Owned, Detached, Garage
- Garage spaces: 2
Accessibility
- Accessibility features: No Disability Access
Features
- Stories: 1
Lot
- Size: 2,976 Square Feet
- Dimensions: 24 x 124
Details
- Parcel number: 16021210420000
- Special conditions: None
Construction
Type & style
- Home type: SingleFamily
- Property subtype: Single Family Residence
Materials
- Brick
Condition
- New construction: No
- Year built: 1891
- Major remodel year: 2023
Utilities & green energy
- Sewer: Public Sewer
- Water: Lake Michigan
Community & HOA
HOA
- Services included: None
Location
- Region: Chicago
Financial & listing details
- Price per square foot: $260/sqft
- Tax assessed value: $200,000
- Annual tax amount: $4,232
- Date on market: 7/29/2026
- Ownership: Fee Simple
Estimated market value
Not available
Estimated sales range
Not available
Not available
Price history
| Date | Event | Price |
|---|---|---|
| 1/28/2021 | Sold | $140,000-9.6%$121/sqft |
Source:  MRED as distributed by MLS GRID #10926183 Report a problem MRED as distributed by MLS GRID #10926183 Report a problem | ||
| 1/6/2021 | Contingent | $154,900$134/sqft |
Source:  MRED as distributed by MLS GRID #10926183 Report a problem MRED as distributed by MLS GRID #10926183 Report a problem | ||
| 12/7/2020 | Pending sale | $154,900$134/sqft |
Source: Greater Chicago Real Estate Inc. #10926183 Report a problem | ||
| 12/7/2020 | Contingent | $154,900$134/sqft |
Source: MRED as distributed by MLS GRID #10926183 Report a problem | ||
| 11/23/2020 | Price change | $154,900-3.1%$134/sqft |
Source: Greater Chicago Real Estate Inc. #10926183 Report a problem | ||
| 11/5/2020 | Listed for sale | $159,900$138/sqft |
Source: Greater Chicago Real Estate Inc. #10926183 Report a problem | ||
Public tax history
| Year | Property taxes | Tax assessment |
|---|---|---|
| 2024 | $4,030 -4.8% | $20,000 +0% |
| 2023 | $4,232 +2.9% | $19,999 |
| 2022 | $4,113 +22.7% | $19,999 |
| 2021 | $3,352 +15.3% | $19,999 +23.8% |
| 2020 | $2,906 -1.7% | $16,148 -11% |
| 2019 | $2,956 +1.8% | $18,144 |
| 2018 | $2,905 +21.4% | $18,144 +25.2% |
| 2017 | $2,393 -0.4% | $14,492 |
| 2016 | $2,402 +10.5% | $14,492 |
| 2015 | $2,175 +12.9% | $14,492 +11.9% |
| 2014 | $1,926 +2.6% | $12,951 |
| 2013 | $1,877 +0.1% | $12,951 |
| 2012 | $1,876 -13.7% | $12,951 -25.8% |
| 2011 | $2,175 +6% | $17,462 |
| 2010 | $2,053 +14.2% | $17,462 |
| 2009 | $1,798 -14.2% | $17,462 -18.1% |
| 2008 | $2,095 +21.1% | $21,318 |
| 2007 | $1,729 +46.5% | $21,318 |
| 2006 | $1,180 -5.1% | $21,318 +63.3% |
| 2005 | $1,244 +1.9% | $13,055 |
| 2004 | $1,221 -40.9% | $13,055 |
| 2003 | $2,066 +32.1% | $13,055 +50% |
| 2002 | $1,563 +3.8% | $8,701 |
| 2001 | $1,507 +0.7% | $8,701 |
| 2000 | $1,496 -0.7% | $8,701 +11.7% |
| 1999 | $1,506 | $7,787 |
Find assessor info on the county website
Monthly payment
Est. payment
Payment breakdown
Explore the cost of this home by adjusting the details. Changes won't be saved.Climate risks
Neighborhood: Humboldt Park
Nearby schools
Schools provided by the listing agent
- Middle: Cameron Elementary School
- High: Orr Community Academy High Schoo
- District: 299
Source: MRED as distributed by MLS GRID. This data may not be complete. We recommend contacting the local school district to confirm school assignments for this home.

Similar homes
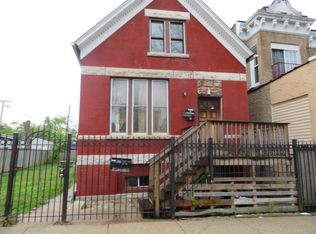
- $345,0004 bd2 ba1.4k sqft1332 N Harding Ave, Chicago, IL 60651Active
 MLS ID #12718678, Aquatoneice Percy, Coldwell Banker Realty. MRED as distributed by MLS GRID
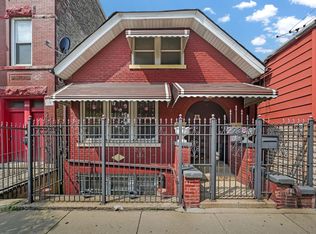
 - $285,0003 bd3 ba1.5k sqft848 N Lawler Ave, Chicago, IL 60651Active
 MLS ID #12690545, Patricia Santiago, Nelly Corp Realty. MRED as distributed by MLS GRID
 - $299,9992 bd2 ba794 sqft1418 N Waller Ave, Chicago, IL 60651Price Change
 MLS ID #12631899, Diane Laborde-Delgado, Baird & Warner. MRED as distributed by MLS GRID
 - $325,0005 bd2 ba794 sqft2238 S California Ave, Chicago, IL 60608Active
 MLS ID #12739947, Marcelo Damian, RE/MAX Mi Casa. MRED as distributed by MLS GRID
