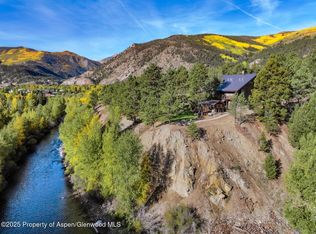
Hidden River Home is an exclusive opportunity to own a large private residence with 5± deeded acres and riverfront access in a highly coveted tourist destination. Located on the Lake Fork of the Gunnison River, just outside the town limits of Lake City, Colorado, this exceptional property spans approximately 5± private deeded acres with year-round accessibility. Boasting 900± feet of pristine river frontage, it features a dedicated access road and a scenic riverside park, offering unparalleled access to premier trout fishing. At the heart of the property stands a newly remodeled 6,093± square-foot residence, thoughtfully designed for luxury, functionality, and entertaining. The home includes six bedrooms, five and a half bathrooms, and a 529± square-foot garage. The home also features a workout room, recreation room, gear storage, a wet bar, dorm-style sleeping quarters on the first floor, and dual laundry rooms for ultimate convenience.
The home was engineered with a stick frame and insulated foam exterior ensuring energy efficiency which is a rare feat with a home of this size. The interior layout is an open floor plan highlighted by vaulted 28-foot ceilings, a custom 2 story stone fireplace, wood floors on the main floor, in-floor heating on the 1st and 2nd floors, and expansive windows that give beautiful views of Grassy Mountain and Red Mountain.
The property includes 1,930± square feet of redwood decking accessible from both floors, a beautifully landscaped yard with lush grass and towering pines, and ambient exterior lighting. Additional highlights include a hammock gazebo with wiring for a hot tub, a fire pit perched on the river bluff, and breathtaking mountain views. The well maintained gravel driveway splits off the highway winding down to the home, with a turn at the base that provides extra parking space for visitors, trailers and OHV’s.
Sold for $2,340,000
$2,340,000
1300 N State Highway 149, Lake City, CO 81235
6beds
6,093sqft
Single Family Residence
Built in 1993
5 Acres Lot
$2,325,800 Zestimate®
$384/sqft
$3,855 Estimated rent
Home value
$2,325,800
Estimated sales range
Not available
$3,855/mo
Zestimate® history
Owner options
List your home for rent
$3,855/mo
Rent Zestimate®
Find your next renter with Zillow Rental Manager. Plus, with online applications, you can quickly screen prospective tenants – for free.
$3,855/mo
Rent Zestimate®
Refinance and save
$13,185/mo
Est. payment
Refinancing to a lower rate could help reduce your monthly payments and save thousands over the life of the loan.
$13,185/mo
Est. payment
Explore your selling options
Work with a Zillow partner agent
Leverage their expertise and Zillow's premium Showcase listings to get your home seen by more buyers.
Get startedList with your own agent
Get your home in front of millions of buyers by listing it on Zillow.
Learn how to do itSell it yourself
Take full control of how buyers see your home on Zillow by listing For Sale by Owner (FSBO).
List your homeWhat's special
Scenic riverside parkDorm-style sleeping quartersBreathtaking mountain viewsRedwood deckingHammock gazeboFire pitDual laundry rooms
Zillow last checked:
Listing updated:
Listed by:
Dan Murphy 970-944-4444 Michelle@m4ranchgroup.com,
M4 Ranch Group, LLC
Bought with:
Dan Murphy, 40038206
M4 Ranch Group, LLC
Source: REcolorado as distributed by MLS GRID,MLS#: 9313681
Facts & features
Interior
Bedrooms & bathrooms
- Bedrooms: 6
- Bathrooms: 5
- Full bathrooms: 1
- 3/4 bathrooms: 4
- Main level bathrooms: 1
- Main level bedrooms: 1
Bedroom
- Level: Basement
Bedroom
- Level: Upper
Bedroom
- Level: Upper
Bedroom
- Level: Upper
Bedroom
- Level: Upper
Bathroom
- Level: Basement
Bathroom
- Level: Basement
Bathroom
- Level: Upper
Bathroom
- Level: Upper
Other
- Level: Main
Other
- Level: Main
Dining room
- Level: Main
Family room
- Level: Main
Game room
- Level: Basement
Gym
- Level: Basement
Kitchen
- Level: Main
Laundry
- Level: Basement
Laundry
- Level: Main
Living room
- Level: Main
Loft
- Level: Upper
Heating
- Radiant Floor
Cooling
- None
Features
- Basement: Finished,Walk-Out Access
Interior area
- Total structure area: 6,093
- Total interior livable area: 6,093 sqft
- Finished area above ground: 6,093
- Finished area below ground: 0
Property
Parking
- Total spaces: 2
- Parking features: Heated Garage
- Attached garage spaces: 2
Features
- Levels: Two
- Stories: 2
- Entry location: Ground
- Patio & porch: Deck
- Exterior features: Balcony, Fire Pit, Private Yard
- Has view: Yes
- View description: Mountain(s), Water
- Has water view: Yes
- Water view: Water
- Waterfront features: River Front, Waterfront
Lot
- Size: 5 Acres
Details
- Parcel number: R002081
- Zoning: Residential
- Special conditions: Standard
Construction
Type & style
- Home type: SingleFamily
- Property subtype: Single Family Residence
Materials
- Metal Siding
- Roof: Metal
Condition
- Updated/Remodeled
- Year built: 1993
Utilities & green energy
- Water: Well
- Utilities for property: Electricity Connected
Community & HOA
Community
- Subdivision: None
HOA
- Has HOA: No
Location
- Region: Lake City
Financial & listing details
- Price per square foot: $384/sqft
- Annual tax amount: $3,994
- Date on market: 6/18/2025
- Listing terms: 1031 Exchange,Cash,Conventional,Other
- Exclusions: Negotiable
- Ownership: Agent Owner
- Electric utility on property: Yes
Price history
| Date | Event | Price |
|---|---|---|
| 10/15/2025 | Sold | $2,340,000+11.4%$384/sqft |
Source:  REcolorado as distributed by MLS GRID #9313681 Report a problem REcolorado as distributed by MLS GRID #9313681 Report a problem | ||
| 9/25/2025 | Pending sale | $2,100,000$345/sqft |
Source: REcolorado as distributed by MLS GRID #9313681 Report a problem | ||
| 9/6/2025 | Price change | $2,100,000-16%$345/sqft |
Source: REcolorado as distributed by MLS GRID #9313681 Report a problem | ||
| 6/18/2025 | Listed for sale | $2,500,000+108.5%$410/sqft |
Source: REcolorado as distributed by MLS GRID #9313681 Report a problem | ||
| 1/8/2021 | Listing removed | -- |
Source:  CREN Report a problem CREN Report a problem | ||
| 2/10/2020 | Price change | $1,199,000-14.1%$197/sqft |
Source: Team Murphy Realty, LLC #718887 Report a problem | ||
| 2/1/2020 | Listed for sale | $1,395,000$229/sqft |
Source: Team Murphy Realty, LLC #718887 Report a problem | ||
Public tax history
Tax history is unavailable.
Neighborhood: 81235
Nearby homes
- $1,656,000-- bd-- ba6.1k sqft1300 N Highway 149, Lake City, CO 81235Off Market
- $2,340,0007 bd7 ba8k sqft1300 & 1320 N Highway 149, Lake City, CO 81235Sold
- $238,060-- bd-- ba-- sqft1320 N Highway 149, Lake City, CO 81235Off Market
- $1,456,890-- bd-- ba3.7k sqft1313 Margo Ln, Lake City, CO 81235Off Market
- $70,380-- bd-- ba-- sqft1311 Silver Rd, Lake City, CO 81235Off Market
- $683,7004 bd3 ba3.6k sqft1312 Silver Rd, Lake City, CO 81235Off Market
- $653,0003 bd2 ba1.4k sqft1211 Forest Dr, Lake City, CO 81235Sold
- $993,000-- bd-- ba8.7k sqft1221 N Highway 149, Lake City, CO 81235Off Market
Nearby schools
GreatSchools rating
- 7/10Lake City Community SchoolGrades: PK-12Distance: 0.6 mi
Schools provided by the listing agent
- Elementary: Lake City
- Middle: Lake City
- High: Lake City
- District: Hinsdale County RE-1
Source: REcolorado as distributed by MLS GRID. This data may not be complete. We recommend contacting the local school district to confirm school assignments for this home.
- Colorado
- Hinsdale County
- Lake City
- 81235
- 1300 N State Highway 149
Nearby cities
Nearby zip codes
Other Lake City Topics
