Skip main navigation
Closed
  • $1,725,000

    1300 N State Pkwy APT 502, Chicago, IL 60610

    3beds
    2,888sqft
    Condominium, Single Family Residence
    Built in 1924
    -- sqft lot
    $1,847,200 Zestimate®
    $597/sqft
    $6,356 Estimated rent

    Home value

    $1,847,200

    $1.61M - $2.11M

    $6,356/mo

    Zestimate® history
    Loading
    Loading...

    Owner options

    List your home for rent

    $6,356/mo

    Rent Zestimate®

    Find your next renter with Zillow Rental Manager. Plus, with online applications, you can quickly screen prospective tenants – for free.

    Learn more

    $6,356/mo

    Rent Zestimate®

    Refinance and save

    $13,320/mo

    Est. payment

    Refinancing to a lower rate could help reduce your monthly payments and save thousands over the life of the loan.

    See today's rates

    $13,320/mo

    Est. payment

    Explore your selling options

    Work with a Zillow partner agent

    Leverage their expertise and Zillow's premium Showcase listings to get your home seen by more buyers.

    Get started

    List with your own agent

    Get your home in front of millions of buyers by listing it on Zillow.

    Learn how to do it

    Sell it yourself

    Take full control of how buyers see your home on Zillow by listing For Sale by Owner (FSBO).

    List your home

    What's special

    Landscaped gardenBrand new sub-zero fridgeFamily roomGrand-scale roomsIncredible-very versatile storageOutdoor grills
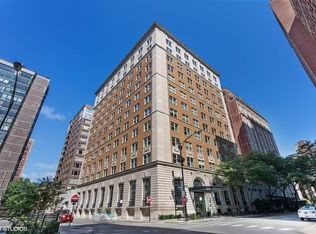
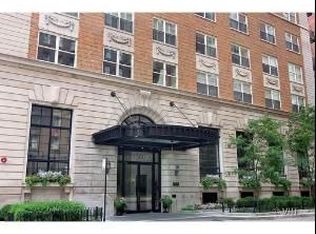
    Pristine (absolutely move-in condition), large (just under 3K SF) 3-bedroom/3-full bath + Family Room + 2 heated garage parking spaces & storage locker in the heart of the Gold Coast. Flooded with natural South/East light, this home features grand-scale rooms, including an eat-in kitchen with large island, a proper laundry room/mud room, fireplace in living room and incredible-very versatile storage throughout. 2 walk-in closets in primary, large primary bath with separate shower and whirlpool bath. Many upgrades; custom lighting, automatic blinds throughout including blackout shades in the bedrooms, brand new sub-zero fridge. The Ambassador, a landmarked boutique building with only 37 residences offers 24-hour doorman, penthouse party room with catering kitchen and sundeck, impressively equipped fitness center, basket ball court, landscaped garden, dog-run, and outdoor grills. Parking is included in the price in this walk-everywhere location! Assessments include EVERYTHING; heat, air, security, exterior maintenance, parking, fitness center, wi-fi, common insurance, scavenger + more!

    Zillow last checked:

    Listing updated:

    Listed by:

    Sophia Worden 312-504-8175,

    Berkshire Hathaway HomeServices Chicago

    Bought with:

    Sharon McIlhattan

    @properties Christie's International Real Estate

    Source: MRED as distributed by MLS GRID,MLS#: 12314783MLS Logo

    Facts & features

    Interior

    Bedrooms & bathrooms
    • Bedrooms: 3
    • Bathrooms: 3
    • Full bathrooms: 3
    Rooms
    • Room types: Gallery, Walk In Closet, Foyer
    Primary bedroom
    • Features: Flooring (Hardwood), Bathroom (Full)
    • Level: Main
    • Area: 208 Square Feet
    • Dimensions: 16X13
    Bedroom 2
    • Features: Flooring (Hardwood)
    • Level: Main
    • Area: 168 Square Feet
    • Dimensions: 14X12
    Bedroom 3
    • Features: Flooring (Hardwood)
    • Level: Main
    • Area: 156 Square Feet
    • Dimensions: 13X12
    Dining room
    • Features: Flooring (Hardwood)
    • Level: Main
    • Dimensions: COMBO
    Family room
    • Features: Flooring (Hardwood)
    • Level: Main
    • Area: 240 Square Feet
    • Dimensions: 20X12
    Foyer
    • Features: Flooring (Hardwood)
    • Level: Main
    • Area: 96 Square Feet
    • Dimensions: 16X6
    Other
    • Features: Flooring (Hardwood)
    • Level: Main
    • Area: 84 Square Feet
    • Dimensions: 21X4
    Kitchen
    • Features: Kitchen (Eating Area-Breakfast Bar, Eating Area-Table Space, Island), Flooring (Hardwood)
    • Level: Main
    • Area: 285 Square Feet
    • Dimensions: 19X15
    Laundry
    • Features: Flooring (Ceramic Tile)
    • Level: Main
    • Area: 80 Square Feet
    • Dimensions: 10X8
    Living room
    • Features: Flooring (Hardwood)
    • Level: Main
    • Area: 486 Square Feet
    • Dimensions: 27X18
    Walk in closet
    • Features: Flooring (Hardwood)
    • Level: Main
    • Area: 80 Square Feet
    • Dimensions: 10X8
    Heating
    • Forced Air, Zoned
    Cooling
    • Central Air, Zoned
    Appliances
    • Included: Range, Microwave, Dishwasher, High End Refrigerator, Washer, Dryer, Disposal, Stainless Steel Appliance(s), Wine Refrigerator, Range Hood, Humidifier
    • Laundry: Washer Hookup, In Unit, Sink
    Features
    • Flooring: Hardwood
    • Windows: Screens
    • Basement: None
    • Number of fireplaces: 1
    • Fireplace features: Gas Log, Gas Starter, Living Room
    • Common walls with other units/homes: End Unit
    Interior area
    • Total structure area: 0
    • Total interior livable area: 2,888 sqft

    Property

    Parking
    • Total spaces: 2
    • Parking features: Garage Door Opener, Heated Garage, On Site, Garage Owned, Attached, Garage
    • Attached garage spaces: 2
    • Has uncovered spaces: Yes
    Accessibility
    • Accessibility features: No Disability Access
    Features
    • Patio & porch: Roof Deck, Deck
    Details
    • Additional parcels included: 17042180511069
    • Parcel number: 17042180511016
    • Special conditions: None
    • Other equipment: TV-Cable

    Construction

    Type & style
    • Home type: Condo
    • Property subtype: Condominium, Single Family Residence
    Materials
    • Brick, Limestone
    Condition
    • New construction: No
    • Year built: 1924
    • Major remodel year: 2005

    Utilities & green energy

    • Electric: Circuit Breakers
    • Sewer: Public Sewer
    • Water: Lake Michigan

    Community & HOA

    Community
    • Security: Fire Sprinkler System
    HOA
    • Has HOA: Yes
    • Amenities included: Bike Room/Bike Trails, Door Person, Elevator(s), Exercise Room, Storage, On Site Manager/Engineer, Party Room, Sundeck, Receiving Room, Service Elevator(s)
    • Services included: Heat, Air Conditioning, Water, Gas, Parking, Insurance, Doorman, Cable TV, Exercise Facilities, Exterior Maintenance, Lawn Care, Scavenger, Snow Removal
    • HOA fee: $3,167 monthly
    Location
    • Region: Chicago

    Financial & listing details

    • Price per square foot: $597/sqft
    • Tax assessed value: $1,584,130
    • Annual tax amount: $35,266
    • Date on market: 3/18/2025
    • Listing terms: Cash
    • Ownership: Condo

    Price history

    DateEventPrice
    4/14/2025Sold$1,725,000-1.4%$597/sqft
    Source: MRED as distributed by MLS GRID #12314783 Report a problem
    3/20/2025Contingent$1,750,000$606/sqft
    Source: MRED as distributed by MLS GRID #12314783 Report a problem
    3/18/2025Price change$1,750,000+12.9%$606/sqft
    Source: MRED as distributed by MLS GRID #12314783 Report a problem
    5/4/2023Pending sale$1,550,000$537/sqft
    Source: MRED as distributed by MLS GRID #11748633 Report a problem
    4/25/2023Contingent$1,550,000$537/sqft
    Source: MRED as distributed by MLS GRID #11748633 Report a problem
    3/30/2023Price change$1,550,000-6.1%$537/sqft
    Source: MRED as distributed by MLS GRID #11748633 Report a problem
    6/13/2022Listing removed--
    Source: Zillow Rental Network_1 Report a problem
    6/2/2022Price change$1,650,000-5.7%$571/sqft
    Source: MRED as distributed by MLS GRID #11388666 Report a problem
    5/23/2022Listed for rent$9,000+5.9%$3/sqft
    Source: Zillow Rental Network_1 #11412501 Report a problem
    4/28/2022Price change$1,750,000-5.4%$606/sqft
    Source: MRED as distributed by MLS GRID #11388666 Report a problem
    1/27/2022Price change$1,850,000-15.7%$641/sqft
    Source: MRED as distributed by MLS GRID #11309953 Report a problem
    11/10/2020Listing removed$8,500$3/sqft
    Source: Compass #10913446 Report a problem
    10/22/2020Listed for rent$8,500$3/sqft
    Source: Compass #10913446 Report a problem
    8/21/2020Listed for sale$2,195,000+30.7%$760/sqft
    Source: Compass #10822853 Report a problem
    6/18/2012Sold$1,680,000-10.4%$582/sqft
    Source: Berkshire Hathaway HomeServices Koenig Rubloff #08039931_60610_502 Report a problem
    4/25/2012Pending sale$1,875,000$649/sqft
    Source: Koenig & Strey Real Living #08039931 Report a problem
    4/13/2012Listed for sale$1,875,000-6%$649/sqft
    Source: Koenig & Strey Real Living #08039931 Report a problem
    9/14/2011Listing removed$1,995,000$691/sqft
    Source: Koenig & Strey Real Living #07542852 Report a problem
    7/10/2010Listed for sale$1,995,000-5%$691/sqft
    Source: Koenig & Strey Real Living #07542852 Report a problem
    5/16/2010Listing removed$2,099,000$727/sqft
    Source: NRT Chicago #07498132 Report a problem
    4/14/2010Listed for sale$2,099,000+1.9%$727/sqft
    Source: NRT Chicago #07498132 Report a problem
    8/8/2005Sold$2,060,000$713/sqft
    Source: Public Record Report a problem

    Public tax history

    YearProperty taxesTax assessment
    2024-- $158,413 -4.6%
    2023$34,333 -13.1%$166,041 -15.1%
    2022$39,519 +0.7%$195,558 -1.5%
    2021$39,247 -9.6%$198,499 +0.2%
    2020$43,420 +2.2%$198,012 -7.8%
    2019$42,482 -6.6%$214,875 -8%
    2018$45,463 +14.9%$233,587 +24.8%
    2017$39,558 +7%$187,135
    2016$36,981 +3.8%$187,135 -5%
    2015$35,616 +22.9%$196,984 +24.1%
    2014$28,982 +2.1%$158,774
    2013$28,399 +914.5%$158,774 +777.4%
    2012$2,799 -35.9%$18,095 -37.5%
    2011$4,364 -1.2%$28,952
    2010$4,415 +4.2%$28,952
    2009$4,237 +9%$28,952
    2008$3,888 +0.7%$28,952
    2007$3,862 $28,952
    Find assessor info on the county website

    Neighborhood: Gold Coast

    Nearby schools

    GreatSchools rating
    Schools provided by the listing agent
    • Elementary: Ogden Elementary
    • High: Lincoln Park High School
    • District: 299

    Source: MRED as distributed by MLS GRID. This data may not be complete. We recommend contacting the local school district to confirm school assignments for this home.

    Get a cash offer in 3 minutes
    Find out how much your home could sell for in as little as 3 minutes with a no-obligation cash offer.
    Estimated market value
    $1,847,200
    Get a cash offer in 3 minutes
    Find out how much your home could sell for in as little as 3 minutes with a no-obligation cash offer.
    Estimated market value
    $1,847,200