Welcome to this lovingly maintained 4 bedroom 2-full bath home, perfect for both everyday comfort and entertaining. The spacious main floor offers a welcoming living room, dining room and a large family room with a wood-burning fireplace. At the heart of the home is a 16x14 eat-in kitchen, seamlessly connecting to a 27x22 deck partially shaded by a canvas cover-ideal for relaxing or hosting gatherings. Convenience is key, with the laundry closet tucked right into the kitchen. Updates through-out: the primary bath was fully renovated in 2023, hardwoods were resurfaced in 2022, and the main floor carpet was replaced in 2024. The partially finished basement boasts a 32X14 rec room with another fireplace, perfect for a media room or game room-and an expansive 32x12 unfinished storage area. Plus, an oversized tandem garage (32X27) is perfect for cars plus all your lawn equipment and toys. Large, fenced yard. Vinyl windows. HVAC system all replaced over the past 5 years. Exterior painted 2024. Full interior painted 2024-2025. This home is ready for its next chapter. Location is so convenient to highway 7, restaurants, entertainment and shopping.
Sold
Price Unknown
1300 NW 5th Street Ter, Blue Springs, MO 64014
4beds
2,507sqft
Single Family Residence
Built in 1970
0.27 Acres Lot
$363,500 Zestimate®
$--/sqft
$2,231 Estimated rent
Home value
$363,500
$331,000 - $400,000
$2,231/mo
Zestimate® history
Owner options
List your home for rent
$2,231/mo
Rent Zestimate®
Find your next renter with Zillow Rental Manager. Plus, with online applications, you can quickly screen prospective tenants – for free.
$2,231/mo
Rent Zestimate®
Refinance and save
$75/mo
Est. payment
Refinancing to a lower rate could help reduce your monthly payments and save thousands over the life of the loan.
$75/mo
Est. payment
Explore your selling options
Work with a Zillow partner agent
Leverage their expertise and Zillow's premium Showcase listings to get your home seen by more buyers.
Get startedList with your own agent
Get your home in front of millions of buyers by listing it on Zillow.
Learn how to do itSell it yourself
Take full control of how buyers see your home on Zillow by listing For Sale by Owner (FSBO).
List your homeWhat's special
Large fenced yardVinyl windowsSpacious main floorDining room
Zillow last checked:
Listing updated:
Listed by:
Linda Mueller 816-729-4476,
ReeceNichols - Lees Summit
Bought with:
Rob Ellerman, 1999087937
ReeceNichols - Lees Summit
Source: Heartland MLS as distributed by MLS GRID,MLS#: 2600555
Facts & features
Interior
Bedrooms & bathrooms
- Bedrooms: 4
- Bathrooms: 2
- Full bathrooms: 2
Primary bedroom
- Features: Ceiling Fan(s)
- Level: Main
- Dimensions: 16 x 12
Bedroom 2
- Features: Wood Floor
- Level: Main
- Dimensions: 10 x 9
Bedroom 3
- Features: Ceiling Fan(s), Wood Floor
- Level: Main
- Dimensions: 16 x 10
Bedroom 4
- Features: Ceiling Fan(s), Wood Floor
- Level: Main
- Dimensions: 13 x 13
Primary bathroom
- Features: Double Vanity, Shower Only, Wood Floor
- Level: Main
- Dimensions: 11 x 5
Bathroom 2
- Features: Double Vanity, Shower Over Tub
- Level: Main
- Dimensions: 8 x 7
Dining room
- Features: All Carpet
- Level: Main
- Dimensions: 12 x 11
Family room
- Features: Fireplace, Wood Floor
- Level: Main
- Dimensions: 17 x 14
Kitchen
- Features: Built-in Features, Ceiling Fan(s)
- Level: Main
- Dimensions: 16 x 14
Laundry
- Features: Vinyl
- Level: Main
Living room
- Features: All Carpet
- Level: Main
- Dimensions: 17 x 12
Recreation room
- Features: All Carpet, Fireplace
- Level: Lower
- Dimensions: 33 x 14
Heating
- Forced Air
Cooling
- Electric
Appliances
- Included: Cooktop, Dishwasher, Disposal, Microwave, Refrigerator, Free-Standing Electric Oven
- Laundry: In Kitchen, Laundry Closet
Features
- Ceiling Fan(s), Painted Cabinets, Stained Cabinets, Walk-In Closet(s)
- Flooring: Carpet, Ceramic Tile, Vinyl, Wood
- Doors: Storm Door(s)
- Windows: Window Coverings, Thermal Windows
- Basement: Garage Entrance,Interior Entry,Walk-Out Access
- Number of fireplaces: 2
- Fireplace features: Basement, Family Room, Recreation Room, Wood Burning, Fireplace Screen
Interior area
- Total structure area: 2,507
- Total interior livable area: 2,507 sqft
- Finished area above ground: 2,045
- Finished area below ground: 462
Property
Parking
- Total spaces: 2
- Parking features: Built-In, Garage Door Opener, Garage Faces Rear, Tandem
- Attached garage spaces: 2
Features
- Patio & porch: Deck, Porch
- Exterior features: Sat Dish Allowed
- Fencing: Metal,Wood
Lot
- Size: 0.27 Acres
- Dimensions: 86*139*85*136
- Features: City Limits
Details
- Parcel number: 36420070300000000
Construction
Type & style
- Home type: SingleFamily
- Architectural style: Traditional
- Property subtype: Single Family Residence
Materials
- Wood Siding
- Roof: Composition
Condition
- Year built: 1970
Utilities & green energy
- Sewer: Public Sewer
- Water: Public
Community & HOA
Community
- Subdivision: Country Club Gardens
HOA
- Has HOA: Yes
- Services included: No Amenities
- HOA fee: $75 annually
- HOA name: Country Club Gardens HOA
Location
- Region: Blue Springs
Financial & listing details
- Tax assessed value: $247,250
- Annual tax amount: $3,335
- Date on market: 3/18/2026
- Listing terms: Cash,Conventional,FHA,VA Loan
- Exclusions: See Disclosure
- Ownership: Private
- Road surface type: Paved
Price history
| Date | Event | Price |
|---|---|---|
| 4/23/2026 | Sold | -- |
Source:  Heartland MLS as distributed by MLS GRID #2600555 Report a problem Heartland MLS as distributed by MLS GRID #2600555 Report a problem | ||
| 3/23/2026 | Pending sale | $340,000$136/sqft |
Source: Heartland MLS as distributed by MLS GRID #2600555 Report a problem | ||
| 3/18/2026 | Listed for sale | $340,000$136/sqft |
Source: Heartland MLS as distributed by MLS GRID #2600555 Report a problem | ||
Public tax history
| Year | Property taxes | Tax assessment |
|---|---|---|
| 2025 | $3,335 +0.1% | $46,978 +15% |
| 2024 | $3,333 +2% | $40,850 |
| 2023 | $3,269 -6.9% | $40,850 +5.4% |
| 2022 | $3,509 +0.1% | $38,760 |
| 2021 | $3,506 +8.7% | $38,760 +6.9% |
| 2020 | $3,224 +3.4% | $36,257 |
| 2019 | $3,117 | $36,257 +19.3% |
| 2018 | $3,117 +12.2% | $30,384 |
| 2017 | $2,779 +7.6% | $30,384 +4.7% |
| 2016 | $2,582 +5.3% | $29,013 +5.5% |
| 2014 | $2,451 +0.5% | $27,507 |
| 2013 | $2,438 +0.1% | $27,507 |
| 2012 | $2,436 +0.3% | $27,507 |
| 2011 | $2,428 +1.8% | $27,507 |
| 2010 | $2,385 -5.7% | $27,507 |
| 2009 | $2,529 +1.8% | $27,507 -6% |
| 2008 | $2,483 +1.6% | $29,263 |
| 2007 | $2,444 +0% | $29,263 +2% |
| 2006 | $2,442 +2% | $28,689 |
| 2005 | $2,395 -0.1% | $28,689 +3% |
| 2004 | $2,398 +24% | $27,853 |
| 2003 | $1,934 +5.3% | $27,853 +15% |
| 2002 | $1,837 +6.1% | $24,221 |
| 2001 | $1,730 | $24,221 |
Find assessor info on the county website
Neighborhood: 64014
Nearby homes
- $364,9005 bd3 ba1.6k sqft1212 NW 5th Street Ter, Blue Springs, MO 64014Off Market
- $392,7006 bd3 ba3.2k sqft1212 NW 5th Ter, Blue Springs, MO 64014Off Market

- $315,5003 bd2 ba1.9k sqft1302 NW 5th Street Ter, Blue Springs, MO 64014Off Market
- $366,7004 bd3 ba3.5k sqft408 NW Fairway Dr, Blue Springs, MO 64014Off Market
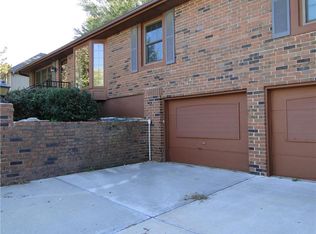
- $296,7004 bd2 ba1.7k sqft1208 NW 5th Street Ter, Blue Springs, MO 64014Off Market
- $315,2004 bd3 ba2.6k sqft1217 NW 5th Street Ter, Blue Springs, MO 64014Off Market
- $316,7004 bd2 ba1.8k sqft1213 NW Fairway Cir, Blue Springs, MO 64014Off Market
- $319,3004 bd2 ba1.7k sqft404 NW Fairway Dr, Blue Springs, MO 64014Off Market
Nearby schools
GreatSchools rating
- 7/10James Lewis Elementary SchoolGrades: PK-5Distance: 1.2 mi
- 7/10Brittany Hill Middle SchoolGrades: 6-8Distance: 1.3 mi
- 8/10Blue Springs High SchoolGrades: 9-12Distance: 1.1 mi
Schools provided by the listing agent
- Elementary: James Lewis
- Middle: Brittany Hill
- High: Blue Springs
Source: Heartland MLS as distributed by MLS GRID. This data may not be complete. We recommend contacting the local school district to confirm school assignments for this home.
Get a cash offer in 3 minutes
Find out how much your home could sell for in as little as 3 minutes with a no-obligation cash offer.
Estimated market value
$363,500
Get a cash offer in 3 minutes
Find out how much your home could sell for in as little as 3 minutes with a no-obligation cash offer.
Estimated market value
$363,500
- Missouri
- Jackson County
- Blue Springs
- 64014
- 1300 NW 5th Street Ter
