Formal dining roomSpacious yet defined spacesDetached two car garagePlenty of storageFunctional kitchen
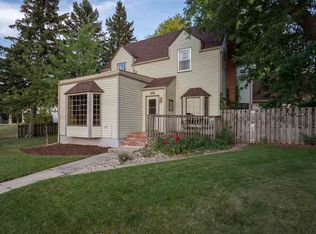
Property presented by Ashley S. Goodrich with RE/MAX In The Hills (605) 645-2479 Look at this 1951 masterpiece. Only 2 very blessed families have lived in this home since the beginning! This lovely 2 story home has the touch of elegance mixed with stylish Farm house to give you the warm and welcome greeting as you walk through the front door. Spacious yet defined spaces flow beautifully on each level. Main level living at its finest here at 1300 Nellie Street in Sturgis, SD! Two spacious bedrooms, one large bathroom, a functional laundry room equipped with a shower, a large living room, functional kitchen and a formal dining room is all situated on the main level. On the second level you will fin two exceptionally large bedrooms, a half bathroom, plenty of storage and a well appointed entry way that is found at the top of the stairs. There is a detached two car garage with a extra long concrete driveway that is very convenient for guests or RV parking. Come take a look at this gem yourself!
76 days
|
798
|
59
|
Zillow last checked:
Listing updated:
Listed by:
Ashley Goodrich,
RE/MAX In The Hills
Source: Mount Rushmore Area AOR,MLS#: 88370
Loading...
Facts & features
Interior
Bedrooms & bathrooms
Bedrooms: 4
Bathrooms: 2
Full bathrooms: 1
1/2 bathrooms: 1
Main level bathrooms: 1
Main level bedrooms: 2
Primary bedroom
Level: Main
Area: 195
Dimensions: 15 x 13
Bedroom 2
Level: Main
Area: 143
Dimensions: 11 x 13
Bedroom 3
Level: Upper
Area: 242
Dimensions: 22 x 11
Bedroom 4
Level: Upper
Area: 240
Dimensions: 20 x 12
Dining room
Level: Main
Area: 225
Dimensions: 15 x 15
Kitchen
Description: Open to living room
Level: Main
Dimensions: 13 x 10
Living room
Description: Wood Fireplace
Level: Main
Area: 260
Dimensions: 13 x 20
Heating
Natural Gas, Forced Air, Cove
Cooling
Refrig. C/Air
Appliances
Included: Dishwasher, Refrigerator, Electric Range Oven, Washer, Dryer
Laundry: Main Level
Features
Flooring: Carpet, Wood
Basement: Crawl Space
Number of fireplaces: 1
Fireplace features: One, Wood Burning Stove, Living Room
Interior area
Total structure area: 2,650
Total interior livable area: 2,650 sqft
Property
Parking
Total spaces: 2
Parking features: Two Car, Detached, Other, RV Access/Parking, Garage Door Opener
Garage spaces: 2
Features
Levels: Two Story
Stories: 2
Patio & porch: Open Patio, Open Stoop
Exterior features: Storage
Fencing: Fence Metal,Garden Area
Has view: Yes
Lot
Size: 0.31 Acres
Features: Views, Irregular Lot, Lawn, Rock, Trees, View
Explore the cost of this home by adjusting the details. Changes won't be saved.
Principal & interest
$1,547
Mortgage insurance
$0
Property taxes
$170
Home insurance
$105
HOA fees
$0
Utilities
Not included
All calculations are estimates and provided by Zillow, Inc. for informational purposes only. Actual amounts may vary.
HOA fees may include property taxes on listings classified as Co-Ops. Contact the listing agent and/or owner for fee details.
Mortgage interest rates are dependent on a number of factors, including credit score, down payment, and repayment length. Interest rate data provided by Zillow Group Marketplace, Inc. as of 1/1/1970 from various mortgage lenders with which we have lead or other similar arrangements; the Estimated Payment is an average of those rates.
See how much you could borrow to make a competitive offer.
Source: Mount Rushmore Area AOR. This data may not be complete. We recommend contacting the local school district to confirm school assignments for this home.