Skip main navigation
Off market
  • $973,500

    1300 Normandy Dr, Southlake, TX 76092

    4beds
    3,387sqft
    Single Family Residence
    Built in 1994
    0 Square Feet Lot
    $973,500 Zestimate®
    $287/sqft
    $6,381 Estimated rent

    Home value

    $973,500

    $915,000 - $1.04M

    $6,381/mo

    Zestimate® history
    Loading
    Loading...

    Owner options

    List your home for rent

    $6,381/mo

    Rent Zestimate®

    Find your next renter with Zillow Rental Manager. Plus, with online applications, you can quickly screen prospective tenants – for free.

    Learn more

    $6,381/mo

    Rent Zestimate®

    Refinance and save

    $7,900/mo

    Est. payment

    Refinancing to a lower rate could help reduce your monthly payments and save thousands over the life of the loan.

    See today's rates

    $7,900/mo

    Est. payment

    Explore your selling options

    Work with a Zillow partner agent

    Leverage their expertise and Zillow's premium Showcase listings to get your home seen by more buyers.

    Get started

    List with your own agent

    Get your home in front of millions of buyers by listing it on Zillow.

    Learn how to do it

    Sell it yourself

    Take full control of how buyers see your home on Zillow by listing For Sale by Owner (FSBO).

    List your home

    What's special

    New hvacLarge family roomOutdoor kitchenGas grillFlex roomLarge walk in showerUpdated pool

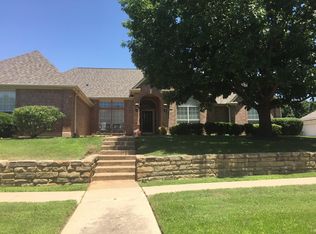
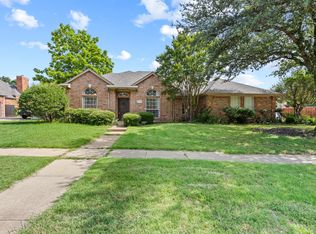
    NEW PRICE Gorgeous 2 story home, 2 large living spaces, 2 eating spaces, 4 bedrooms, 3.1 baths, 3 car garage, and a back yard oasis. The Primary retreat is on the 1st floor with updated ensuite with large walk in shower, soaking tub, vanities, flooring and mirrors make you feel like you are in a spa.. New HVAC August 2022, Roof September 2022, Hot Water heaters 2022, Briggs & Stratton Home Standby Generator, 8 camera external security cameras with NVR, Viking Professional Series Appliances, Outdoor kitchen with gas grill, green egg, and nugget ice maker (Sonic ice) Updated pool, firepits and bowls, 3 car air conditioned garage with Swisstech Flooring, New fencing. The nice size island kitchen with granite counters has it all with views of that amazing back yard.. Viking professional Series Appliances. The large family room is just off the kitchen with fireplace, 2nd living or flex room, is across from the formal dining. Both with large windows and tons of natural light.

    This property is off market, which means it's not currently listed for sale or rent on Zillow. This may be different from what's available on other websites or public sources.

    Zillow last checked:

    Listing updated:

    Listed by:

    Sherrie Chaulk 0525523 972-732-6000,

    Keller Williams Realty DPR 972-732-6000

    Bought with:

    Ngozi Teah

    Evolve Real Estate LLC

    Source: NTREIS,MLS#: 20336850

    Facts & features

    Interior

    Bedrooms & bathrooms
    • Bedrooms: 4
    • Bathrooms: 4
    • Full bathrooms: 3
    • 1/2 bathrooms: 1
    Primary bedroom
    • Features: Double Vanity, En Suite Bathroom, Fireplace, Granite Counters, Garden Tub/Roman Tub, Linen Closet, Sitting Area in Master, Split Bedrooms, Sink, Separate Shower
    • Level: First
    • Dimensions: 16 x 36
    Bedroom
    • Level: Second
    • Dimensions: 14 x 13
    Bedroom
    • Level: Second
    • Dimensions: 14 x 13
    Bedroom
    • Level: Second
    • Dimensions: 12 x 13
    Breakfast room nook
    • Features: Breakfast Bar, Eat-in Kitchen
    • Level: First
    • Dimensions: 10 x 13
    Family room
    • Features: Fireplace
    • Level: First
    • Dimensions: 18 x 16
    Kitchen
    • Features: Breakfast Bar, Built-in Features, Eat-in Kitchen, Kitchen Island, Pantry, Utility Room
    • Level: First
    • Dimensions: 18 x 12
    Living room
    • Level: First
    • Dimensions: 16 x 18
    Heating
    • Central
    Cooling
    • Central Air, Electric
    Appliances
    • Included: Convection Oven, Double Oven, Dishwasher, Electric Cooktop, Electric Oven, Disposal, Ice Maker, Microwave, Refrigerator
    • Laundry: Washer Hookup
    Features
    • Chandelier, Decorative/Designer Lighting Fixtures, Double Vanity, Eat-in Kitchen, High Speed Internet, Kitchen Island, Open Floorplan, Other, Pantry, Paneling/Wainscoting, Cable TV, Vaulted Ceiling(s), Wired for Data, Walk-In Closet(s), Wired for Sound
    • Flooring: Hardwood, Other, See Remarks
    • Windows: Bay Window(s), Shutters, Window Coverings
    • Has basement: No
    • Number of fireplaces: 3
    • Fireplace features: Gas, Gas Log, Gas Starter, Living Room, Primary Bedroom
    Interior area
    • Total interior livable area: 3,387 sqft

    Property

    Parking
    • Total spaces: 3
    • Parking features: Driveway, Garage, Garage Door Opener, Inside Entrance, Kitchen Level, Garage Faces Side, Side By Side, Storage
    • Attached garage spaces: 3
    • Has uncovered spaces: Yes
    Features
    • Levels: Two
    • Stories: 2
    • Patio & porch: Rear Porch, Covered, Front Porch, Other, See Remarks
    • Exterior features: Fire Pit
    • Pool features: Cabana, In Ground, Pool, Pool/Spa Combo, Water Feature
    • Fencing: Back Yard,Fenced,Full,Gate,Wood
    Lot
    • Size: 0 Square Feet
    Details
    • Parcel number: 06526055
    • Other equipment: Generator

    Construction

    Type & style
    • Home type: SingleFamily
    • Architectural style: Detached
    • Property subtype: Single Family Residence
    Materials
    • Roof: Composition
    Condition
    • Year built: 1994

    Utilities & green energy

    • Sewer: Public Sewer
    • Water: Public
    • Utilities for property: Electricity Connected, Natural Gas Available, Phone Available, Sewer Available, Separate Meters, Underground Utilities, Water Available, Cable Available

    Community & HOA

    Community
    • Features: Curbs, Sidewalks
    • Security: Security Lights
    • Subdivision: Stone Lakes Add
    HOA
    • Has HOA: Yes
    • Services included: All Facilities, Association Management
    • HOA fee: $1,175 annually
    • HOA name: First Service Residential
    • HOA phone: 817-953-2720
    Location
    • Region: Southlake

    Financial & listing details

    • Price per square foot: $287/sqft
    • Tax assessed value: $807,500
    • Annual tax amount: $15,147
    • Date on market: 5/24/2023
    • Cumulative days on market: 45 days
    • Electric utility on property: Yes

    Price history

    DateEventPrice
    7/31/2023Sold--
    Source: NTREIS #20336850 Report a problem
    7/9/2023Pending sale$985,000$291/sqft
    Source: NTREIS #20336850 Report a problem
    6/30/2023Price change$985,000-10.5%$291/sqft
    Source: NTREIS #20336850 Report a problem
    5/24/2023Listed for sale$1,100,000$325/sqft
    Source: NTREIS #20336850 Report a problem

    Public tax history

    YearProperty taxesTax assessment
    2025$11,073 -11.7%$807,500 -5%
    2024$12,538 +2.2%$850,000 -10.8%
    2023$12,272 -13.3%$953,130 +17.4%
    2022$14,154 +4.9%$812,015 +27.2%
    2021$13,496 -2.1%$638,271 -0.6%
    2020$13,793 +2.5%$641,853 +2.8%
    2019$13,453 +4.8%$624,298 +10.5%
    2018$12,833 +5.2%$565,061 +6.4%
    2017$12,203 +4.2%$531,047 +5.9%
    2016$11,710 +7.5%$501,419 +8.8%
    2015$10,894 $460,860 +2%
    2014$10,894 $451,900 +7.5%
    2013-- $420,300 +0.9%
    2012-- $416,700 +2.4%
    2011-- $407,100 +3.5%
    2010-- $393,200 -1.6%
    2009-- $399,400
    2008-- $399,400 +5.4%
    2007-- $379,000 +18.4%
    2006-- $320,000
    2005-- $320,000 -2.4%
    2004-- $328,000
    2003-- $328,000 -0.9%
    2002-- $331,000 +12.1%
    2001-- $295,400 +2%
    2000-- $289,600
    Find assessor info on the county website

    Neighborhood: Stone Lakes

    Nearby schools

    GreatSchools rating
    Schools provided by the listing agent
    • Elementary: Carroll
    • Middle: Dawson
    • High: Carroll
    • District: Carroll ISD

    Source: NTREIS. This data may not be complete. We recommend contacting the local school district to confirm school assignments for this home.

    Get a cash offer in 3 minutes
    Find out how much your home could sell for in as little as 3 minutes with a no-obligation cash offer.
    Estimated market value
    $973,500
    Get a cash offer in 3 minutes
    Find out how much your home could sell for in as little as 3 minutes with a no-obligation cash offer.
    Estimated market value
    $973,500