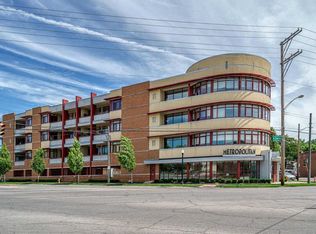
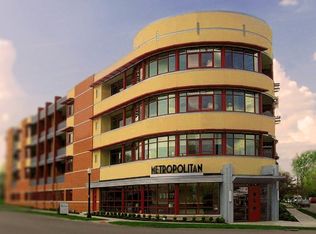
Kitchens Eclipse stainless steel under mount sink Hans Grohe pull out spray faucet with separate soap dispenser GE Profile stainless steel appliances with gas fired range and stacked washer dryer Ultracraft natural maple cabinets with 42” high wall cabinets Granite counter tops and bar top Under cabinet xenon lights 1/2 H.P. garbage disposal Low voltage pendant lights over bar top with dimmer Wood flooring Bathrooms Granite counter tops with Vitreous China White under counter lavatory Walk in roman showers with custom built tile shower floor, fixed glass panels and ceramic tile surround Hans Grohe hand held shower faucet with pre set temperature control Soaker tubs in all 2nd baths and master baths in 1 bedroom units White China elongated water closet Hans Grohe metro widespread chrome vanity faucets Motive Sine Series chrome bathroom lighting Medicine cabinets 15” linen vertical wall cabinet in master bathroom Double bowl vanity in master bathroom Wood vanity cabinets HVAC & Plumbing Energy Star central air conditioning Gas high efficient furnace Laundry sink tub in utility rooms 80 gallon electric water heaters Interior Pre-wired for 3 CAT 5 telephone outlets per unit Pre-wired for 6 cable TV outlets (average per unit) including outlets in the master bathroom and kitchen 9’-6” ceilings standard ceiling height Engineered wood floor in entry foyer Vinyl floor in laundry room Satin chrome lever hardware 8’ tall solid core flush entry door & 6’-8” solid core flush doors throughout units Smooth application of one wall paint color and one trim color with smooth white ceilings Gas ventless 3 sided fireplace in every unit Audio and video pre wiring by Bang & Olufsen Wall to wall carpeting in bedrooms, dining rooms and living rooms Elegantly appointed wrap around lobby with security access system, security camera and elevator Elegantly appointed Hallway corridors with windows at each end One parking space included in sales price for most units in secured parking garage on first floor Storage spaces for each unit Large skylights in hallways and master bathrooms in penthouse units Vaulted ceilings in portions of penthouse units Low voltage track lighting in kitchens & living rooms. White wire coated free slide closet shelving Exterior Patios standard on every unit. See plans for sizes Aluminum sun screens, vertical fins and entry feature with neon building identification sign 45% of exterior of the building is store front glass system All masonry brick and stucco exterior Outdoor dryer vents Other Special Features Fully landscaped & irrigated Buried downspouts to master storm drainage system Fully sprinkled building with emergency strobe lights and horns per national fire code Backup generator Smoke detectors through each unit per code Engineered wood floor truss system Trash chute with trash compactor Custom mail delivery system with parcel lockers Upgrades available
This property is off market, which means it's not currently listed for sale or rent on Zillow. This may be different from what's available on other websites or public sources.