Ideally located just half a mile from I-35, this recently remodeled estate sits within a gated enclave on a serene 2.24-acre double lot. Specifically, the property offers a rare blend of privacy, sophistication, and functionality—all without HOA fees. The expansive layout includes four bedrooms, three and a half baths, and a versatile flex space ideal for a guest suite, fifth bedroom, office, or playroom. The first floor primary suite is a special retreat, featuring vaulted ceilings, a fireplace & spacious bath with jacuzzi-style soaking tub. Elevated finishes throughout include quartz countertops, custom cabinetry, red oak hardwood floors, dimmable lighting, and wood-cased windows installed in 2024. The kitchen is designed for performance and style, offering stainless steel appliances, gas range, built-in Brew Master coffee system & a dedicated water line for an ice maker or wine refrigerator. Additional home highlights include a central vacuum system, a climate-controlled storage area beneath the stairs & walk-in attic. The oversized three-car garage features a sink, natural gas wall heater, TV connections, & an in-ground storm shelter. Recent updates include energy-efficient windows & new dishwasher in 2024. A comprehensive renovation was completed in 2017 encompassing the roof, gutters, cabinetry, built-ins & interior finishes. Hot water tanks were replaced in 2017 and 2020. Outdoor living shines with manicured grounds shaded by more than 30 mature trees, a zoned sprinkler system with over 144 heads, and ambient exterior lighting. Designed for entertaining, the property includes a fire pit, outdoor gas hookups, speaker wiring throughout, and a 220-volt outlet for a hot tub. Additional amenities include a Hydrotech well (2023), saltwater softener, and natural gas connections for a generator. This is more than a home...it’s a private retreat offering modern comfort and timeless appeal. Schedule your private showing to experience 1300 Oak Springs Lane for yourself.
For sale
$799,000
1300 Oak Springs Ln, Edmond, OK 73034
5beds
3,020sqft
Single Family Residence
Built in 1996
2.24 Acres Lot
$-- Zestimate®
$265/sqft
$-- HOA
What's special
In-ground storm shelterFire pitOutdoor gas hookupsElevated finishes throughoutFour bedroomsExpansive layoutWalk-in attic
- 8 days
- 1,363
- 123
Likely to sell faster than
Zillow last checked:
Listing updated:
Listed by:
Britta Thrift 405-821-2313,
Sage Sotheby's Realty,
Janet Helms 405-921-0572,
Sage Sotheby's Realty
Source: MLSOK/OKCMAR as distributed by MLS GRID,MLS#: 1245929
Facts & features
Interior
Bedrooms & bathrooms
- Bedrooms: 5
- Bathrooms: 4
- Full bathrooms: 3
- 1/2 bathrooms: 1
Heating
- Has Heating (Unspecified Type)
Cooling
- Has cooling: Yes
Appliances
- Included: Dishwasher, Disposal, Microwave, Water Heater, Built-In Electric Oven, Built-In Gas Range
Features
- Flooring: Carpet, Tile, Wood
- Number of fireplaces: 2
- Fireplace features: Gas Log
Interior area
- Total structure area: 3,020
- Total interior livable area: 3,020 sqft
Property
Parking
- Total spaces: 3
- Parking features: Garage
- Garage spaces: 3
Features
- Levels: Two
- Stories: 2
- Exterior features: Fire Pit, Rain Gutters
- Waterfront features: Creek
Lot
- Size: 2.24 Acres
- Features: Greenbelt, Rural, Wooded
Details
- Parcel number: 1300NONEOakSprings73034
- Special conditions: None
Construction
Type & style
- Home type: SingleFamily
- Architectural style: Traditional
- Property subtype: Single Family Residence
Materials
- Brick
- Foundation: Slab
- Roof: Composition
Condition
- Year built: 1996
Community & HOA
Location
- Region: Edmond
Financial & listing details
- Price per square foot: $265/sqft
- Tax assessed value: $479,500
- Annual tax amount: $5,273
- Date on market: 8/26/2026
- Listing terms: Cash,Conventional,Sell FHA or VA
Estimated market value
Not available
Estimated sales range
Not available
Not available
Price history
| Date | Event | Price |
|---|---|---|
| 8/26/2026 | Listed for sale | $799,000-3.2%$265/sqft |
Source:  MLSOK/OKCMAR as distributed by MLS GRID #1245929 Report a problem MLSOK/OKCMAR as distributed by MLS GRID #1245929 Report a problem | ||
| 8/26/2026 | Listing removed | $825,000$273/sqft |
Source: MLSOK/OKCMAR as distributed by MLS GRID #1207679 Report a problem | ||
| 3/30/2026 | Price change | $825,000-2.4%$273/sqft |
Source: MLSOK/OKCMAR as distributed by MLS GRID #1207679 Report a problem | ||
| 2/21/2026 | Price change | $845,000-1.2%$280/sqft |
Source: MLSOK/OKCMAR as distributed by MLS GRID #1207679 Report a problem | ||
| 1/6/2026 | Listed for sale | $855,000-4.9%$283/sqft |
Source: MLSOK/OKCMAR as distributed by MLS GRID #1207679 Report a problem | ||
| 11/14/2025 | Listing removed | $899,000$298/sqft |
Source: MLSOK/OKCMAR as distributed by MLS GRID #1175329 Report a problem | ||
| 6/13/2025 | Listed for sale | $899,000+139.7%$298/sqft |
Source: MLSOK/OKCMAR as distributed by MLS GRID #1175329 Report a problem | ||
| 8/23/2013 | Sold | $375,000+4.2%$124/sqft |
Source: Public Record Report a problem | ||
| 9/3/2004 | Sold | $360,000+33%$119/sqft |
Source: Public Record Report a problem | ||
| 5/30/2000 | Sold | $270,650$90/sqft |
Source: MLSOK/OKCMAR as distributed by MLS GRID #38110 Report a problem | ||
Public tax history
| Year | Property taxes | Tax assessment |
|---|---|---|
| 2025 | $5,441 +3.2% | $52,744 +3% |
| 2024 | $5,273 +3.8% | $51,208 +3% |
| 2023 | $5,078 +2.7% | $49,717 +3% |
| 2022 | $4,946 +3.6% | $48,268 +3% |
| 2021 | $4,777 +1.8% | $46,862 +3% |
| 2020 | $4,691 +15.8% | $45,498 +3% |
| 2019 | $4,050 +3.1% | $44,173 +3% |
| 2018 | $3,930 -8.8% | $42,886 +3% |
| 2017 | $4,310 | $41,637 +3% |
| 2016 | $4,310 +3.3% | $40,424 |
| 2015 | $4,173 +0.3% | $40,424 |
| 2014 | $4,162 | $40,424 +14.7% |
| 2013 | -- | $35,229 -2.6% |
| 2012 | -- | $36,167 +1% |
| 2011 | -- | $35,818 -3.6% |
| 2010 | -- | $37,154 +2.5% |
| 2009 | -- | $36,259 -3.3% |
| 2008 | -- | $37,511 +5% |
| 2007 | -- | $35,725 +3.4% |
| 2006 | -- | $34,554 -12.7% |
| 2005 | -- | $39,599 -85.9% |
| 2004 | $3,146 | $280,974 +888.4% |
| 2003 | -- | $28,426 -5% |
| 2002 | -- | $29,920 |
| 2001 | -- | $29,920 +11.9% |
| 2000 | -- | $26,728 +39.6% |
| 1999 | -- | $19,151 |
Find assessor info on the county website
Monthly payment
Est. payment
Payment breakdown
Explore the cost of this home by adjusting the details. Changes won't be saved.Climate risks
Neighborhood: 73034
Nearby schools
Schools provided by the listing agent
- Elementary: Will Rogers ES
- Middle: Central MS
- High: Memorial HS
Source: MLSOK/OKCMAR as distributed by MLS GRID. This data may not be complete. We recommend contacting the local school district to confirm school assignments for this home.
Similar homes
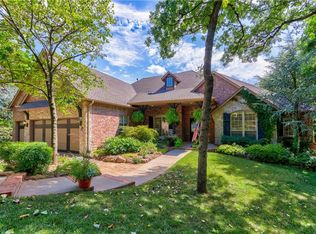
- $835,9005 bd4 ba3.9k sqft16 Greenmore Dr, Edmond, OK 73034For Sale
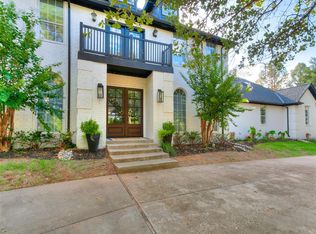 MLS ID #1244523, Sherrie Madison, Real Estate Connections GK LLC. MLSOK/OKCMAR as distributed by MLS GRID
 - $625,0005 bd4 ba3.8k sqft1101 Caines Hill Rd, Edmond, OK 73034For Sale
 MLS ID #1242105, Ryan Litz, Keller Williams Central OK. MLSOK/OKCMAR as distributed by MLS GRID
 - $795,0004 bd4 ba3.7k sqft2316 Buffalo Pass, Edmond, OK 73034For Sale
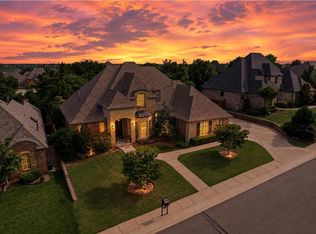 MLS ID #1234186, Natalie Malas, MOD Realty. MLSOK/OKCMAR as distributed by MLS GRID
 - $800,0004 bd4 ba3.6k sqft4625 Roundup Rd, Edmond, OK 73034For Sale
 MLS ID #1236128, Melissa Little, Havenly Real Estate Group. MLSOK/OKCMAR as distributed by MLS GRID
