Skip main navigation
Sold for $640,000
  • $640,000

    1300 Old Drummer Boy Ln, Fort Washington, MD 20744

    4beds
    3,182sqft
    Single Family Residence
    Built in 1994
    0.31 Acres Lot
    $643,900 Zestimate®
    $201/sqft
    $3,320 Estimated rent

    Home value

    $643,900

    $612,000 - $676,000

    $3,320/mo

    Zestimate® history
    Loading
    Loading...

    Owner options

    List your home for rent

    $3,320/mo

    Rent Zestimate®

    Find your next renter with Zillow Rental Manager. Plus, with online applications, you can quickly screen prospective tenants – for free.

    Learn more

    $3,320/mo

    Rent Zestimate®

    Refinance and save

    $4,067/mo

    Est. payment

    Refinancing to a lower rate could help reduce your monthly payments and save thousands over the life of the loan.

    See today's rates

    $4,067/mo

    Est. payment

    Explore your selling options

    Work with a Zillow partner agent

    Leverage their expertise and Zillow's premium Showcase listings to get your home seen by more buyers.

    Get started

    List with your own agent

    Get your home in front of millions of buyers by listing it on Zillow.

    Learn how to do it

    Sell it yourself

    Take full control of how buyers see your home on Zillow by listing For Sale by Owner (FSBO).

    List your home

    What's special

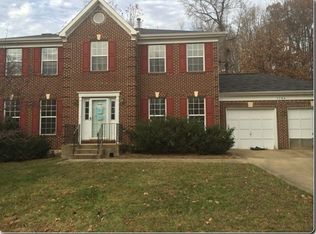
    Welcome to this beautiful fully remodeled colonial style home located within 15 minutes of Washington D.C. and Virginia. It sits perfectly nestled right next to the MGM/NATIONAL Harbor. If you love fine dining and tourist attractions this house is for you. In addition it has a community swimming pool, ballroom, and many parks all within walking distance. The open floor plan combined with a modern sleek design offers a harmonious blend of tranquility and convenience. The house includes a beautiful gourmet kitchen with marble counter tops and marble backsplash which provides for easy clean up. Upon entering the bathrooms one can’t help but notice the hotel / resort like ambiance manifested in the modern design of the restrooms. For those who are interested in renting out part of their home for additional income or have extended family members living with them, this house is for you. The basement has two bedrooms, a fully functioning kitchen, laundry room, and its own private entrance and exit. There is a separate laundry room for the upstairs tenants making both living quarters completely independent. Don’t miss out on this opportunity to make this your home, it’s not that often where location design and price come together to create the perfect home!

    Zillow last checked:

    Listing updated:

    Listed by:

    Muhammad Hajjaj 202-735-7566,

    Fairfax Realty Premier

    Bought with:

    BIANCA BROOKS, 5006241

    Compass

    Kalonji Foreman, 0225219499

    Compass

    Source: Bright MLS,MLS#: MDPG2095370MLS Logo

    Facts & features

    Interior

    Bedrooms & bathrooms
    • Bedrooms: 4
    • Bathrooms: 4
    • Full bathrooms: 3
    • 1/2 bathrooms: 1
    • Main level bathrooms: 1
    Basement
    • Area: 990
    Heating
    • Central, Forced Air, Natural Gas Available
    Cooling
    • Central Air, Electric
    Appliances
    • Included: Microwave, Built-In Range, Dishwasher, Disposal, Dryer, Exhaust Fan, Oven/Range - Electric, Oven/Range - Gas, Refrigerator, Stainless Steel Appliance(s), Washer, Water Heater, Gas Water Heater
    • Laundry: In Basement, Common Area
    Features
    • 2nd Kitchen, Ceiling Fan(s), Dining Area, Family Room Off Kitchen, Kitchen Island, Bathroom - Stall Shower, Bathroom - Tub Shower, Walk-In Closet(s)
    • Windows: Skylight(s)
    • Basement: Partial,Connecting Stairway,Rear Entrance
    • Number of fireplaces: 1
    Interior area
    • Total structure area: 3,182
    • Total interior livable area: 3,182 sqft
    • Finished area above ground: 2,192
    • Finished area below ground: 990

    Property

    Parking
    • Total spaces: 4
    • Parking features: Garage Door Opener, Garage Faces Front, Concrete, Driveway, Detached
    • Garage spaces: 2
    • Uncovered spaces: 2
    Accessibility
    • Accessibility features: None
    Features
    • Levels: Three
    • Stories: 3
    • Pool features: Community
    Lot
    • Size: 0.31 Acres
    Details
    • Additional structures: Above Grade, Below Grade
    • Parcel number: 17050269332
    • Zoning: RE
    • Special conditions: Standard

    Construction

    Type & style
    • Home type: SingleFamily
    • Architectural style: Colonial
    • Property subtype: Single Family Residence
    Materials
    • Frame
    • Foundation: Concrete Perimeter
    • Roof: Asphalt
    Condition
    • Very Good
    • New construction: No
    • Year built: 1994
    • Major remodel year: 2023

    Utilities & green energy

    • Sewer: Public Sewer
    • Water: Public
    • Utilities for property: Natural Gas Available, Electricity Available, Water Available

    Community & HOA

    Community
    • Subdivision: Aragona Village
    HOA
    • Has HOA: Yes
    • Amenities included: Pool, Recreation Facilities
    • HOA fee: $48 monthly
    • HOA name: POTOMAC KNOLLS HOMEOWNERS ASSOCIATION
    Location
    • Region: Fort Washington

    Financial & listing details

    • Price per square foot: $201/sqft
    • Tax assessed value: $403,633
    • Annual tax amount: $4,488
    • Date on market: 11/4/2023
    • Listing agreement: Exclusive Right To Sell
    • Listing terms: Cash,FHA,Conventional,VA Loan
    • Ownership: Fee Simple

    Price history

    DateEventPrice
    2/2/2024Sold$640,000$201/sqft
    Source: Bright MLS #MDPG2095370 Report a problem
    1/24/2024Pending sale$640,000$201/sqft
    Source: Bright MLS #MDPG2095370 Report a problem
    1/9/2024Contingent$640,000$201/sqft
    Source: Bright MLS #MDPG2095370 Report a problem
    12/23/2023Price change$640,000-7.1%$201/sqft
    Source: Bright MLS #MDPG2095370 Report a problem
    11/28/2023Price change$689,000-3.6%$217/sqft
    Source: Bright MLS #MDPG2095370 Report a problem
    11/4/2023Listed for sale$715,000+49%$225/sqft
    Source: Bright MLS #MDPG2095370 Report a problem
    8/4/2023Sold$480,000+14.6%$151/sqft
    Source: Bright MLS #MDPG2078238 Report a problem
    1/26/2023Sold$419,000+111.6%$132/sqft
    Source: Public Record Report a problem
    4/19/1994Sold$198,024+823.2%$62/sqft
    Source: Public Record Report a problem
    12/3/1993Sold$21,449$7/sqft
    Source: Public Record Report a problem

    Public tax history

    YearProperty taxesTax assessment
    2025$6,902 +50.2%$481,467 +16.5%
    2024$4,596 +2.4%$413,300 +2.4%
    2023$4,488 -2.3%$403,633 -2.3%
    2022$4,596 +7.5%$413,300 +7.5%
    2021$4,273 +6.4%$384,300 +6.4%
    2020$4,016 -14.2%$361,133 +14.7%
    2019$4,678 $314,800
    2018$4,678 +8.9%$314,800 +8.9%
    2017$4,298 -9.5%$289,200 +9.7%
    2016$4,751 $263,600 +10.8%
    2015$4,751 $238,000
    2014$4,751 $238,000
    2013-- $238,000 -18.2%
    2012-- $291,100
    2011-- $291,100
    2010-- $291,100 -39.7%
    2009-- $482,360 +17.3%
    2008-- $411,110 +21%
    2007-- $339,860 +26.5%
    2006-- $268,610 +9.2%
    2005-- $246,092 +10.1%
    2004-- $223,576 +11.2%
    2003-- $201,060
    2002-- $201,060 +4.8%
    2001-- $191,886
    Find assessor info on the county website

    Neighborhood: 20744

    Nearby schools

    GreatSchools rating
    Schools provided by the listing agent
    • Elementary: Rose Valley
    • Middle: Isaac J. Gourdine
    • High: Friendly
    • District: Prince George's County Public Schools

    Source: Bright MLS. This data may not be complete. We recommend contacting the local school district to confirm school assignments for this home.

    Get a cash offer in 3 minutes
    Find out how much your home could sell for in as little as 3 minutes with a no-obligation cash offer.
    Estimated market value
    $643,900
    Get a cash offer in 3 minutes
    Find out how much your home could sell for in as little as 3 minutes with a no-obligation cash offer.
    Estimated market value
    $643,900