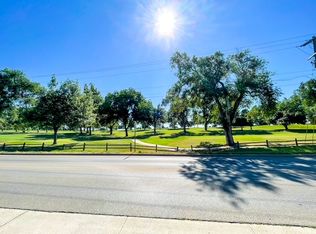
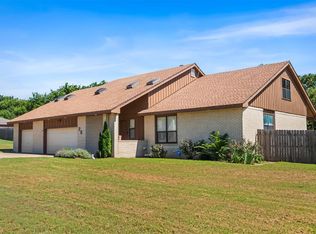
Located on Hole #2 of the Ponca City Country Club, this unique multi-level home offers space, flexibility, and golf course views. The versatile floor plan features 3 living areas, 2 fireplaces, and the potential for up to 5 bedrooms. One living area could be transformed into a spacious main-floor primary suite. Situated on approximately 1 acre with room for a future shop, plus an expansive deck overlooking the golf course, this property offers possibilities inside and out. Welcome to a home where space, flexibility, and location come together! Situated on approximately 1 acre along Hole #2 of the Ponca City Country Club, this unique multi-level property offers a floor plan that can adapt to a variety of lifestyles and needs. Unlike a traditional floor plan where every room has only one purpose, this home gives you options. With three separate living areas and the potential for up to five bedrooms, you can decide how the space works best for you. Need a home office, game room, homeschool area, hobby space, guest accommodations, or additional bedrooms? There is room to create a layout that fits your vision. One of the most exciting possibilities is the third living area, which could potentially be converted into a spacious main-floor primary suite. This creates an opportunity for buyers who want additional main-level living space while still enjoying the separation provided by a multi-level design. Two fireplaces located within the main living areas add character and create inviting gathering spaces throughout the home. Whether you are hosting friends and family, enjoying a quiet evening at home, or simply looking for room where everyone can spread out, this property offers plenty of possibilities. Outside, the setting becomes another major feature. The expansive deck overlooks the golf course, giving you a great place to relax, entertain, enjoy your morning coffee, or take in the view of Hole #2. The approximately 1-acre lot also provides something that can be difficult to find in a golf course setting: additional outdoor space. If you have been looking for a property with room to potentially build a shop, create additional outdoor entertaining areas, or simply enjoy more breathing room, this lot gives you options. The multi-level design provides separation between living spaces while allowing each area to serve a different purpose. Buyers looking for something beyond a traditional layout will appreciate the opportunity to personalize this home and make each level work for their individual needs. Imagine a dedicated office away from the main gathering areas, a game or media room, separate space for guests, or a main-floor primary suite. As your needs change, the home has the flexibility to change with you. And then there is the location. Living directly along Hole #2 of the Ponca City Country Club provides a setting that combines neighborhood living with golf course views right outside your door. This is a property that truly needs to be walked through to appreciate the amount of space and the possibilities offered by the floor plan. Bring your ideas and imagine how you would make each area your own. If you have been searching for a Ponca City home offering approximately 1 acre, multiple living spaces, potential for up to five bedrooms, two fireplaces, room for a future shop, an expansive deck, and a golf course location, this property deserves a closer look. Schedule your private showing and come experience the possibilities of living on Hole #2 of the Ponca City Country Club.
For sale
$315,000
1300 Pecan Pl, Ponca City, OK 74604
5beds
2,956sqft
Single Family Residence
Built in 1978
1 Acres Lot
$302,400 Zestimate®
$107/sqft
$-- HOA
What's special
- 38 days
- 445
- 47
Zillow last checked:
Listing updated:
Listed by:
Natascha Holloway 580-716-8998,
United Country Real Estate Rockin Double J LLC
Source: My State MLS,MLS#: 12008934
Facts & features
Interior
Bedrooms & bathrooms
- Bedrooms: 5
- Bathrooms: 3
- Full bathrooms: 3
Rooms
- Room types: Bonus Room, En Suite, Family Room, First Floor Bathroom, Kitchen, Laundry Room, Living Room, Master Bedroom, Walk-in Closet
Basement
- Area: 336
Heating
- Natural Gas, Forced Air
Cooling
- Central
Features
- Flooring: Carpet, Vinyl
- Basement: Full,Finished
- Number of fireplaces: 2
- Furnished: Yes
Interior area
- Total structure area: 2,956
- Total interior livable area: 2,956 sqft
- Finished area above ground: 2,620
Property
Parking
- Parking features: Detached
- Has garage: Yes
Features
- Stories: 2
Lot
- Size: 1 Acres
Details
- Additional structures: General Outbuilding
- Lease amount: $0
Construction
Type & style
- Home type: SingleFamily
- Property subtype: Single Family Residence
Materials
- Masonry - Brick, Brick Siding, Vinyl Siding
- Roof: Asphalt
Condition
- New construction: No
- Year built: 1978
- Major remodel year: 2017
Utilities & green energy
- Electric: Amps(0)
- Sewer: Private Septic
- Water: Community
- Utilities for property: Naturl Gas Available
Community & HOA
HOA
- Has HOA: No
Location
- Region: Ponca City
Financial & listing details
- Price per square foot: $107/sqft
- Annual tax amount: $2,501
- Date on market: 10/1/2026
- Date available: 10/02/2026
- Listing agreement: Exclusive
Estimated market value
$302,400
$287,000 - $318,000
$2,512/mo
Price history
| Date | Event | Price |
|---|---|---|
| 10/2/2026 | Listed for sale | $315,000$107/sqft |
Source: My State MLS #12008934 Report a problem | ||
Public tax history
Tax history is unavailable.
Monthly payment
Est. payment
Payment breakdown
Explore the cost of this home by adjusting the details. Changes won't be saved.Climate risks
Neighborhood: 74604
Nearby schools
Schools provided by the listing agent
- District: Ponca City
Source: My State MLS. This data may not be complete. We recommend contacting the local school district to confirm school assignments for this home.
Similar homes
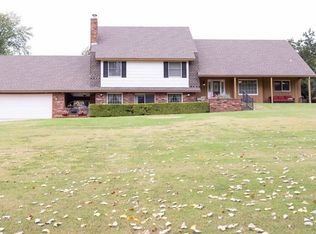
- $289,0004 bd3 ba2.6k sqft1500 Dover Dr, Ponca City, OK 74604For Sale
 MLS ID #41228, Christine Fletcher. North Central BOR (OK)
- $350,0003 bd3 ba3.1k sqft724 Monument Rd, Ponca City, OK 74604For Sale
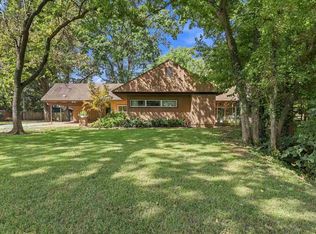 MLS ID #41450, Russell Didlake. North Central BOR (OK)
- $329,0003 bd3 ba1.9k sqft804 Monument Rd, Ponca City, OK 74604For Sale
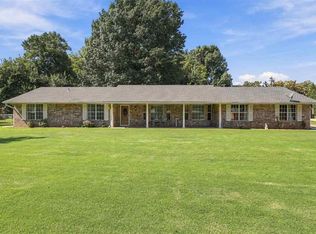 MLS ID #41474, Caleb Crenshaw. North Central BOR (OK)
- $325,0004 bd4 ba2.7k sqft20 Raintree St, Ponca City, OK 74604For Sale
 MLS ID #1239373, Tracy Porter, Coldwell Banker Select. MLSOK/OKCMAR as distributed by MLS GRID
