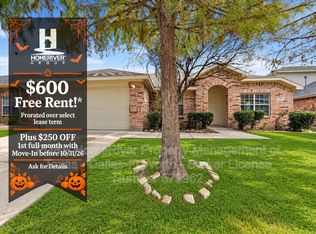
Beautiful and updated home conveniently located near shopping and dining establishments. The open floor plan provides ample space for entertaining guests. The generously sized master bedroom, along with spacious secondary bedrooms and a private upstairs bonus room, offers flexibility and comfort. The kitchen features granite countertops and 42-inch cabinets, perfect for culinary enthusiasts. 3 Living areas split bedrooms One and a half story Four bedrooms with a large game room on second floor could easily be a fifth bedroom, Updated with laminate hard wood floors New granite counters with a large single sink, Freshly Painted, new top of the line Kitchen appliances Stainless Fridge, Induction double oven, convection microwave oven, open living area to kitchen and breakfast area. Elementary is a short walk away
Sold
Street View
Price Unknown
1300 Pepperidge Ln, Fort Worth, TX 76131
4beds
2,604sqft
Single Family Residence
Built in 2006
6,882 Square Feet Lot
$316,500 Zestimate®
$--/sqft
$2,447 Estimated rent
Home value
$316,500
$298,000 - $335,000
$2,447/mo
Zestimate® history
Owner options
List your home for rent
$2,447/mo
Rent Zestimate®
Find your next renter with Zillow Rental Manager. Plus, with online applications, you can quickly screen prospective tenants – for free.
$2,447/mo
Rent Zestimate®
Refinance and save
$118/mo
Est. payment
Refinancing to a lower rate could help reduce your monthly payments and save thousands over the life of the loan.
$118/mo
Est. payment
Explore your selling options
Work with a Zillow partner agent
Leverage their expertise and Zillow's premium Showcase listings to get your home seen by more buyers.
Get startedList with your own agent
Get your home in front of millions of buyers by listing it on Zillow.
Learn how to do itSell it yourself
Take full control of how buyers see your home on Zillow by listing For Sale by Owner (FSBO).
List your homeWhat's special
High ceilingsLarge family roomMaster plan communityLarge game roomClose to shoppingInduction double ovenSpacious floor plan
Zillow last checked:
Listing updated:
Listed by:
Fysal El-Chantaf 0534375 469-371-9652,
Peak Results Realty 469-371-9652
Bought with:
Brendon Case
Peak Results Realty
Brandon Case, 0750700
Ebby Halliday, REALTORS
Source: NTREIS,MLS#: 20481234
Facts & features
Interior
Bedrooms & bathrooms
- Bedrooms: 4
- Bathrooms: 2
- Full bathrooms: 2
Primary bedroom
- Features: Dual Sinks, Double Vanity, Garden Tub/Roman Tub, Linen Closet, Sitting Area in Primary, Separate Shower, Walk-In Closet(s)
- Level: First
- Dimensions: 18 x 13
Bedroom
- Features: Walk-In Closet(s)
- Level: First
- Dimensions: 12 x 11
Bedroom
- Features: Walk-In Closet(s)
- Level: First
- Dimensions: 12 x 12
Bedroom
- Features: Walk-In Closet(s)
- Level: First
- Dimensions: 11 x 10
Breakfast room nook
- Level: First
- Dimensions: 13 x 13
Kitchen
- Features: Built-in Features, Ceiling Fan(s), Granite Counters, Pantry, Walk-In Pantry
- Level: First
- Dimensions: 12 x 12
Living room
- Level: Second
- Dimensions: 15 x 16
Living room
- Level: First
- Dimensions: 15 x 19
Living room
- Features: Fireplace
- Level: First
- Dimensions: 13 x 18
Utility room
- Level: First
- Dimensions: 9 x 9
Heating
- Central, Electric, Zoned
Cooling
- Central Air, Ceiling Fan(s), Zoned
Appliances
- Included: Convection Oven, Double Oven, Dishwasher, Electric Oven, Electric Range, Electric Water Heater, Disposal, Gas Water Heater, Microwave, Vented Exhaust Fan
- Laundry: Washer Hookup, Electric Dryer Hookup, Laundry in Utility Room
Features
- Chandelier, Decorative/Designer Lighting Fixtures, Double Vanity, Granite Counters, High Speed Internet, Open Floorplan, Other, Cable TV, Vaulted Ceiling(s), Walk-In Closet(s)
- Flooring: Carpet, Ceramic Tile, Laminate
- Has basement: No
- Number of fireplaces: 1
- Fireplace features: Gas, Gas Starter, Living Room
Interior area
- Total interior livable area: 2,604 sqft
Property
Parking
- Total spaces: 2
- Parking features: Door-Multi, Garage Faces Front, Garage, Garage Door Opener
- Attached garage spaces: 2
Features
- Levels: One and One Half
- Stories: 1.5
- Pool features: None
- Fencing: Back Yard,Wood
Lot
- Size: 6,882 Square Feet
- Residential vegetation: Grassed
Details
- Parcel number: 40729796
Construction
Type & style
- Home type: SingleFamily
- Architectural style: Traditional,Detached
- Property subtype: Single Family Residence
- Attached to another structure: Yes
Materials
- Brick
- Foundation: Slab
- Roof: Composition
Condition
- Year built: 2006
Utilities & green energy
- Sewer: Public Sewer
- Water: Public
- Utilities for property: Sewer Available, Water Available, Cable Available
Community & HOA
Community
- Features: Sidewalks
- Subdivision: Lasater Add
HOA
- Has HOA: Yes
- Services included: All Facilities, Association Management
- HOA fee: $118 quarterly
- HOA name: Spectrum mgt.
- HOA phone: 972-992-3444
Location
- Region: Fort Worth
Financial & listing details
- Tax assessed value: $342,216
- Annual tax amount: $7,825
- Date on market: 11/26/2023
- Cumulative days on market: 132 days
- Listing terms: Cash,Conventional
Price history
| Date | Event | Price |
|---|---|---|
| 5/1/2024 | Sold | -- |
Source: NTREIS #20481234 Report a problem | ||
| 4/13/2024 | Pending sale | $325,000$125/sqft |
Source: NTREIS #20481234 Report a problem | ||
| 4/5/2024 | Contingent | $325,000$125/sqft |
Source: NTREIS #20481234 Report a problem | ||
| 4/1/2024 | Price change | $325,000-1.5%$125/sqft |
Source: NTREIS #20481234 Report a problem | ||
| 3/31/2024 | Price change | $330,000-1.5%$127/sqft |
Source: NTREIS #20481234 Report a problem | ||
| 3/26/2024 | Price change | $335,000+0.9%$129/sqft |
Source: NTREIS #20481234 Report a problem | ||
| 3/22/2024 | Price change | $332,000-0.9%$127/sqft |
Source: NTREIS #20481234 Report a problem | ||
| 3/11/2024 | Listed for sale | $335,000$129/sqft |
Source: NTREIS #20481234 Report a problem | ||
| 3/9/2024 | Contingent | $335,000$129/sqft |
Source: NTREIS #20481234 Report a problem | ||
| 2/27/2024 | Price change | $335,000-1.4%$129/sqft |
Source: NTREIS #20481234 Report a problem | ||
| 2/16/2024 | Price change | $339,900-1.7%$131/sqft |
Source: NTREIS #20481234 Report a problem | ||
| 2/7/2024 | Price change | $345,900-1.1%$133/sqft |
Source: NTREIS #20481234 Report a problem | ||
| 1/24/2024 | Price change | $349,900-2.2%$134/sqft |
Source: NTREIS #20481234 Report a problem | ||
| 1/18/2024 | Price change | $357,900+2.3%$137/sqft |
Source: NTREIS #20481234 Report a problem | ||
| 1/7/2024 | Price change | $349,900-2.8%$134/sqft |
Source: NTREIS #20481234 Report a problem | ||
| 11/26/2023 | Listed for sale | $359,900$138/sqft |
Source: NTREIS #20481234 Report a problem | ||
| 11/13/2020 | Listing removed | $1,850$1/sqft |
Source: Peak Results Realty Team #14431638 Report a problem | ||
| 9/9/2020 | Listed for rent | $1,850+2.8%$1/sqft |
Source: Peak Results Realty Team #14430102 Report a problem | ||
| 8/20/2019 | Listing removed | $1,800$1/sqft |
Source: Peak Results Realty Team Report a problem | ||
| 7/20/2019 | Listed for rent | $1,800+14.3%$1/sqft |
Source: Peak Results Realty Team Report a problem | ||
| 7/27/2016 | Listing removed | $1,575+1.6%$1/sqft |
Source: Peak Results Realty Team #13427714 Report a problem | ||
| 4/28/2015 | Listing removed | $1,550$1/sqft |
Source: Peak Results Realty Team #13122214 Report a problem | ||
| 4/3/2015 | Listed for rent | $1,550+11.1%$1/sqft |
Source: Peak Results Realty Team #13122214 Report a problem | ||
| 4/13/2011 | Listing removed | $1,395+3.3%$1/sqft |
Source: Realty Executives DFW #11534173 Report a problem | ||
| 4/1/2011 | Price change | $1,350-3.2%$1/sqft |
Source: Realty Executives DFW #11534173 Report a problem | ||
| 2/17/2011 | Listed for rent | $1,395$1/sqft |
Source: Realty Executives DFW #11534173 Report a problem | ||
| 12/7/2006 | Sold | -- |
Source: Public Record Report a problem | ||
Public tax history
| Year | Property taxes | Tax assessment |
|---|---|---|
| 2025 | $5,784 -30.4% | $342,216 |
| 2024 | $8,306 -4.4% | $342,216 -3.6% |
| 2023 | $8,689 +11% | $355,000 +24.9% |
| 2022 | $7,825 +10.5% | $284,287 +12.4% |
| 2021 | $7,085 | $252,815 +14.5% |
| 2020 | -- | $220,799 |
| 2019 | $6,365 +6.8% | $220,799 +8.8% |
| 2018 | $5,962 +5% | $202,859 +6.2% |
| 2017 | $5,677 +9.6% | $190,964 +11.4% |
| 2016 | $5,178 +10.6% | $171,397 +9.3% |
| 2015 | $4,682 | $156,801 +2.4% |
| 2014 | $4,682 | $153,200 |
| 2013 | -- | $153,200 +11.1% |
| 2012 | -- | $137,900 |
| 2011 | -- | $137,900 |
| 2010 | -- | $137,900 |
| 2009 | -- | $137,900 -26.7% |
| 2008 | -- | $188,100 +5.6% |
| 2007 | -- | $178,200 +900% |
| 2006 | -- | $17,820 |
Find assessor info on the county website
Neighborhood: Chisholm Ridge
Nearby homes
- $2,3954 bd2 ba2.2k sqft1240 Pepperidge Ln, Fort Worth, TX 76131For Rent
- $335,1004 bd2 ba2.7k sqft1304 Pepperidge Ln, Fort Worth, TX 76131Off Market
- $317,0004 bd2 ba2.4k sqft1305 Pheasant Run Trl, Fort Worth, TX 76131Off Market

- $376,9004 bd4 ba3k sqft1308 Pepperidge Ln, Fort Worth, TX 76131Off Market
- $--4 bd2 ba2.6k sqft1236 Pepperidge Ln, Fort Worth, TX 76131Sold
- $338,9003 bd2 ba2.8k sqft1309 Pheasant Run Trl, Fort Worth, TX 76131Off Market
- $311,3004 bd2 ba2.2k sqft1301 Pheasant Run Trl, Fort Worth, TX 76131Off Market
- $306,9003 bd2 ba2k sqft1317 Pheasant Run Trl, Fort Worth, TX 76131Off Market
Nearby schools
GreatSchools rating
- 6/10Chisholm Ridge Elementary SchoolGrades: PK-5Distance: 0.3 mi
- 5/10Highland Middle SchoolGrades: 6-8Distance: 0.5 mi
- 5/10Saginaw High SchoolGrades: 9-12Distance: 1.2 mi
Schools provided by the listing agent
- Elementary: Comanche Springs
- Middle: Highland
- High: Saginaw
- District: Eagle MT-Saginaw ISD
Source: NTREIS. This data may not be complete. We recommend contacting the local school district to confirm school assignments for this home.
Get a cash offer in 3 minutes
Find out how much your home could sell for in as little as 3 minutes with a no-obligation cash offer.
Estimated market value
$316,500
Get a cash offer in 3 minutes
Find out how much your home could sell for in as little as 3 minutes with a no-obligation cash offer.
Estimated market value
$316,500
- Texas
- Tarrant County
- Fort Worth
- 76131
- Chisholm Ridge
- 1300 Pepperidge Ln
