Skip main navigation
Sold for $815,000
  • $815,000

    1300 Persimmontree Ct, Crofton, MD 21114

    4beds
    4,029sqft
    Single Family Residence
    Built in 1990
    0.27 Acres Lot
    $897,200 Zestimate®
    $202/sqft
    $4,380 Estimated rent

    Home value

    $897,200

    $852,000 - $942,000

    $4,380/mo

    Zestimate® history
    Loading
    Loading...

    Owner options

    List your home for rent

    $4,380/mo

    Rent Zestimate®

    Find your next renter with Zillow Rental Manager. Plus, with online applications, you can quickly screen prospective tenants – for free.

    Learn more

    $4,380/mo

    Rent Zestimate®

    Refinance and save

    $4,886/mo

    Est. payment

    Refinancing to a lower rate could help reduce your monthly payments and save thousands over the life of the loan.

    See today's rates

    $4,886/mo

    Est. payment

    Explore your selling options

    Work with a Zillow partner agent

    Leverage their expertise and Zillow's premium Showcase listings to get your home seen by more buyers.

    Get started

    List with your own agent

    Get your home in front of millions of buyers by listing it on Zillow.

    Learn how to do it

    Sell it yourself

    Take full control of how buyers see your home on Zillow by listing For Sale by Owner (FSBO).

    List your home

    What's special

    Private entranceIndependent living spaceCozy fireplaceMultiple office spacesStorage shelvesSeparate laundry facilitiesFreshly painted interiors
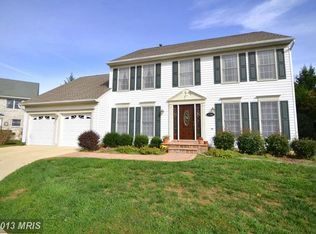
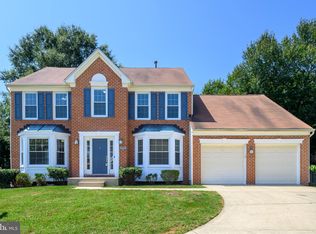
    Discover this exceptional all-brick home, perfectly situated in the sought-after Crofton Orchard neighborhood, now awaiting its new owner! Meticulously cared for by its original owner, this residence showcases a multitude of features that demand your attention to truly be appreciated. Key features include freshly painted interiors and new carpet installed in 2024, a roof replaced in 2013, and a new HVAC system in 2014. Inside, you'll find four bedrooms on the upper level, with the spacious primary bedroom boasting two walk-in closets and a luxurious dual-sink spa bathroom. The expansive lower level offers potential for a fifth bedroom (with the option to install an egress window well), multiple office spaces, a playroom, or gym. The lower level also includes a second full kitchen, separate laundry facilities, a cozy fireplace, a full bath, and a private entrance, making it perfect for extended family, in-laws, teenagers, or an independent living space. Outdoor amenities feature an inviting patio equipped with a built-in grill and kitchen for delightful al-fresco dining, as well as a sport court for recreational activities. Additionally, the property offers an extra-large two-car garage complete with a workbench and storage shelves. With its close proximity to renowned schools, experience everything Crofton has to offer, from shopping and dining to golf, swimming, parks, and recreational activities, all nearby. Join Crofton Country Club or Crofton Swim & Tennis Club, both just minute away. A quick 20-30 minutes from Annapolis, Baltimore, Washington D.C., and Columbia. BWI Airport and NSA are only 15 minutes away. This home presents an unmatched opportunity for discerning buyers in search of a residence that combines elegance, convenience, and a strong sense of community. Don’t miss out on the chance to own this exceptional property. Schedule your tour today before it is SOLD!

    Zillow last checked:

    Listing updated:

    Listed by:

    Kerry Foley 301-873-9778,

    EXP Realty, LLC

    Bought with:

    Mrs. Susu Chen, 677132

    Douglas Realty, LLC

    Source: Bright MLS,MLS#: MDAA2081206MLS Logo

    Facts & features

    Interior

    Bedrooms & bathrooms
    • Bedrooms: 4
    • Bathrooms: 4
    • Full bathrooms: 3
    • 1/2 bathrooms: 1
    • Main level bathrooms: 1
    Basement
    • Area: 1225
    Heating
    • Heat Pump, Electric, Natural Gas
    Cooling
    • Central Air, Electric
    Appliances
    • Included: Microwave, Dishwasher, Disposal, Dryer, Extra Refrigerator/Freezer, Oven/Range - Electric, Refrigerator, Washer, Water Heater, Electric Water Heater
    • Laundry: Main Level, Lower Level
    Features
    • 2nd Kitchen, Additional Stairway, Ceiling Fan(s), Combination Kitchen/Living, Curved Staircase, Family Room Off Kitchen, Open Floorplan, Formal/Separate Dining Room, Primary Bath(s), Soaking Tub, Walk-In Closet(s), Bar
    • Flooring: Carpet, Ceramic Tile
    • Windows: Window Treatments
    • Basement: Finished,Exterior Entry,Improved,Rear Entrance,Walk-Out Access,Other,Space For Rooms,Interior Entry,Sump Pump
    • Number of fireplaces: 2
    • Fireplace features: Electric, Wood Burning
    Interior area
    • Total structure area: 4,029
    • Total interior livable area: 4,029 sqft
    • Finished area above ground: 2,804
    • Finished area below ground: 1,225

    Property

    Parking
    • Total spaces: 8
    • Parking features: Storage, Garage Door Opener, Garage Faces Front, Built In, Inside Entrance, Oversized, Concrete, Attached, Driveway
    • Attached garage spaces: 2
    • Uncovered spaces: 6
    Accessibility
    • Accessibility features: None
    Features
    • Levels: Three
    • Stories: 3
    • Patio & porch: Brick, Patio, Porch
    • Exterior features: Barbecue, Lighting, Sport Court, Other
    • Pool features: None
    Lot
    • Size: 0.27 Acres
    Details
    • Additional structures: Above Grade, Below Grade
    • Parcel number: 020219990050854
    • Zoning: R5
    • Special conditions: Standard

    Construction

    Type & style
    • Home type: SingleFamily
    • Architectural style: Colonial
    • Property subtype: Single Family Residence
    Materials
    • Brick
    • Foundation: Permanent
    • Roof: Architectural Shingle
    Condition
    • New construction: No
    • Year built: 1990

    Utilities & green energy

    • Sewer: Public Sewer
    • Water: Public

    Community & neighborhood

    Location
    • Region: Crofton
    • Subdivision: Crofton Orchard

    Other

    Other facts
    • Listing agreement: Exclusive Right To Sell
    • Ownership: Fee Simple
    • Road surface type: Black Top

    Price history

    DateEventPrice
    5/21/2024Sold$815,000-0.6%$202/sqft
    Source: Bright MLS #MDAA2081206 Report a problem
    4/16/2024Contingent$819,900$203/sqft
    Source: Bright MLS #MDAA2081206 Report a problem
    4/11/2024Listed for sale$819,9000%$203/sqft
    Source: Bright MLS #MDAA2081206 Report a problem
    3/17/2024Listing removed--
    Source: Owner Report a problem
    3/16/2024Price change$820,000-1.2%$204/sqft
    Source: Owner Report a problem
    3/8/2024Price change$829,900+1.2%$206/sqft
    Source: Owner Report a problem
    1/16/2024Price change$820,000-1%$204/sqft
    Source: Owner Report a problem
    11/28/2023Listed for sale$828,000$206/sqft
    Source: Bright MLS #MDAA2074060 Report a problem
    3/24/2021Listing removed--
    Source: Owner Report a problem
    3/20/2019Listing removed$1,200
    Source: Owner Report a problem
    3/10/2019Listed for rent$1,200
    Source: Owner Report a problem
    1/31/2018Listing removed$1,200
    Source: Re/Max Leading Edge #1004389271 Report a problem
    12/15/2017Price change$1,200-11.1%
    Source: Re/Max Leading Edge #1000135575 Report a problem
    8/9/2017Price change$1,350+8%
    Source: RE/MAX Leading Edge #AA10027061 Report a problem
    7/24/2017Price change$1,250-16.7%
    Source: Owner Report a problem
    6/28/2017Price change$1,500+25%
    Source: Owner Report a problem
    5/11/2017Listed for rent$1,200
    Source: Owner Report a problem
    6/3/2014Listing removed$1,200
    Source: Long & Foster Real Estate, Inc. #AA8320545 Report a problem
    4/16/2014Listed for rent$1,200+14.3%
    Source: Long & Foster Real Estate, Inc. #AA8320545 Report a problem
    5/16/2013Listing removed$1,050
    Source: Long & Foster Real Estate #AA8008866 Report a problem
    5/7/2013Price change$1,050-16%
    Source: Long & Foster Real Estate #AA8008866 Report a problem
    4/30/2013Price change$1,250-13.8%
    Source: Long & Foster Real Estate #AA8008866 Report a problem
    2/26/2013Price change$1,450-9.4%
    Source: Long & Foster Real Estate #AA8008866 Report a problem
    2/12/2013Listed for rent$1,600
    Source: Long & Foster Real Estate #AA8008866 Report a problem

    Public tax history

    YearProperty taxesTax assessment
    2025$8,595 +23%$677,433 +6.2%
    2024$6,986 +6.9%$637,967 +6.6%
    2023$6,536 +4.5%$598,500 +0%
    2022$6,252 +0%$598,233 +0%
    2021$6,249 -0.1%$597,967 +0%
    2020$6,252 +0%$597,700
    2019$6,250 +3.4%$597,700 +0.3%
    2018$6,044 -0.4%$596,100 +0.1%
    2017$6,068 $595,300 +3.3%
    2016-- $576,500 +3.4%
    2015-- $557,700 +3.5%
    2014-- $538,900
    2013-- $538,900
    2012-- $538,900 -4.1%
    2011-- $562,150
    2010-- $562,150
    2009-- $562,150 -10.5%
    2008-- $628,010 +17.2%
    2007-- $535,940 +20.7%
    2006-- $443,870 +26.2%
    2005-- $351,800 +4.9%
    2004-- $335,320 +5.2%
    2003-- $318,840 +5.5%
    2002-- $302,360 +4%
    2001-- $290,710

    Find assessor info on the county website

    Neighborhood: 21114

    Nearby schools

    GreatSchools rating
    Schools provided by the listing agent
    • Elementary: Crofton Woods
    • Middle: Crofton
    • High: Crofton
    • District: Anne Arundel County Public Schools

    Source: Bright MLS. This data may not be complete. We recommend contacting the local school district to confirm school assignments for this home.

    Get a cash offer in 3 minutes
    Find out how much your home could sell for in as little as 3 minutes with a no-obligation cash offer.
    Estimated market value
    $897,200
    Get a cash offer in 3 minutes
    Find out how much your home could sell for in as little as 3 minutes with a no-obligation cash offer.
    Estimated market value
    $897,200