Skip main navigation
Sold for $832,500
  • $832,500

    1300 Pine Cone Cir, Ward, CO 80481

    2beds
    1,612sqft
    Single Family Residence
    Built in 1994
    1.01 Acres Lot
    $826,400 Zestimate®
    $516/sqft
    $2,602 Estimated rent

    Home value

    $826,400

    $769,000 - $884,000

    $2,602/mo

    Zestimate® history
    Loading
    Loading...

    Owner options

    List your home for rent

    $2,602/mo

    Rent Zestimate®

    Find your next renter with Zillow Rental Manager. Plus, with online applications, you can quickly screen prospective tenants – for free.

    Learn more

    $2,602/mo

    Rent Zestimate®

    Refinance and save

    $5,585/mo

    Est. payment

    Refinancing to a lower rate could help reduce your monthly payments and save thousands over the life of the loan.

    See today's rates

    $5,585/mo

    Est. payment

    Explore your selling options

    Work with a Zillow partner agent

    Leverage their expertise and Zillow's premium Showcase listings to get your home seen by more buyers.

    Get started

    List with your own agent

    Get your home in front of millions of buyers by listing it on Zillow.

    Learn how to do it

    Sell it yourself

    Take full control of how buyers see your home on Zillow by listing For Sale by Owner (FSBO).

    List your home

    What's special

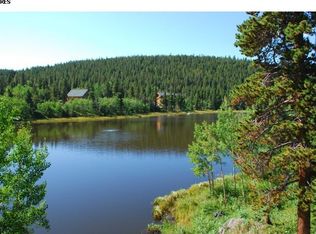
    Welcome to Hidden Lake, a private mountain community just north of Ward where residents enjoy fishing, boating & swimming on their own shared alpine lake. A rare property, one of only 10 homes with direct lake frontage, offering a setting that feels both intimate & extraordinary. The home itself carries all the charm of a mountain retreat with striking rooflines, soaring windows that frame endless views & a wraparound deck designed for outdoor living. From this elevated vantage you can take in the expanse of lake & mountains, while a more secluded sitting area among the pines offers a quiet spot for Adirondack chairs & evenings around the fire. Inside, the main level living space is warm and inviting, anchored by a stone fireplace & wood beam accents. A wall of glass opens to the lake & surrounding forest, bringing the outdoors in & filling the room with natural light. The kitchen & dining area flow easily for meals together or hosting friends, while the lower level guest room provides privacy & comfort. The lofted primary bedroom overlooks the living space below & captures sweeping vistas that stretch across the mountains, giving you a sunrise-to-sunset experience each day. For nearly two decades, this home has been a shared retreat for families who treasured its serenity & convenience, and it is now ready to welcome its next chapter. Recent updates include a full exterior repaint, while practical features like a whole-home water filter, well & septic, and electric baseboard heat ensure comfort. The grounds are thoughtfully mitigated & hold the respected Wildfire Partners Certification. Whether launching a kayak, watching wildlife from the porch, or setting off for adventures in the nearby Indian Peaks Wilderness and Brainard Lake, this is a true basecamp for mountain living. Boulder is just 30 minutes away, with DIA under ninety minutes, keeping the world within reach while you enjoy the peace of your own lakeside escape.

    Zillow last checked:

    Listing updated:

    Listed by:

    Homes By Jackie Jones Team 303-747-4294,

    RE/MAX Alliance-Nederland,

    Jackie Jones 303-747-4294,

    RE/MAX Alliance-Nederland

    Bought with:

    Roger Kelley, 100078134

    Better Homes and Gardens Real Estate - Neuhaus

    Source: IRES as distributed by MLS GRID,MLS#: 1044332MLS Logo

    Facts & features

    Interior

    Bedrooms & bathrooms
    • Bedrooms: 2
    • Bathrooms: 2
    • Full bathrooms: 1
    • 1/2 bathrooms: 1
    • Main level bathrooms: 1
    Primary bedroom
    • Description: Carpet
    • Level: Upper
    • Area: 400 Square Feet
    • Dimensions: 16 x 25
    Bedroom 2
    • Description: Carpet
    • Level: Basement
    • Area: 156 Square Feet
    • Dimensions: 13 x 12
    Dining room
    • Description: Hardwood
    • Level: Main
    • Area: 90 Square Feet
    • Dimensions: 10 x 9
    Kitchen
    • Description: Tile
    • Level: Main
    • Area: 81 Square Feet
    • Dimensions: 9 x 9
    Laundry
    • Description: Vinyl
    • Level: Basement
    • Area: 84 Square Feet
    • Dimensions: 7 x 12
    Living room
    • Description: Hardwood
    • Level: Main
    • Area: 464 Square Feet
    • Dimensions: 29 x 16
    Heating
    • Baseboard, Wood Stove
    Appliances
    • Included: Electric Range, Dishwasher, Refrigerator, Washer, Dryer, Microwave
    • Laundry: Washer/Dryer Hookup
    Features
    • Cathedral Ceiling(s), Open Floorplan, High Ceilings
    • Flooring: Wood
    • Windows: Window Coverings
    • Basement: Full
    • Has fireplace: Yes
    • Fireplace features: Living Room
    Interior area
    • Total structure area: 1,285
    • Total interior livable area: 1,612 sqft
    • Finished area above ground: 1,285

    Property

    Parking
    • Total spaces: 2
    • Parking features: Garage
    • Garage spaces: 2
    • Details: Off Street
    Features
    • Levels: Two
    • Stories: 2
    • Patio & porch: Deck
    • Has view: Yes
    • View description: Mountain(s), Water
    • Has water view: Yes
    • Water view: Water
    • Waterfront features: Abuts Pond/Lake, Lake Front
    Lot
    • Size: 1.01 Acres
    • Features: Level, Steep Slope, Rock Outcropping, Unincorporated
    Details
    • Parcel number: R0030051
    • Zoning: F
    • Special conditions: Partnership

    Construction

    Type & style
    • Home type: SingleFamily
    • Architectural style: Contemporary
    • Property subtype: Single Family Residence
    Materials
    • Frame, Wood Siding, Painted/Stained
    • Foundation: Slab
    • Roof: Composition
    Condition
    • New construction: No
    • Year built: 1994

    Utilities & green energy

    • Electric: Xcel
    • Sewer: Septic Tank
    • Water: Well
    • Utilities for property: Electricity Available, Wood/Coal, Satellite Avail
    Green energy
    • Energy efficient items: Windows

    Community & HOA

    Community
    • Features: Park
    • Subdivision: Hidden Lake
    HOA
    • Has HOA: Yes
    • HOA fee: $750 annually
    • HOA name: Hidden Lake Home Owners Associ
    Location
    • Region: Ward

    Financial & listing details

    • Price per square foot: $516/sqft
    • Tax assessed value: $763,500
    • Annual tax amount: $3,529
    • Date on market: 9/24/2025
    • Listing terms: Cash,Conventional,VA Loan
    • Exclusions: Most furnishings/decor convey at no value. Refrigerator downstairs does not convey.
    • Electric utility on property: Yes
    • Road surface type: Gravel

    Price history

    DateEventPrice
    11/7/2025Sold$832,500-0.5%$516/sqft
    Source: IRES as distributed by MLS GRID #1044332 Report a problem
    10/9/2025Pending sale$837,000$519/sqft
    Source: REcolorado as distributed by MLS GRID #1741963 Report a problem
    9/24/2025Listed for sale$837,000+210%$519/sqft
    Source: IRES as distributed by MLS GRID #1044332 Report a problem
    10/9/2001Sold$270,000$167/sqft
    Source: Public Record Report a problem

    Public tax history

    YearProperty taxesTax assessment
    2025$3,529 +2.7%$47,719 -5.4%
    2024$3,435 +19.5%$50,424 -1%
    2023$2,874 +1.7%$50,913 +43.9%
    2022$2,826 +15.3%$35,383 -2.8%
    2021$2,452 $36,401 +17.3%
    2020$2,452 +31.1%$31,039
    2019$1,871 $31,039 +28.9%
    2018$1,871 $24,084 -9.5%
    2017$1,871 -3.5%$26,626 +6.8%
    2016$1,938 +6.4%$24,923 +6.8%
    2015$1,822 +3.8%$23,330
    2014$1,755 +9.9%$23,330
    2013$1,597 +1.2%$23,330 +8.6%
    2012$1,578 -9.4%$21,492
    2011$1,742 +7.4%--
    2010$1,622 -0.6%$24,050
    2009$1,632 +3.2%$24,050 -15.8%
    2008$1,581 +18.4%$28,560
    2007$1,335 +4.1%$28,560 +21.7%
    2006$1,282 -3.3%$23,470
    2005$1,326 +1%$23,470 -4.6%
    2004$1,313 +30.1%$24,590
    2003$1,009 +11.2%$24,590 +51%
    2002$907 $16,290 -90.8%
    2001-- $178,000
    Find assessor info on the county website

    Neighborhood: 80481

    Nearby schools

    GreatSchools rating
    Schools provided by the listing agent
    • Elementary: Nederland,Gold Hill
    • Middle: Nederland
    • High: Nederland

    Source: IRES as distributed by MLS GRID. This data may not be complete. We recommend contacting the local school district to confirm school assignments for this home.

    Get a cash offer in 3 minutes
    Find out how much your home could sell for in as little as 3 minutes with a no-obligation cash offer.
    Estimated market value
    $826,400
    Get a cash offer in 3 minutes
    Find out how much your home could sell for in as little as 3 minutes with a no-obligation cash offer.
    Estimated market value
    $826,400