Skip main navigation
Closed
  • $2,450,000

    1300 Ponder Ln, Roswell, GA 30075

    5beds
    6,556sqft
    Single Family Residence, Residential
    Built in 2022
    3 Acres Lot
    $2,427,600 Zestimate®
    $374/sqft
    $7,812 Estimated rent

    Home value

    $2,427,600

    $2.18M - $2.69M

    $7,812/mo

    Zestimate® history
    Loading
    Loading...

    Owner options

    List your home for rent

    $7,812/mo

    Rent Zestimate®

    Find your next renter with Zillow Rental Manager. Plus, with online applications, you can quickly screen prospective tenants – for free.

    Learn more

    $7,812/mo

    Rent Zestimate®

    Refinance and save

    $16,148/mo

    Est. payment

    Refinancing to a lower rate could help reduce your monthly payments and save thousands over the life of the loan.

    See today's rates

    $16,148/mo

    Est. payment

    Explore your selling options

    Work with a Zillow partner agent

    Leverage their expertise and Zillow's premium Showcase listings to get your home seen by more buyers.

    Get started

    List with your own agent

    Get your home in front of millions of buyers by listing it on Zillow.

    Learn how to do it

    Sell it yourself

    Take full control of how buyers see your home on Zillow by listing For Sale by Owner (FSBO).

    List your home

    What's special

    Breathtaking modern farmhouseHigh-end finishesCustom wallpaperExpansive backyardScullery pantryMultiple covered porchesSaltwater heated pool
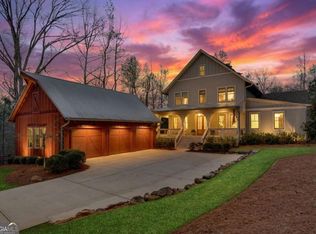
    Welcome to this breathtaking modern farmhouse, built in 2022 by the award-winning Bright Water Homes, situated off of one of Milton's most coveted gravel roads. Here, homeowners enjoy the luxury of a minimum of 3 acres, offering unparalleled privacy and space. This home is nestled within the Sweet Apple Community, a place made famous by the beloved author Celestine Sibley in her books *A Place Called Sweet Apple* and *The Sweet Apple Gardening Book*. Spanning 3 picturesque acres, the property is surrounded by over 20 acres of serene conservation buffer, ensuring peace and tranquility. The exterior of the home boasts stunning board and batten siding, complemented by a mix of metal and composition shingles. A charming 2-sided fireplace connects the front porch and dining room, creating an inviting atmosphere perfect for gatherings. Step inside to discover multiple covered porches extending from the front, rear, and the owner's suite, providing numerous spots to enjoy the beautiful surroundings. The heart of the home is a striking 2-story library complete with a Juliette balcony, offering a cozy retreat for reading or relaxing. The main level also features an owner's suite with vaulted ceilings, a private keeping room with a fireplace, and a separate laundry closet. The interior design is impeccable, with custom wallpaper and high-end finishes throughout. The gourmet chef's kitchen is equipped with top-of-the-line Thermador appliances, and the adjacent scullery pantry offers additional conveniences like a second oven, dishwasher, abundant storage, and a stand-alone freezer. A wet bar with an ice maker and beverage drawers adds a touch of luxury to your entertaining experience. Upstairs, you'll find three spacious bedrooms, each with its own private bathroom, along with a main laundry room for added convenience. There's also a 502 square foot bonus space on the second level, already insulated and stubbed for a bathroom, ready to be transformed into an additional bedroom suite or a private home office. The terrace level is a blend of finished and potential space, featuring a large living room and plenty of unfinished storage that could easily be converted into more living space, complete with a bathroom stub. Step outside from the main level to find a stunning saltwater heated pool with a tanning ledge and hot tub, surrounded by an expansive backyard that offers endless possibilities for a future barn, tennis court, pickleball court, and more. This property also provides direct access to Sweet Apple Community's outdoor amenities, including two stocked ponds, a dock and firepit, over 20 acres of green space, and nature walking trails. Don't miss your chance to own a piece of paradise in this historic and cherished community. With top-rated schools like Milton High School, Northwestern Middle, and Crabapple Crossing Elementary, this home truly combines luxury, comfort, and the beauty of nature.

    Zillow last checked:

    Listing updated:

    Listed by:

    Reid Casey,

    Keller Williams North Atlanta

    Bought with:

    Yanni Mobasherian, 369064

    Chapman Hall Realtors

    Source: FMLS GA,MLS#: 7419862MLS Logo

    Facts & features

    Interior

    Bedrooms & bathrooms
    • Bedrooms: 5
    • Bathrooms: 6
    • Full bathrooms: 5
    • 1/2 bathrooms: 1
    • Main level bathrooms: 2
    • Main level bedrooms: 1
    Rooms
    • Room types: Attic, Basement, Bonus Room, Exercise Room, Office, Other
    Primary bedroom
    • Features: Master on Main, Oversized Master, Sitting Room
    • Level: Master on Main, Oversized Master, Sitting Room
    Bedroom
    • Features: Master on Main, Oversized Master, Sitting Room
    Primary bathroom
    • Features: Bidet, Separate His/Hers, Separate Tub/Shower, Soaking Tub
    Dining room
    • Features: Seats 12+, Separate Dining Room
    Kitchen
    • Features: Cabinets White, Eat-in Kitchen, Kitchen Island, Pantry Walk-In, Stone Counters, View to Family Room, Other
    Heating
    • Natural Gas, Solar
    Cooling
    • Ceiling Fan(s), Central Air, Zoned
    Appliances
    • Included: Dishwasher, Disposal, Double Oven, Electric Oven, Gas Range, Microwave, Range Hood, Refrigerator, Self Cleaning Oven, Tankless Water Heater
    • Laundry: Laundry Room, Main Level, Sink, Upper Level
    Features
    • Beamed Ceilings, Cathedral Ceiling(s), Entrance Foyer, High Ceilings 10 ft Main, High Ceilings 10 ft Upper, High Speed Internet, Recessed Lighting, Smart Home, Sound System, Walk-In Closet(s)
    • Flooring: Brick, Carpet, Ceramic Tile, Hardwood
    • Windows: Insulated Windows
    • Basement: Bath/Stubbed,Exterior Entry,Finished,Interior Entry,Partial
    • Attic: Pull Down Stairs
    • Number of fireplaces: 2
    • Fireplace features: Double Sided, Keeping Room
    • Common walls with other units/homes: No Common Walls
    Interior area
    • Total structure area: 6,556
    • Total interior livable area: 6,556 sqft
    • Finished area above ground: 6,391
    • Finished area below ground: 195

    Property

    Parking
    • Total spaces: 3
    • Parking features: Driveway, Garage
    • Garage spaces: 3
    • Has uncovered spaces: Yes
    Accessibility
    • Accessibility features: None
    Features
    • Levels: Three Or More
    • Patio & porch: Covered, Front Porch, Patio, Rear Porch
    • Exterior features: Private Yard
    • Pool features: Heated, Salt Water
    • Spa features: None
    • Fencing: Back Yard
    • Has view: Yes
    • View description: Pool, Rural, Trees/Woods
    • Waterfront features: None
    • Body of water: None
    Lot
    • Size: 3 Acres
    • Dimensions: x522x214x178x160x199
    • Features: Back Yard, Cul-De-Sac, Front Yard, Level, Private, Wooded
    Details
    • Additional structures: None
    • Parcel number: 22 349010170897
    • Other equipment: Irrigation Equipment
    • Horse amenities: None

    Construction

    Type & style
    • Home type: SingleFamily
    • Architectural style: Farmhouse,Modern
    • Property subtype: Single Family Residence, Residential
    Materials
    • Cement Siding, HardiPlank Type
    • Foundation: Concrete Perimeter
    • Roof: Composition
    Condition
    • Resale
    • New construction: No
    • Year built: 2022

    Utilities & green energy

    • Electric: 220 Volts
    • Sewer: Septic Tank
    • Water: Public
    • Utilities for property: Cable Available, Electricity Available, Natural Gas Available, Underground Utilities, Water Available
    Green energy
    • Green verification: ENERGY STAR Certified Homes
    • Energy efficient items: Appliances, Construction, Insulation, Thermostat, Windows
    • Energy generation: Solar

    Community & HOA

    Community
    • Features: Lake, Other
    • Security: Carbon Monoxide Detector(s), Smoke Detector(s)
    • Subdivision: Sweet Apple
    HOA
    • Has HOA: Yes
    • Services included: Maintenance Grounds
    • HOA fee: $1,200 annually
    Location
    • Region: Roswell

    Financial & listing details

    • Price per square foot: $374/sqft
    • Annual tax amount: $23,851
    • Date on market: 7/17/2024
    • Cumulative days on market: 124 days
    • Electric utility on property: Yes
    • Road surface type: Gravel, Paved

    Price history

    DateEventPrice
    1/13/2025Sold$2,450,000-5.4%$374/sqft
    Source: FMLS GA #7419862 Report a problem
    12/13/2024Pending sale$2,590,000$395/sqft
    Source: FMLS GA #7419862 Report a problem
    11/6/2024Price change$2,590,000-5.8%$395/sqft
    Source: GAMLS #10340205 Report a problem
    9/10/2024Price change$2,750,000-3.5%$419/sqft
    Source: GAMLS #10340205 Report a problem
    7/17/2024Price change$2,850,000+46.9%$435/sqft
    Source: FMLS GA #7419862 Report a problem
    9/29/2021Pending sale$1,940,635$296/sqft
    Source: FMLS GA #6899553 Report a problem

    Public tax history

    Tax history is unavailable.

    Neighborhood: 30075

    Nearby schools

    GreatSchools rating
    Schools provided by the listing agent
    • Elementary: Crabapple Crossing
    • Middle: Northwestern
    • High: Milton - Fulton

    Source: FMLS GA. This data may not be complete. We recommend contacting the local school district to confirm school assignments for this home.

    Get a cash offer in 3 minutes
    Find out how much your home could sell for in as little as 3 minutes with a no-obligation cash offer.
    Estimated market value
    $2,427,600
    Get a cash offer in 3 minutes
    Find out how much your home could sell for in as little as 3 minutes with a no-obligation cash offer.
    Estimated market value
    $2,427,600