At the end of a quiet cul de sac, nestled beside a serene nature preserve, sits this gorgeous custom-built turreted beauty! Truly a home you'll never want to leave! Upon entering the residence you'll be impressed by the two story foyer that sets the tone for the rest of the home! You'll appreciate the view into the large, coffered ceiling family room with gorgeous fireplace, or the beautiful private first floor office with its vaulted ceiling, glass doors and elegant wood trim! A large dining area adjacent to the family room is the perfect gathering place for family dining and celebrations. The open concept kitchen is a chefs dream with stainless appliances, granite counters, breakfast bar, large pantry closet and a beautiful view overlooking the nature preserve! A fantastic FIRST FLOOR primary suite is a special treat with its ensuite bath with large shower, amazing tile work and a huge walk-in closet with window! Conveniently located near the kitchen is the first floor laundry room and mud room/homework nook! Venturing upstairs you'll find three additional bedrooms, each with its own unique character and spaciousness, one of which could be second primary suite with it's own bath. There is also a jack and jill bath joining bedrooms 3 and 4. The walk-up attic access presents exciting possibilities for expansion, providing a large unfinished area that can be customized to suit your needs! The beautiful finished English basement of the home is a haven for entertainment and relaxation. The highlight of this space is the incredible wet bar complete with two wine fridges and kegerator! There's even an area that offers flexible space as a 5th bedroom or exercise area plus a half bath nearby. From the basement is access to the outdoor oasis and private patio inviting al fresco dining and lounging! The charming gazebo provides a shaded retreat for lazy afternoons. The deck extends the living space, offering views of the expansive backyard and raised garden bed, where lush greenery and mature trees create a peaceful backdrop. The backyard even has easy access to the Illinois Prairie Path, making a walk to Wheaton Academy a piece of cake! This beautiful home is not just a residence but a sanctuary, offering a harmonious blend of luxury, comfort and natural beauty in every detail!
Closed
$760,000
1300 Prairie Ct, West Chicago, IL 60185
5beds
3,150sqft
Single Family Residence
Built in 1998
0.38 Acres Lot
$820,900 Zestimate®
$241/sqft
$6,313 Estimated rent
Home value
$820,900
$780,000 - $862,000
$6,313/mo
Zestimate® history
Owner options
List your home for rent
$6,313/mo
Rent Zestimate®
Find your next renter with Zillow Rental Manager. Plus, with online applications, you can quickly screen prospective tenants – for free.
$6,313/mo
Rent Zestimate®
Refinance and save
$5,727/mo
Est. payment
Refinancing to a lower rate could help reduce your monthly payments and save thousands over the life of the loan.
$5,727/mo
Est. payment
Explore your selling options
Work with a Zillow partner agent
Leverage their expertise and Zillow's premium Showcase listings to get your home seen by more buyers.
Get startedList with your own agent
Get your home in front of millions of buyers by listing it on Zillow.
Learn how to do itSell it yourself
Take full control of how buyers see your home on Zillow by listing For Sale by Owner (FSBO).
List your homeWhat's special
Gorgeous fireplacePrivate first floor officeBeautiful viewHalf bathMature treesFlexible spacePrivate patio
Zillow last checked:
Listing updated:
Listed by:
Pat Murray, ABR,CNC,GRI,SFR 630-842-6063,
Berkshire Hathaway HomeServices Chicago
Bought with:
Sam Gorail
Coldwell Banker Realty
Source: MRED as distributed by MLS GRID,MLS#: 12038990
Facts & features
Interior
Bedrooms & bathrooms
- Bedrooms: 5
- Bathrooms: 5
- Full bathrooms: 3
- 1/2 bathrooms: 2
Rooms
- Room types: Bedroom 5, Office, Recreation Room, Sitting Room, Mud Room
Primary bedroom
- Features: Flooring (Hardwood), Bathroom (Full, Double Sink, Shower Only)
- Level: Main
- Area: 221 Square Feet
- Dimensions: 17X13
Bedroom 2
- Features: Flooring (Hardwood)
- Level: Second
- Area: 180 Square Feet
- Dimensions: 15X12
Bedroom 3
- Features: Flooring (Hardwood)
- Level: Second
- Area: 204 Square Feet
- Dimensions: 17X12
Bedroom 4
- Features: Flooring (Hardwood)
- Level: Second
- Area: 200 Square Feet
- Dimensions: 20X10
Bedroom 5
- Features: Flooring (Other)
- Level: Basement
- Area: 180 Square Feet
- Dimensions: 15X12
Bar entertainment
- Features: Flooring (Other)
- Level: Basement
- Area: 390 Square Feet
- Dimensions: 30X13
Dining room
- Features: Flooring (Hardwood)
- Level: Main
- Area: 288 Square Feet
- Dimensions: 24X12
Family room
- Features: Flooring (Hardwood)
- Level: Main
- Area: 440 Square Feet
- Dimensions: 22X20
Kitchen
- Features: Kitchen (Eating Area-Breakfast Bar, Pantry-Closet, Granite Counters), Flooring (Hardwood)
- Level: Main
- Area: 165 Square Feet
- Dimensions: 15X11
Laundry
- Features: Flooring (Hardwood)
- Level: Main
- Area: 56 Square Feet
- Dimensions: 8X7
Mud room
- Features: Flooring (Hardwood)
- Level: Main
- Area: 77 Square Feet
- Dimensions: 11X7
Office
- Features: Flooring (Hardwood)
- Level: Main
- Area: 143 Square Feet
- Dimensions: 13X11
Recreation room
- Features: Flooring (Other)
- Level: Basement
- Area: 351 Square Feet
- Dimensions: 27X13
Sitting room
- Features: Flooring (Other)
- Level: Basement
- Area: 154 Square Feet
- Dimensions: 14X11
Heating
- Natural Gas, Forced Air
Cooling
- Central Air
Appliances
- Included: Microwave, Dishwasher, Refrigerator, Washer, Dryer, Disposal, Stainless Steel Appliance(s), Wine Refrigerator, Oven, Range Hood, Electric Cooktop, Humidifier, Multiple Water Heaters
- Laundry: Main Level
Features
- Cathedral Ceiling(s), Wet Bar, 1st Floor Bedroom, 1st Floor Full Bath, Built-in Features, Walk-In Closet(s), Granite Counters
- Flooring: Hardwood
- Basement: Partially Finished,Exterior Entry,Full,Walk-Out Access
- Number of fireplaces: 1
- Fireplace features: Wood Burning, Gas Starter, Family Room
Interior area
- Total structure area: 0
- Total interior livable area: 3,150 sqft
Property
Parking
- Total spaces: 2
- Parking features: Concrete, Garage Door Opener, On Site, Garage Owned, Attached, Garage
- Attached garage spaces: 2
- Has uncovered spaces: Yes
Accessibility
- Accessibility features: No Disability Access
Features
- Stories: 2
- Patio & porch: Deck, Patio
- Exterior features: Fire Pit
Lot
- Size: 0.38 Acres
- Dimensions: 44X121X108X99X143
- Features: Cul-De-Sac, Nature Preserve Adjacent, Backs to Trees/Woods
Details
- Parcel number: 0134409001
- Special conditions: None
- Other equipment: Central Vacuum, Ceiling Fan(s), Sump Pump
Construction
Type & style
- Home type: SingleFamily
- Architectural style: Traditional
- Property subtype: Single Family Residence
Materials
- Brick
- Foundation: Concrete Perimeter
- Roof: Asphalt
Condition
- New construction: No
- Year built: 1998
Utilities & green energy
- Sewer: Public Sewer
- Water: Public
Community & HOA
Community
- Features: Curbs, Sidewalks, Street Paved
- Subdivision: Prairie Meadows
HOA
- Has HOA: Yes
- Services included: Other
- HOA fee: $200 annually
Location
- Region: West Chicago
Financial & listing details
- Price per square foot: $241/sqft
- Tax assessed value: $194,869
- Annual tax amount: $14,154
- Date on market: 5/3/2024
- Listing terms: Cash
- Ownership: Fee Simple
Price history
| Date | Event | Price |
|---|---|---|
| 7/10/2024 | Sold | $760,000-3.7%$241/sqft |
Source:  MRED as distributed by MLS GRID #12038990 Report a problem MRED as distributed by MLS GRID #12038990 Report a problem | ||
| 5/14/2024 | Contingent | $789,000$250/sqft |
Source: MRED as distributed by MLS GRID #12038990 Report a problem | ||
| 5/3/2024 | Listed for sale | $789,000+50%$250/sqft |
Source: MRED as distributed by MLS GRID #12038990 Report a problem | ||
| 11/14/2005 | Sold | $526,000+557.5%$167/sqft |
Source: Public Record Report a problem | ||
| 2/4/1997 | Sold | $80,000$25/sqft |
Source: Public Record Report a problem | ||
Public tax history
| Year | Property taxes | Tax assessment |
|---|---|---|
| 2024 | $16,508 +6% | $194,869 +10.2% |
| 2023 | $15,568 +10% | $176,800 +13% |
| 2022 | $14,154 +4.4% | $156,480 +5.3% |
| 2021 | $13,558 +2.3% | $148,540 +3.1% |
| 2020 | $13,257 +1.6% | $144,090 +3.7% |
| 2019 | $13,048 -7.1% | $138,950 -4.9% |
| 2018 | $14,043 +1.4% | $146,110 +4.2% |
| 2017 | $13,853 +0.1% | $140,280 +4.7% |
| 2016 | $13,833 -0.5% | $134,000 +5.6% |
| 2015 | $13,902 +2% | $126,840 +2.6% |
| 2014 | $13,634 +0.1% | $123,620 -2.3% |
| 2013 | $13,619 +6.9% | $126,580 -5% |
| 2012 | $12,741 +4.5% | $133,240 -7.6% |
| 2011 | $12,196 +5.8% | $144,150 -3% |
| 2010 | $11,528 -7.1% | $148,600 -13.5% |
| 2009 | $12,406 +0.5% | $171,880 |
| 2008 | $12,342 +4.1% | $171,880 +5% |
| 2007 | $11,859 +8.8% | $163,700 +9.1% |
| 2006 | $10,900 +2.2% | $150,000 +5.2% |
| 2005 | $10,666 +5.9% | $142,590 +6.7% |
| 2004 | $10,074 +4.7% | $133,580 +8.1% |
| 2003 | $9,619 -2% | $123,570 +3.1% |
| 2002 | $9,814 +18.7% | $119,890 +7.9% |
| 2001 | $8,268 +3.4% | $111,090 +5.5% |
| 2000 | $7,996 | $105,300 |
Find assessor info on the county website
Neighborhood: 60185
Nearby homes
- $561,8004 bd3 ba2.6k sqft1304 Prairie Ct, West Chicago, IL 60185Off Market
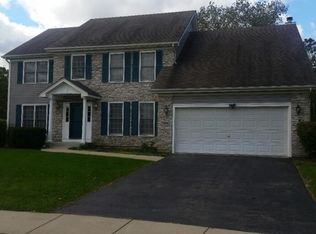
- $562,3004 bd3 ba2.6k sqft1308 Prairie Ct, West Chicago, IL 60185Off Market
- $507,2004 bd4 ba2k sqft1303 Prairie Ct, West Chicago, IL 60185Off Market

- $565,0004 bd4 ba3.1k sqft1305 Prairie Ct, West Chicago, IL 60185Sold
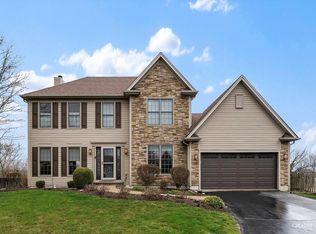
- $606,600-- bd-- ba3.1k sqft1312 Prairie Ct, West Chicago, IL 60185Off Market
- $849,800-- bd-- ba4.2k sqft29W385 Glen Rd, West Chicago, IL 60185Off Market
- $565,0004 bd4 ba3.9k sqft1318 Prairie Ct, West Chicago, IL 60185Sold
- $553,0004 bd3 ba-- sqft1324 Prairie Ct, West Chicago, IL 60185Sold
Nearby schools
GreatSchools rating
- 3/10Wegner Elementary SchoolGrades: K-5Distance: 1 mi
- 6/10Leman Middle SchoolGrades: 6-8Distance: 2.4 mi
- 5/10Community High SchoolGrades: 9-12Distance: 2 mi
Schools provided by the listing agent
- Elementary: Wegner Elementary School
- Middle: Leman Middle School
- High: Community High School
- District: 33
Source: MRED as distributed by MLS GRID. This data may not be complete. We recommend contacting the local school district to confirm school assignments for this home.
Get a cash offer in 3 minutes
Find out how much your home could sell for in as little as 3 minutes with a no-obligation cash offer.
Estimated market value
$820,900
Get a cash offer in 3 minutes
Find out how much your home could sell for in as little as 3 minutes with a no-obligation cash offer.
Estimated market value
$820,900
- Illinois
- DuPage County
- West Chicago
- 60185
- 1300 Prairie Ct
