Beautiful fireplaceEntertainment centerFormal dining roomLarge back patioCentral islandThreshold hallway entryBreakfast dining area
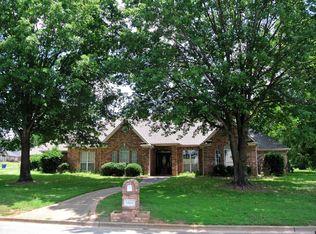
This luxury estate in University Hills is well designed with many options. The front stunning threshold hallway entry faces the main living area anchored with a beautiful fireplace and entertainment center. The heart of the home has a large kitchen with a central island for prep work, breakfast bar and quality cabinetry you only find in dream homes. There is a breakfast dining area off the kitchen and a formal dining room as well. A beautiful sunroom with french doors exits to a large back patio and yard. Perfect for after dinner relaxing and entertaining family and friends. You are going to have to see this one in person! Bonus rooms that could be additional bedrooms, office or gameroom. Also a large laundry room. Call Today!
1141 days
|
163
|
2
|
Zillow last checked:
Listing updated:
Listed by:
Susie Waller903-571-7741,
Waller Realty
Source: GTARMLS,MLS#: 23007049
Loading...
Facts & features
Interior
Bedrooms & bathrooms
Bedrooms: 4
Bathrooms: 4
Full bathrooms: 4
Rooms
Room types: Game Room, Office, Utility Room, Library/Study, Sunroom
Bedroom
Features: Walk-In Closet(s)
Bathroom
Features: Shower and Tub, Shower/Tub
Dining room
Features: Separate Formal Dining
Kitchen
Features: Breakfast Bar, Breakfast Room
Heating
Central/Electric
Cooling
Central Electric
Appliances
Included: Dishwasher, Disposal, Microwave, Double Oven, Gas Oven, Electric Cooktop, Gas Water Heater
Features
Ceiling Fan(s)
Flooring: Carpet, Tile, Vinyl
Windows: Blinds
Attic: Attic Stairs
Has fireplace: Yes
Fireplace features: Gas Log
Interior area
Total structure area: 4,195
Total interior livable area: 4,195 sqft
Property
Parking
Total spaces: 3
Parking features: Door w/Opener w/Controls, Garage Faces Side
Garage spaces: 3
Has uncovered spaces: Yes
Features
Levels: One
Stories: 1
Patio & porch: Patio Covered
Exterior features: Sprinkler System
Pool features: None
Fencing: None
Lot
Size: 0.53 Acres
Features: Corner Lot
Details
Additional structures: None
Parcel number: 226267000
Special conditions: None,As-Is Condition @ Closing
Construction
Type & style
Home type: SingleFamily
Architectural style: Traditional
Property subtype: Single Family Residence
Materials
Brick Veneer
Foundation: Slab
Roof: Composition
Condition
Year built: 2001
Utilities & green energy
Sewer: Public Sewer
Water: Public, Company: City Of Jacksonville
Utilities for property: Underground Utilities, Cable Connected, Cable Internet, Cable Available
Explore the cost of this home by adjusting the details. Changes won't be saved.
Principal & interest
$1,547
Mortgage insurance
$0
Property taxes
$170
Home insurance
$105
HOA fees
$0
Utilities
Not included
All calculations are estimates and provided by Zillow, Inc. for informational purposes only. Actual amounts may vary.
HOA fees may include property taxes on listings classified as Co-Ops. Contact the listing agent and/or owner for fee details.
Mortgage interest rates are dependent on a number of factors, including credit score, down payment, and repayment length. Interest rate data provided by Zillow Group Marketplace, Inc. as of 1/1/1970 from various mortgage lenders with which we have lead or other similar arrangements; the Estimated Payment is an average of those rates.
See how much you could borrow to make a competitive offer.