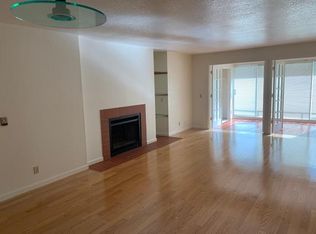
Views! Views! Views! Look out your window as you are eating dinner and enjoy the views of San Francisco, Angel Island and the Bay Bridge. Each evening there are stunning sunsets. This beautiful 2-bedroom, 2-bathroom condo offers 1,251 square feet of meticulously updated living space. The kitchen shines with new stainless steel appliances, granite countertops, and sleek new cabinets. Enjoy the warmth of wool carpet in the living room, complemented by crafted crown moldings throughout. Attention to detail is evident in every corner, with ceiling fans providing a cool breeze against the afternoon sun. Community amenities include a communal hot tub, sauna, pool, and gym, as well as a tennis court and clubhouse. Community garden to try to your green thumb skills. Includes 2 assigned parking spots in a gated garage with additional storage. Proximity to the Richmond Yacht Club and easy elevator access enhance your lifestyle. Enjoy the convenience of being just minutes from the ferry to San Francisco, making it ideal for commuters. Centrally located, this home offers easy access to the East Bay, San Francisco, Marin County, and Lake Tahoe for weekend getaways. Community perks include a hot tub, sauna, pool, gym, and guest parking. Living here feels like you are on vacation everyday.
Closed
$625,000
1300 Quarry Court #311, Richmond, CA 94801
2beds
1,251sqft
Condominium
Built in 1985
-- sqft lot
$600,100 Zestimate®
$500/sqft
$3,160 Estimated rent
Home value
$600,100
$540,000 - $666,000
$3,160/mo
Zestimate® history
Owner options
List your home for rent
$3,160/mo
Rent Zestimate®
Find your next renter with Zillow Rental Manager. Plus, with online applications, you can quickly screen prospective tenants – for free.
$3,160/mo
Rent Zestimate®
Refinance and save
$4,965/mo
Est. payment
Refinancing to a lower rate could help reduce your monthly payments and save thousands over the life of the loan.
$4,965/mo
Est. payment
Explore your selling options
Work with a Zillow partner agent
Leverage their expertise and Zillow's premium Showcase listings to get your home seen by more buyers.
Get startedList with your own agent
Get your home in front of millions of buyers by listing it on Zillow.
Learn how to do itSell it yourself
Take full control of how buyers see your home on Zillow by listing For Sale by Owner (FSBO).
List your homeWhat's special
Stunning sunsetsMeticulously updated living spaceCrafted crown moldingsNew stainless steel appliancesGranite countertopsSleek new cabinetsCeiling fans
Zillow last checked:
Listing updated:
Listed by:
Susan A Koide DRE #01922318 415-407-1382,
Compass 415-805-2900
Bought with:
Susan A Koide, DRE #01922318
Compass
Source: BAREIS,MLS#: 325028230 Originating MLS: Marin County
Originating MLS: Marin CountyFacts & features
Interior
Bedrooms & bathrooms
- Bedrooms: 2
- Bathrooms: 2
- Full bathrooms: 2
Rooms
- Room types: Dining Room, Kitchen, Laundry, Living Room, Master Bathroom, Master Bedroom, Office, Possible Guest, Solarium, Storage
Primary bedroom
- Features: Sitting Area, Walk-In Closet(s), Walk-In Closet 2+
Bedroom
- Level: Main
Primary bathroom
- Features: Double Vanity, Granite, Low-Flow Shower(s), Low-Flow Toilet(s), Tile, Tub w/Shower Over
Bathroom
- Features: Granite, Low-Flow Shower(s), Tile, Tub w/Shower Over
Dining room
- Features: Dining/Living Combo, Skylight(s)
- Level: Main
Kitchen
- Features: Breakfast Area, Granite Counters, Pantry Cabinet, Pantry Closet
- Level: Main
Living room
- Features: Skylight(s), View
- Level: Main
Heating
- Electric, Fireplace(s)
Cooling
- Ceiling Fan(s)
Appliances
- Included: Dishwasher, Disposal, Double Oven, Electric Cooktop, ENERGY STAR Qualified Appliances, Free-Standing Refrigerator, Range Hood, Ice Maker, Plumbed For Ice Maker, Self Cleaning Oven, Dryer, Washer
- Laundry: Cabinets, Electric, Inside Area, Laundry Closet
Features
- Flooring: Carpet, Laminate, Simulated Wood, Stone, Tile, See Remarks
- Windows: Window Coverings, Screens
- Has basement: No
- Number of fireplaces: 1
- Fireplace features: Living Room, Stone
- Common walls with other units/homes: Unit Above,Unit Below
Interior area
- Total structure area: 1,251
- Total interior livable area: 1,251 sqft
Property
Parking
- Total spaces: 2
- Parking features: Assigned, Enclosed, Electric Vehicle Charging Station(s), Garage Door Opener, Guest, Inside Entrance, Size Limited, Underground, Paved
- Garage spaces: 2
- Has uncovered spaces: Yes
Accessibility
- Accessibility features: Accessible Approach with Ramp, Parking, Wheelchair Access
Features
- Levels: One
- Stories: 1
- Entry location: Upper Level
- Exterior features: Dog Run
- Pool features: In Ground, Community, Fenced, Gunite, Lap, Solar Heat
- Spa features: In Ground
- Has view: Yes
- View description: Bay, Bay Bridge, Bridge(s), City, City Lights, Hills, Marina, Panoramic, San Francisco, Water
- Has water view: Yes
- Water view: Bay,Marina,Water
Lot
- Size: 1,306 Square Feet
- Features: Auto Sprinkler F&R, Sprinklers In Front, Close to Clubhouse, Cul-De-Sac, Curb(s)/Gutter(s), Garden, Greenbelt, Landscape Front, Low Maintenance, Street Lights
Details
- Parcel number: 5605000438
- Special conditions: Standard
Construction
Type & style
- Home type: Condo
- Architectural style: Contemporary
- Property subtype: Condominium
- Attached to another structure: Yes
Materials
- Shingle Siding
- Foundation: Concrete
- Roof: Metal
Condition
- Year built: 1985
Utilities & green energy
- Electric: 220 Volts in Kitchen, 220 Volts in Laundry
- Sewer: Public Sewer
- Water: Public
- Utilities for property: Cable Available, Electricity Connected, Internet Available, Public
Green energy
- Energy efficient items: Appliances, Exposure/Shade
Community & HOA
Community
- Security: Carbon Monoxide Detector(s), Fire Alarm, Fire Extinguisher, Fire Suppression System, Security Gate, Security Patrol, Smoke Detector(s)
HOA
- Has HOA: Yes
- Amenities included: Barbecue, Car Wash Area, Clubhouse, Dog Park, Fitness Center, Greenbelt, Gym, Pool, Recreation Room, Sauna, Spa/Hot Tub, Tennis Court(s), Trail(s)
- Services included: Common Areas, Elevator, Homeowners Insurance, Insurance on Structure, Maintenance Structure, Maintenance Grounds, Management, Pool, Recreation Facility, Roof, Security, Sewer, Trash, Water
- HOA fee: $1,033 monthly
- HOA name: Brickyard Landing
- HOA phone: 510-235-1140
Location
- Region: Richmond
Financial & listing details
- Price per square foot: $500/sqft
- Tax assessed value: $709,999
- Annual tax amount: $11,517
- Date on market: 4/1/2025
- Electric utility on property: Yes
- Road surface type: Paved
Price history
| Date | Event | Price |
|---|---|---|
| 6/16/2025 | Sold | $625,000$500/sqft |
Source:  BAREIS #325028230 Report a problem BAREIS #325028230 Report a problem | ||
| 5/1/2025 | Pending sale | $625,000$500/sqft |
Source: BAREIS #325028230 Report a problem | ||
| 4/19/2025 | Price change | $625,000-2%$500/sqft |
Source: BAREIS #325028230 Report a problem | ||
| 4/2/2025 | Listed for sale | $638,000+2.2%$510/sqft |
Source: BAREIS #325028230 Report a problem | ||
| 6/5/2018 | Sold | $624,000$499/sqft |
Source:  bridgeMLS/CCAR/Bay East AOR #40820645 Report a problem bridgeMLS/CCAR/Bay East AOR #40820645 Report a problem | ||
| 5/7/2018 | Pending sale | $624,000$499/sqft |
Source: BAYVIEW REALTY INC. #40820645 Report a problem | ||
| 5/7/2018 | Listed for sale | $624,000+20%$499/sqft |
Source: BAYVIEW REALTY INC. #40820645 Report a problem | ||
| 11/9/2006 | Sold | $520,000+103.9%$416/sqft |
Source: Agent Provided Report a problem | ||
| 3/31/1999 | Sold | $255,000$204/sqft |
Source: Agent Provided Report a problem | ||
Public tax history
| Year | Property taxes | Tax assessment |
|---|---|---|
| 2025 | $11,517 +2.1% | $709,999 +2% |
| 2024 | $11,284 +1.7% | $696,078 +2% |
| 2023 | $11,096 +1.7% | $682,430 +2% |
| 2022 | $10,914 +0.7% | $669,050 +2% |
| 2021 | $10,833 +4.2% | $655,933 +1% |
| 2020 | $10,392 +1% | $649,209 +2% |
| 2019 | $10,289 +16.9% | $636,480 +17.2% |
| 2018 | $8,804 +6.7% | $543,000 +7.2% |
| 2017 | $8,253 +8.6% | $506,500 +10.8% |
| 2016 | $7,599 +16.5% | $457,000 +10.4% |
| 2015 | $6,521 | $414,000 +10.4% |
| 2014 | $6,521 | $375,000 +16.5% |
| 2013 | -- | $322,000 +24.6% |
| 2012 | -- | $258,500 -16.7% |
| 2011 | -- | $310,500 |
| 2010 | -- | $310,500 -6.3% |
| 2009 | -- | $331,500 -22.7% |
| 2008 | -- | $429,000 -10.3% |
| 2007 | -- | $478,000 +63.4% |
| 2006 | -- | $292,527 +2% |
| 2005 | -- | $286,792 +2% |
| 2004 | -- | $281,170 +1.9% |
| 2003 | -- | $276,018 +2% |
| 2002 | -- | $270,607 +2% |
| 2001 | -- | $265,302 |
Find assessor info on the county website
Neighborhood: Point Richmond
Nearby homes
- $592,0003 bd2 ba1.5k sqft1300 Quarry Ct APT 101, Richmond, CA 94801Off Market
- $503,8002 bd2 ba1.2k sqft1300 Quarry Ct APT 102, Richmond, CA 94801Off Market
- $592,7002 bd2 ba1.4k sqft1300 Quarry Ct APT 103, Richmond, CA 94801Off Market
- $553,4002 bd2 ba1.4k sqft1300 Quarry Ct APT 104, Richmond, CA 94801Off Market
- $567,4002 bd2 ba1.3k sqft1300 Quarry Ct APT 105, Richmond, CA 94801Off Market
- $665,6002 bd2 ba1.4k sqft1300 Quarry Ct APT 106, Richmond, CA 94801Off Market
- $534,2002 bd2 ba1.2k sqft1300 Quarry Ct APT 107, Richmond, CA 94801Off Market
- $523,7002 bd2 ba1.2k sqft1300 Quarry Ct APT 110, Richmond, CA 94801Off Market
- $600,9002 bd2 ba1.2k sqft1300 Quarry Ct APT 111, Richmond, CA 94801Off Market
Nearby schools
GreatSchools rating
- 2/10Washington Elementary SchoolGrades: K-6Distance: 0.8 mi
- 5/10Fred T. Korematsu Middle SchoolGrades: 7-8Distance: 4.2 mi
- 2/10Kennedy High SchoolGrades: 9-12Distance: 3.1 mi
Get a cash offer in 3 minutes
Find out how much your home could sell for in as little as 3 minutes with a no-obligation cash offer.
Estimated market value
$600,100
Get a cash offer in 3 minutes
Find out how much your home could sell for in as little as 3 minutes with a no-obligation cash offer.
Estimated market value
$600,100
- California
- Contra Costa County
- Richmond
- 94801
- Point Richmond
- 1300 Quarry Court Unit 311
Nearby cities
Nearby neighborhoods
Nearby zip codes
Other Richmond Topics
