Enjoy effortless living in this wonderful 4th-floor condo in the heart of desirable Myers Park, offering beautiful pool and natural views from a private, elevated setting. This open and spacious floor plan is filled with natural light and features ceramic tile flooring in the entry, sunroom, hallway and both baths along with refinished wood floors throughout the living area and bedrooms. An all in one washer and dryer included in the kitchen, but also a common area laundry available if needed. The secure building includes covered parking for added convenience and peace of mind. HOA dues cover ALL utilities, making for easy, low-maintenance living in one of Charlotte’s most sought-after locations. A truly lovely unit you won’t want to miss!
Active
$344,900
1300 Queens Rd Unit 416, Charlotte, NC 28207
2beds
1,331sqft
:
Get pre-qualified$2,932/mo
Condominium
Built in 1961
-- sqft lot
$-- Zestimate®
$259/sqft
$856/mo HOA
What's special
Private elevated settingFilled with natural light
- 72 days |
- 290 |
- 11 |
Zillow last checked:
Listing updated:
Listed by:
Matt Stone matt@mattstoneteam.com,
Stone Realty Group,
Michelle Kle Wilfong,
Stone Realty Group
Source: Canopy MLS as distributed by MLS GRID,MLS#: 4387518
Facts & features
Interior
Bedrooms & bathrooms
- Bedrooms: 2
- Bathrooms: 2
- Full bathrooms: 1
- 1/2 bathrooms: 1
- Main level bedrooms: 2
Primary bedroom
- Level: Main
Bedroom s
- Level: Main
Bathroom full
- Level: Main
Bathroom full
- Level: Main
Breakfast
- Level: Main
Dining room
- Level: Main
Kitchen
- Level: Main
Living room
- Level: Main
Heating
- Central
Cooling
- Central Air
Appliances
- Included: Dishwasher, Exhaust Fan, Gas Range, Microwave, Oven, Washer/Dryer
- Laundry: In Kitchen, Other
Features
- Flooring: Tile, Wood
- Has basement: No
Interior area
- Total structure area: 1,331
- Total interior livable area: 1,331 sqft
- Finished area above ground: 1,331
- Finished area below ground: 0
Video & virtual tour
Property
Parking
- Parking features: Detached Carport, Parking Garage, Parking Lot
- Has carport: Yes
- Details: 1 assigned parking that is covered under a carport and the 2nd space to the right of the building entry.
Features
- Levels: One
- Stories: 1
- Entry location: Main
- Patio & porch: Balcony
- Pool features: Community
Details
- Parcel number: 15304167
- Zoning: R43MF
- Special conditions: Standard
Construction
Type & style
- Home type: Condo
- Property subtype: Condominium
Materials
- Brick Full
Condition
- New construction: No
- Year built: 1961
Utilities & green energy
- Sewer: Public Sewer
- Water: City
Community & HOA
Community
- Subdivision: Queens Towers
HOA
- Has HOA: Yes
- HOA fee: $856 monthly
- HOA name: Cusick
- HOA phone: 704-544-7779
Location
- Region: Charlotte
Financial & listing details
- Price per square foot: $259/sqft
- Tax assessed value: $288,213
- Annual tax amount: $2,374
- Date on market: 6/2/2026
- Cumulative days on market: 72 days
- Listing terms: Cash,Conventional
- Road surface type: None, Paved
Estimated market value
Not available
Estimated sales range
Not available
Not available
Price history
| Date | Event | Price |
|---|---|---|
| 6/2/2026 | Listed for sale | $344,900+23.6%$259/sqft |
Source:  Canopy MLS as distributed by MLS GRID #4387518 Report a problem Canopy MLS as distributed by MLS GRID #4387518 Report a problem | ||
| 9/17/2021 | Listing removed | -- |
Source: Canopy MLS as distributed by MLS GRID #3761832 Report a problem | ||
| 8/11/2021 | Listed for sale | $279,000-5.7%$210/sqft |
Source: Canopy MLS as distributed by MLS GRID #3761832 Report a problem | ||
| 7/1/2021 | Listing removed | -- |
Source: Canopy MLS as distributed by MLS GRID #3726827 Report a problem | ||
| 6/24/2021 | Pending sale | $296,000$222/sqft |
Source: Canopy MLS as distributed by MLS GRID #3726827 Report a problem | ||
| 6/2/2021 | Price change | $296,000-3.3%$222/sqft |
Source: Canopy MLS as distributed by MLS GRID #3726827 Report a problem | ||
| 4/13/2021 | Listed for sale | $306,000+117%$230/sqft |
Source: Canopy MLS as distributed by MLS GRID #3726827 Report a problem | ||
| 5/17/2002 | Sold | $141,000+11.9%$106/sqft |
Source: Public Record Report a problem | ||
| 11/22/2000 | Sold | $126,000+9.6%$95/sqft |
Source: Public Record Report a problem | ||
| 1/5/1998 | Sold | $115,000$86/sqft |
Source: Public Record Report a problem | ||
Public tax history
| Year | Property taxes | Tax assessment |
|---|---|---|
| 2025 | $2,374 +1.6% | $288,213 |
| 2024 | $2,336 +3.7% | $288,213 |
| 2023 | $2,253 -5.4% | $288,213 +23.3% |
| 2022 | $2,381 | $233,700 |
| 2021 | -- | $233,700 |
| 2020 | -- | $233,700 |
| 2019 | $2,347 +6.4% | $233,700 +43.8% |
| 2018 | $2,205 +2.2% | $162,500 |
| 2017 | $2,157 | $162,500 |
| 2016 | $2,157 | $162,500 |
| 2015 | $2,157 +1.4% | $162,500 |
| 2014 | $2,126 | $162,500 |
| 2013 | -- | $162,500 |
| 2012 | -- | $162,500 |
| 2011 | -- | $162,500 +24.2% |
| 2010 | -- | $130,800 |
| 2009 | -- | $130,800 |
| 2008 | -- | $130,800 |
| 2007 | -- | $130,800 |
| 2006 | -- | $130,800 |
| 2005 | -- | $130,800 |
| 2004 | -- | $130,800 |
| 2003 | -- | $130,800 +33.3% |
| 2002 | -- | $98,090 |
| 2001 | -- | $98,090 |
| 2000 | -- | $98,090 |
Find assessor info on the county website
Monthly payment
Est. payment
Payment breakdown
Explore the cost of this home by adjusting the details. Changes won't be saved.Climate risks
Neighborhood: Myers Park
Nearby schools
GreatSchools rating
- 8/10Dilworth ElementaryGrades: 3-5Distance: 1.6 mi
- 4/10Sedgefield MiddleGrades: 6-8Distance: 1.5 mi
- 7/10Myers Park HighGrades: 9-12Distance: 1.8 mi
Schools provided by the listing agent
- Elementary: Dilworth
- Middle: Sedgefield
- High: Myers Park
Source: Canopy MLS as distributed by MLS GRID. This data may not be complete. We recommend contacting the local school district to confirm school assignments for this home.
- $433,1003 bd2 ba1.3k sqft1300 Queens Rd UNIT 201, Charlotte, NC 28207Off Market
- $284,1002 bd1 ba974 sqft1300 Queens Rd UNIT 203, Charlotte, NC 28207Off Market

- $150,0002 bd1 ba974 sqft1300 Queens Rd UNIT 204, Charlotte, NC 28207Sold
- $286,3002 bd2 ba1k sqft1300 Queens Rd UNIT 205, Charlotte, NC 28207Off Market
- $327,6002 bd1 ba1.1k sqft1300 Queens Rd UNIT 206, Charlotte, NC 28207Off Market
- $259,6002 bd2 ba974 sqft1300 Queens Rd UNIT 207, Charlotte, NC 28207Off Market
- $305,0002 bd2 ba970 sqft1300 Queens Rd UNIT 208, Charlotte, NC 28207Sold
- $402,3003 bd2 ba1.3k sqft1300 Queens Rd UNIT 209, Charlotte, NC 28207Off Market
- $349,9002 bd2 ba1.1k sqft1300 Queens Rd UNIT 212, Charlotte, NC 28207Sold
A local agent can set up tours, give advice and negotiate with sellers.
Similar homes
- $360,0003 bd2 ba1.2k sqftQueens Towers, Charlotte, NC 28207For Sale
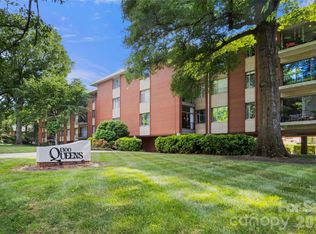
 MLS ID #4376453, Laura Grant, My Townhome. Canopy MLS as distributed by MLS GRID
 - $210,0002 bd2 ba1k sqftCharlotte House, Charlotte, NC 28207For Sale
 MLS ID #4412551, Ashley Lapointe, Costello Real Estate and Investments LLC. Canopy MLS as distributed by MLS GRID
 - $355,0003 bd2 ba1.1k sqft2630 Park Rd APT F, Charlotte, NC 28209For Sale
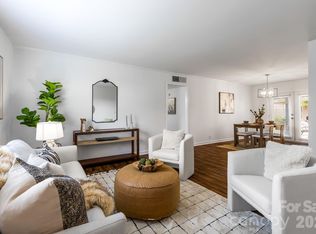 MLS ID #4396272, Jonathan Diianni, COMPASS. Canopy MLS as distributed by MLS GRID
 - $329,0003 bd2 ba1.1k sqft2632 Park Rd APT H, Charlotte, NC 28209For Sale
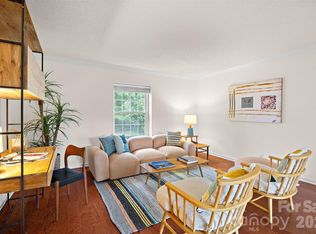 MLS ID #4389596, Laura Graper, RE/MAX Executive. Canopy MLS as distributed by MLS GRID
 - $300,0002 bd2 ba858 sqftMyers Park Manor, Charlotte, NC 28207For SaleMLS ID #4303126, Stacey Cohen, COMPASS. Canopy MLS as distributed by MLS GRID
- $329,0002 bd3 ba1.2k sqft3520 Colony Rd APT I, Charlotte, NC 28211For SaleMLS ID #4408626, Susan Jakubowski, Ivester Jackson Christie's. Canopy MLS as distributed by MLS GRID
- $345,0002 bd3 ba1.4k sqftThe Renaissance, Charlotte, NC 28205For SaleMLS ID #4384891, Joni Walker, Berkshire Hathaway HomeServices Carolinas Realty. Canopy MLS as distributed by MLS GRID
- $449,9003 bd3 ba1.5k sqftKing John Condos, Charlotte, NC 28207For SaleMLS ID #4356907, Zann Hawkins, Coldwell Banker Realty. Canopy MLS as distributed by MLS GRID
- $310,0003 bd2 ba1.4k sqft4739 Hedgemore Dr Unit N, Charlotte, NC 28209For SaleMLS ID #4401578, Stephanie Hartman, COMPASS. Canopy MLS as distributed by MLS GRID
- $312,1002 bd2 ba912 sqft5003 Sharon Rd Unit K, Charlotte, NC 28210Off Market
- $265,0002 bd3 ba1k sqft3720 Park Rd Unit J, Charlotte, NC 28209For SaleMLS ID #4412025, Jessika Bell, Keller Williams Connected. Canopy MLS as distributed by MLS GRID
- $375,0002 bd2 ba1.1k sqft613 McNinch St, Charlotte, NC 28208For SaleMLS ID #4381151, Michael Klyn, COMPASS. Canopy MLS as distributed by MLS GRID
- $285,0002 bd2 ba1k sqft4739 Hedgemore Dr Unit H, Charlotte, NC 28209For SaleMLS ID #4402848, Kirstan Hamilton, COMPASS. Canopy MLS as distributed by MLS GRID
- $295,0002 bd2 ba916 sqft639 Raphael Pl, Charlotte, NC 28205For SaleMLS ID #4377081, John McClelland, Blue Oak Realty Group. Canopy MLS as distributed by MLS GRID
- $400,0002 bd2 ba1.2k sqft1300 Reece Rd #208, Charlotte, NC 28209For SaleMLS ID #4351866, Jennifer Huffman, Jeff Cook Real Estate LPT Realty. Canopy MLS as distributed by MLS GRID
- $269,5002 bd2 ba870 sqftDilworth Edge, Charlotte, NC 28209For SaleMLS ID #4361084, Suzanne Cowden, Corcoran HM Properties. Canopy MLS as distributed by MLS GRID
- $300,0002 bd2 ba1.1k sqft509 Graham St #3C, Charlotte, NC 28202For SaleMLS ID #4333600, Phil Puma, Puma & Associates Realty, Inc.. Canopy MLS as distributed by MLS GRID
- $429,5002 bd3 ba1.2k sqft222 S Torrence St Unit 80, Charlotte, NC 28204For SaleMLS ID #4398634, Julie Jenkins, EXP Realty LLC Ballantyne. Canopy MLS as distributed by MLS GRID
- $275,0002 bd2 ba787 sqftLatta Square, Charlotte, NC 28204For SaleMLS ID #4368887, Liz Koelling, Keller Williams South Park. Canopy MLS as distributed by MLS GRID
- $355,0004 bd2 ba1.7k sqft6616 Highbrook Dr, Charlotte, NC 28212For SaleMLS ID #4363329, Brandon Smith, Better Homes and Gardens Real Estate Paracle. Canopy MLS as distributed by MLS GRID
