EXCEPTIONAL FIND ! Very special park-like setting on 3.12 gorgeous acres , yet just inside city limits
* The partly wooded, partly open 3 acres setting also adjoins the beautiful open space of Scott City
Park * Yes, walk to the city pool – how perfect is that?! * Lovingly maintained 4+ Bedroom, 3.5
Bath home boasts a timeless center hall plan design * NEW Roof August 2024 * Dual Heating &
Cooling – 2 nd floor Furnace and A/C 2018-2019 * Water Heater approx. 2018 * Replacement
windows approx. 2013 * Finished Walk-Up Basement includes large Family Rm, Full Bath and 5 th
Bedroom/Office (no oversized egress windows) * New Vinyl Flooring in Finished Lower Level 2021
* LOTS of outbuilding spaces… in addition to the oversized 2 car attached garage, there is a separate
oversized 24 x 26 detached garage, as well as a 26 x 32 metal shop * And LOTS of outdoor
entertaining spaces… glorious front porch, rear patio/courtyard & a firepit area * WELCOME HOME!
Closed
Listed by: EDGE Realty ERA Powered • Marlene A Bell • Contact: 573-604-2355
Bought with: EDGE Realty ERA Powered
Price Unknown
1300 Rachel Dr, Scott City, MO 63780
4beds
2,536sqft
Single Family Residence
Built in 1979
3.13 Acres Lot
$367,300 Zestimate®
$--/sqft
$2,044 Estimated rent
Home value
$367,300
Estimated sales range
Not available
$2,044/mo
Zestimate® history
Owner options
List your home for rent
$2,044/mo
Rent Zestimate®
Find your next renter with Zillow Rental Manager. Plus, with online applications, you can quickly screen prospective tenants – for free.
$2,044/mo
Rent Zestimate®
Refinance and save
Refinancing to a lower rate could help reduce your monthly payments and save thousands over the life of the loan.
Explore your selling options
Work with a Zillow partner agent
Leverage their expertise and Zillow's premium Showcase listings to get your home seen by more buyers.
Get startedList with your own agent
Get your home in front of millions of buyers by listing it on Zillow.
Learn how to do itSell it yourself
Take full control of how buyers see your home on Zillow by listing For Sale by Owner (FSBO).
List your homeWhat's special
Finished walk-up basementPark-like setting
Zillow last checked:
Listing updated:
Listed by:
Marlene A Bell 573-604-2355,
EDGE Realty ERA Powered
Bought with:
Anne Dohogne, 2013036107
EDGE Realty ERA Powered
Source: MARIS,MLS#: 24063166 Originating MLS: Southeast Missouri REALTORS
Originating MLS: Southeast Missouri REALTORSFacts & features
Interior
Bedrooms & bathrooms
- Bedrooms: 4
- Bathrooms: 4
- Full bathrooms: 3
- 1/2 bathrooms: 1
- Main level bathrooms: 1
Primary bedroom
- Features: Floor Covering: Carpeting
- Level: Upper
Bedroom
- Features: Floor Covering: Carpeting
- Level: Upper
Bedroom
- Features: Floor Covering: Carpeting
- Level: Upper
Bedroom
- Features: Floor Covering: Carpeting
- Level: Upper
Primary bathroom
- Features: Floor Covering: Ceramic Tile
- Level: Upper
Bathroom
- Features: Floor Covering: Ceramic Tile
- Level: Main
Bathroom
- Features: Floor Covering: Ceramic Tile
- Level: Upper
Bathroom
- Features: Floor Covering: Ceramic Tile
- Level: Lower
Breakfast room
- Features: Floor Covering: Ceramic Tile
- Level: Main
Dining room
- Features: Floor Covering: Ceramic Tile
- Level: Main
Family room
- Features: Floor Covering: Carpeting
- Level: Main
Kitchen
- Features: Floor Covering: Ceramic Tile
- Level: Main
Laundry
- Features: Floor Covering: Ceramic Tile
- Level: Main
Living room
- Features: Floor Covering: Carpeting
- Level: Main
Office
- Features: Floor Covering: Carpeting
- Level: Lower
Recreation room
- Features: Floor Covering: Vinyl
- Level: Lower
Heating
- Dual Fuel/Off Peak, Forced Air, Natural Gas
Cooling
- Ceiling Fan(s), Central Air, Electric, Dual
Appliances
- Included: Dishwasher, Disposal, Range Hood, Electric Range, Electric Oven, Refrigerator, Gas Water Heater, Water Softener Rented
- Laundry: Main Level
Features
- Breakfast Bar, Separate Dining, Center Hall Floorplan, Walk-In Closet(s)
- Flooring: Carpet
- Doors: Atrium Door(s), Storm Door(s)
- Windows: Window Treatments, Insulated Windows
- Basement: Full,Partially Finished,Concrete,Walk-Up Access
- Number of fireplaces: 1
- Fireplace features: Recreation Room, Free Standing, Wood Burning, Family Room
Interior area
- Total structure area: 2,536
- Total interior livable area: 2,536 sqft
- Finished area above ground: 1,734
- Finished area below ground: 802
Property
Parking
- Total spaces: 4
- Parking features: Additional Parking, Attached, Detached, Garage, Garage Door Opener, Oversized, Off Street, Storage, Workshop in Garage
- Attached garage spaces: 4
Features
- Levels: Two
- Patio & porch: Patio, Covered
Lot
- Size: 3.13 Acres
- Dimensions: 3.13 acres
- Features: Adjoins Wooded Area, Cul-De-Sac
Details
- Parcel number: 019.032.00000002007.00
- Special conditions: Standard
Construction
Type & style
- Home type: SingleFamily
- Architectural style: Traditional,Other
- Property subtype: Single Family Residence
Materials
- Brick Veneer, Other
Condition
- Year built: 1979
Utilities & green energy
- Sewer: Public Sewer
- Water: Public
Community & HOA
Location
- Region: Scott City
Financial & listing details
- Tax assessed value: $143,510
- Annual tax amount: $1,306
- Date on market: 10/4/2024
- Cumulative days on market: 41 days
- Listing terms: Cash,Conventional,FHA,Other,USDA Loan,VA Loan
- Ownership: Private
- Road surface type: Concrete
Price history
| Date | Event | Price |
|---|---|---|
| 12/30/2024 | Sold | -- |
Source:  MARIS #24063166 Report a problem MARIS #24063166 Report a problem | ||
| 11/14/2024 | Pending sale | $349,900$138/sqft |
Source: MARIS #24063166 Report a problem | ||
| 10/18/2024 | Price change | $349,900-6.7%$138/sqft |
Source: MARIS #24063166 Report a problem | ||
| 10/4/2024 | Listed for sale | $374,900$148/sqft |
Source: MARIS #24063166 Report a problem | ||
Public tax history
| Year | Property taxes | Tax assessment |
|---|---|---|
| 2025 | -- | $27,020 +12% |
| 2024 | -- | $24,130 |
| 2023 | -- | $24,130 |
| 2022 | -- | $24,130 +4.3% |
| 2021 | -- | $23,130 +4.7% |
| 2020 | -- | $22,100 +0.4% |
| 2018 | -- | $22,020 |
| 2017 | -- | $22,020 +0.6% |
| 2014 | -- | $21,890 |
Find assessor info on the county website
Neighborhood: 63780
Nearby homes
- $225,0003 bd2 ba1.8k sqft1306 Rachel Dr, Scott City, MO 63780Off Market
- $454,8004 bd4 ba3.9k sqft102 Chelsey Dr, Scott City, MO 63780Off Market
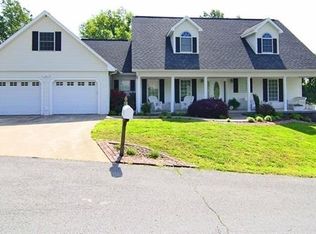
- $464,4004 bd4 ba3.9k sqft102 Chelsey St, Scott City, MO 63780Off Market
- $253,500-- bd-- ba1.7k sqft1310 Rachel St, Scott City, MO 63780Off Market
- $353,1005 bd3 ba3.5k sqft1305 Rachel Dr, Scott City, MO 63780Off Market
- $157,9004 bd2 ba1.5k sqft1305 Rachel St, Scott City, MO 63780Off Market
- $246,500-- bd-- ba1.8k sqft908 N Lincoln St, Scott City, MO 63780Off Market
- $272,700-- bd-- ba1.7k sqft106 Chelsey St, Scott City, MO 63780Off Market
Nearby schools
GreatSchools rating
- 3/10Scott City Elementary SchoolGrades: PK-4Distance: 1.7 mi
- 7/10Scott City Middle SchoolGrades: 5-8Distance: 1.7 mi
- 8/10Scott City High SchoolGrades: 9-12Distance: 1.7 mi
Schools provided by the listing agent
- Elementary: Scott City Elem.
- Middle: Scott City Middle
- High: Scott City High
Source: MARIS. This data may not be complete. We recommend contacting the local school district to confirm school assignments for this home.
- Missouri
- Scott County
- Scott City
- 63780
- 1300 Rachel Dr
Nearby cities
Nearby zip codes
Other Scott City Topics
