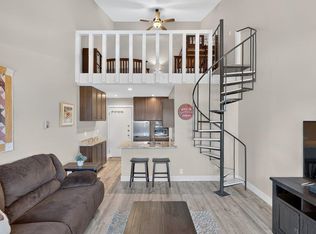
North Lake Tahoe condo in a fully approved short-term rental complex, just 5 minutes to Kings Beach and Northstar, 10 minutes to Diamond Peak, and 15 minutes to Incline Village and Palisades. This successful vacation rental offers a modern open layout, new advanced heating system fireplace, new floors and paint, new light fixtures, lovely kitchen with stainless steel refrigerator, spacious bath, and private patio with serene forest views-perfect for relaxing, entertaining, or enjoying coffee in nature. Located conveniently on ground floor, Resort-style amenities include a heated pool, hot tub, sauna, and game room. deal for a selective owner, savy investor, or anyone seeking a mountain getaway, seasonal retreat, or rental opportunity.
For sale
$259,900
1300 Regency Way #70, Tahoe Vista, CA 96148
1beds
392sqft
Condo/Townhome/PUD
Built in 1974
-- sqft lot
$249,500 Zestimate®
$663/sqft
$-- HOA
What's special
Heated poolNew light fixturesSpacious bathNew floors and paintModern open layoutHot tubGame room
- 31 days
- 518
- 28
Zillow last checked:
Listing updated:
Listed by:
Brian J Dombroski 559-477-4332,
Dombroski Realty
Source: TSMLS,MLS#: 20261987
Facts & features
Interior
Bedrooms & bathrooms
- Bedrooms: 1
- Bathrooms: 1
- Full bathrooms: 1
Appliances
- Included: Range, Oven, Refrigerator
- Laundry: Common Area
Features
- Rec Room
- Has fireplace: Yes
- Fireplace features: Fireplace: Living Room, Gas Fireplace
Interior area
- Total structure area: 392
- Total interior livable area: 392 sqft
Property
Parking
- Parking features: None, Other
Accessibility
- Accessibility features: No Steps
Features
- Levels: Two
- Patio & porch: Deck(s): 1
- Pool features: Swimming Pool
- Has view: Yes
- View description: Trees/Woods
- Waterfront features: Other
Lot
- Features: Condo/PUD Project
- Topography: Level
Details
- Additional structures: None
- Parcel number: 111070010000
- Special conditions: Standard
Construction
Type & style
- Home type: Townhouse
- Architectural style: Other
- Property subtype: Condo/Townhome/PUD
Materials
- Steel Siding
- Foundation: Concrete Perimeter
- Roof: Metal
Condition
- Updated/Remodeled
- New construction: No
- Year built: 1974
Utilities & green energy
- Sewer: Utility District
- Water: Utility District
- Utilities for property: Natural Gas Not Available
Green energy
- Energy efficient items: EnergyStar, Appliances
Community & HOA
HOA
- Has HOA: Yes
Location
- Region: Tahoe Vista
Financial & listing details
- Price per square foot: $663/sqft
- Tax assessed value: $277,100
- Price range: $259.9K - $259.9K
- Date on market: 9/18/2026
- Listing terms: FHA,VA Loan,Submit !
Estimated market value
$249,500
$237,000 - $262,000
$2,386/mo
Price history
| Date | Event | Price |
|---|---|---|
| 9/18/2026 | Listed for sale | $259,900-3.7%$663/sqft |
Source:  TSMLS #20261987 Report a problem TSMLS #20261987 Report a problem | ||
| 9/16/2026 | Listing removed | $269,900$689/sqft |
Source:  bridgeMLS/CCAR/Bay East AOR #41128208 Report a problem bridgeMLS/CCAR/Bay East AOR #41128208 Report a problem | ||
| 5/16/2026 | Price change | $269,900-1.9%$689/sqft |
Source: bridgeMLS/CCAR/Bay East AOR #41128208 Report a problem | ||
| 4/10/2026 | Price change | $275,000-6.8%$702/sqft |
Source: bridgeMLS/CCAR/Bay East AOR #41128208 Report a problem | ||
| 3/23/2026 | Listed for sale | $295,000+15.2%$753/sqft |
Source: bridgeMLS/CCAR/Bay East AOR #41128208 Report a problem | ||
| 7/7/2021 | Sold | $256,000+28.6%$653/sqft |
Source: Public Record Report a problem | ||
| 5/27/2005 | Sold | $199,000$508/sqft |
Source: Public Record Report a problem | ||
Public tax history
| Year | Property taxes | Tax assessment |
|---|---|---|
| 2026 | -- | $277,100 +2% |
| 2025 | $4,064 +4% | $271,668 +2% |
| 2024 | $3,907 +6.2% | $266,342 +7.4% |
| 2023 | $3,678 +0.1% | $248,000 -3.1% |
| 2022 | $3,674 +23.5% | $256,000 +32.6% |
| 2021 | $2,975 +16.5% | $193,000 +23.7% |
| 2020 | $2,554 | $156,000 -20% |
| 2019 | $2,554 +32.4% | $195,087 +54.8% |
| 2018 | $1,929 +6% | $126,000 +7.7% |
| 2017 | $1,820 +6.5% | $117,000 +9.3% |
| 2016 | $1,709 +0.9% | $107,000 |
| 2015 | $1,693 +9.8% | $107,000 +12.6% |
| 2014 | $1,541 | $95,000 +63.8% |
| 2013 | -- | $58,000 +3.6% |
| 2012 | -- | $56,000 -50.1% |
| 2011 | -- | $112,319 |
| 2010 | -- | $112,319 -47.2% |
| 2009 | -- | $212,588 +2% |
| 2008 | -- | $208,420 +2% |
| 2007 | -- | $204,334 +2% |
| 2006 | -- | $200,328 +369.5% |
| 2005 | -- | $42,671 +2% |
| 2004 | -- | $41,835 +1.9% |
| 2003 | -- | $41,069 +2% |
| 2002 | -- | $40,264 +2% |
| 2001 | -- | $39,476 +2% |
| 2000 | -- | $38,703 |
Find assessor info on the county website
Monthly payment
Est. payment
Payment breakdown
Explore the cost of this home by adjusting the details. Changes won't be saved.Climate risks
Neighborhood: 96148
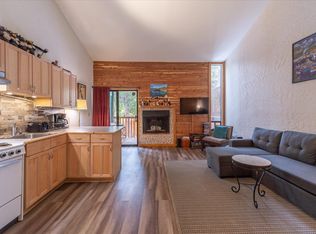
- $315,0001 bd1 ba656 sqft1300 Regency Way #55, Tahoe Vista, CA 96148For Sale
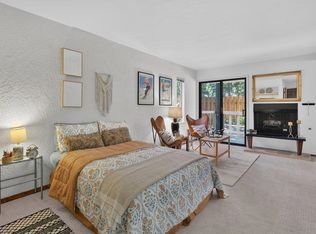
- $210,000-- bd1 ba432 sqft1300 Regency Way #48, Tahoe Vista, CA 96148For Sale
- $310,000-- bd1 ba432 sqft1300 Regency Way #98, Tahoe Vista, CA 96148Sold
- $255,500-- bd1 ba432 sqft1300 Regency Way #96, Tahoe Vista, CA 96148Off Market
Similar homes
- $210,000-- bd1 ba432 sqft1300 Regency Way #48, Tahoe Vista, CA 96148For Sale
 MLS ID #20261502, Valerie Brinker, Dickson Realty. TSMLS
 - $299,000-- bd1 ba352 sqft7610 N Lake Blvd #29, Tahoe Vista, CA 96148For Sale
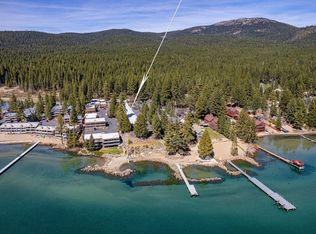 MLS ID #20262083, Tanaya M Peck, Coldwell Banker Realty. TSMLS
 - $299,000-- bd1 ba336 sqft2000 N Village Dr APT 228, Truckee, CA 96161For Sale
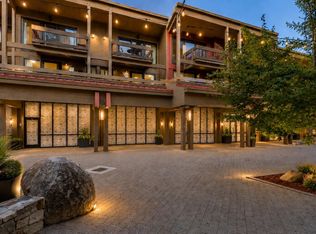 MLS ID #20261837, Kathryn N Allison, Keller Williams - Dance Hall. TSMLS
 - $285,0001 bd1 ba490 sqft11589 Snowpeak Way Unit 225, Truckee, CA 96161For Sale
 MLS ID #20261525, Pilar Zolezzi Rioja, Coldwell Banker Realty. TSMLS
 - $299,0001 bd1 ba490 sqft11591 Snowpeak Way #407, Truckee, CA 96161For SaleMLS ID #20261078, John Biebl, Sierra Sotheby's Int - Rock. TSMLS
- $205,000-- bd1 ba336 sqft11591 Snowpeak Way #209, Truckee, CA 96161For SaleMLS ID #20261634, Alison Elder, Chase International - TK2. TSMLS
- $209,000-- bd1 ba336 sqft11589 Snowpeak Way Unit 106, Truckee, CA 96161For SaleMLS ID #20261610, Heather L Fairbairn, Dickson Realty. TSMLS
- $199,000-- bd1 ba336 sqft11591 Snowpeak Way #208, Truckee, CA 96161For SaleMLS ID #20261443, Heather L Fairbairn, Dickson Realty. TSMLS
- $325,000-- bd1 ba374 sqft400 Resort Rd #935, Olympic Valley, CA 96146For SaleMLS ID #20260404, Chiara L Gajar, Lawrence Realty. TSMLS
- $375,000-- bd1 ba379 sqft400 Resort Rd #630, Olympic Valley, CA 96146For SaleMLS ID #20261955, Jeff Cleeland, COMPASS. TSMLS
- $365,000-- bd1 ba374 sqft400 Resort Rd #635, Olympic Valley, CA 96146For SaleMLS ID #20242188, Roland Lawrence, Lawrence Realty. TSMLS
