Welcome to this three bedroom, two bathroom home tucked away in the sought-after Oak Crest community of Catonsville. Nestled on a quarter-acre corner lot surrounded by beautifully manicured landscaping, this home offers a serene setting. An inviting covered stone front porch sets the tone, leading into a living room with a cozy wood-burning fireplace, rich hardwood floors, and abundant natural light. The dining room has a door out to the backyard, while the kitchen includes lighted display cabinetry and gas cooking. The main level hosts the second and third bedrooms with a shared hall bathroom. Upstairs, the top level is dedicated to the primary bedroom suite with a sitting room, walk-in closet, vaulted ceiling with skylight, and walk-in shower in the bathroom. Downstairs, the unfinished lower level provides endless potential for a recreation room, hobby area, office, storage, and more, along with laundry and walk-out stairs to the yard. Outdoor living shines with a lush natural backdrop and a spacious backyard ideal for relaxing or entertaining. Store outdoor essentials in the shed. Just around the corner, access the walking trail to the Catonsville Community Park. Explore the shopping, dining and entertainment of nearby Historic Catonsville. All of this is convenient to UMBC, CCBC, downtown Baltimore, major commuter routes, BWI, Amtrak, MARC and more. Recent updates include a brand new gas water heater in 2025 and a new boiler system installed in 2024. Some images have been virtually staged.
Sold for $460,000
$460,000
1300 Rice Ave, Catonsville, MD 21228
3beds
1,422sqft
Single Family Residence
Built in 1950
10,018 Square Feet Lot
$467,900 Zestimate®
$323/sqft
$2,565 Estimated rent
Home value
$467,900
$426,000 - $515,000
$2,565/mo
Zestimate® history
Owner options
List your home for rent
$2,565/mo
Rent Zestimate®
Find your next renter with Zillow Rental Manager. Plus, with online applications, you can quickly screen prospective tenants – for free.
$2,565/mo
Rent Zestimate®
Refinance and save
$3,046/mo
Est. payment
Refinancing to a lower rate could help reduce your monthly payments and save thousands over the life of the loan.
$3,046/mo
Est. payment
Explore your selling options
Work with a Zillow partner agent
Leverage their expertise and Zillow's premium Showcase listings to get your home seen by more buyers.
Get startedList with your own agent
Get your home in front of millions of buyers by listing it on Zillow.
Learn how to do itSell it yourself
Take full control of how buyers see your home on Zillow by listing For Sale by Owner (FSBO).
List your homeWhat's special
Walk-in closetRich hardwood floorsAbundant natural lightVaulted ceiling with skylightLush natural backdropGas cookingQuarter-acre corner lot
Zillow last checked:
Listing updated:
Listed by:
Eric Black 410-905-2997,
Northrop Realty
Bought with:
Sally Hechter, 619391
Cummings & Co. Realtors
Source: Bright MLS,MLS#: MDBC2144602
Facts & features
Interior
Bedrooms & bathrooms
- Bedrooms: 3
- Bathrooms: 2
- Full bathrooms: 2
- Main level bathrooms: 1
- Main level bedrooms: 2
Rooms
- Room types: Living Room, Dining Room, Primary Bedroom, Sitting Room, Bedroom 2, Bedroom 3, Kitchen, Basement, Laundry, Recreation Room, Storage Room, Utility Room, Primary Bathroom, Full Bath
Primary bedroom
- Level: Upper
- Area: 210 Square Feet
- Dimensions: 14 X 15
Bedroom 2
- Level: Main
- Area: 180 Square Feet
- Dimensions: 15 X 12
Bedroom 3
- Level: Main
- Area: 120 Square Feet
- Dimensions: 10 X 12
Primary bathroom
- Level: Upper
- Area: 66 Square Feet
- Dimensions: 11 X 6
Basement
- Level: Lower
- Area: 396 Square Feet
- Dimensions: 33 X 12
Dining room
- Level: Main
- Area: 120 Square Feet
- Dimensions: 12 X 10
Other
- Level: Main
- Area: 63 Square Feet
- Dimensions: 7 X 9
Kitchen
- Level: Main
- Area: 120 Square Feet
- Dimensions: 12 X 10
Laundry
- Level: Lower
- Area: 90 Square Feet
- Dimensions: 9 X 10
Living room
- Level: Main
- Area: 252 Square Feet
- Dimensions: 12 X 21
Recreation room
- Features: Basement - Unfinished
- Level: Lower
- Area: 350 Square Feet
- Dimensions: 25 X 14
Sitting room
- Level: Upper
- Area: 168 Square Feet
- Dimensions: 14 X 12
Storage room
- Level: Lower
- Area: 120 Square Feet
- Dimensions: 6 X 20
Utility room
- Level: Lower
- Area: 54 Square Feet
- Dimensions: 9 X 6
Utility room
- Level: Lower
- Area: 36 Square Feet
- Dimensions: 6 X 6
Heating
- Baseboard, Oil
Cooling
- Central Air, Electric
Appliances
- Included: Down Draft, Dishwasher, Disposal, Dryer, Exhaust Fan, Microwave, Oven, Refrigerator, Washer, Water Heater, Gas Water Heater
- Laundry: In Basement, Lower Level, Laundry Room
Features
- Bathroom - Tub Shower, Bathroom - Walk-In Shower, Dining Area, Entry Level Bedroom, Floor Plan - Traditional, Primary Bath(s), Walk-In Closet(s), Cathedral Ceiling(s), Dry Wall, Vaulted Ceiling(s)
- Flooring: Ceramic Tile, Hardwood, Wood
- Windows: Double Pane Windows, Insulated Windows, Screens
- Basement: Connecting Stairway,Full,Interior Entry,Exterior Entry,Rear Entrance,Space For Rooms,Unfinished,Walk-Out Access,Windows,Workshop
- Has fireplace: No
Interior area
- Total structure area: 2,402
- Total interior livable area: 1,422 sqft
- Finished area above ground: 1,422
- Finished area below ground: 0
Property
Parking
- Parking features: On Street
- Has uncovered spaces: Yes
Accessibility
- Accessibility features: 2+ Access Exits
Features
- Levels: Three
- Stories: 3
- Patio & porch: Porch
- Exterior features: Lighting, Rain Gutters, Storage
- Pool features: None
- Has view: Yes
- View description: Garden, Trees/Woods
Lot
- Size: 10,018 Square Feet
- Features: Corner Lot, Front Yard, Landscaped, Level, Rear Yard, SideYard(s), Wooded, Corner Lot/Unit
Details
- Additional structures: Above Grade, Below Grade
- Parcel number: 04010106200110
- Zoning: DR 5.5
- Special conditions: Standard
Construction
Type & style
- Home type: SingleFamily
- Architectural style: Colonial
- Property subtype: Single Family Residence
Materials
- Brick
- Foundation: Permanent
- Roof: Shingle
Condition
- New construction: No
- Year built: 1950
Utilities & green energy
- Sewer: Public Sewer
- Water: Public
Community & HOA
Community
- Subdivision: Oak Crest
HOA
- Has HOA: No
Location
- Region: Catonsville
Financial & listing details
- Price per square foot: $323/sqft
- Tax assessed value: $313,067
- Annual tax amount: $4,042
- Date on market: 11/25/2025
- Listing agreement: Exclusive Right To Sell
- Ownership: Fee Simple
Price history
| Date | Event | Price |
|---|---|---|
| 1/13/2026 | Sold | $460,000+2.2%$323/sqft |
Source:  Bright MLS #MDBC2144602 Report a problem Bright MLS #MDBC2144602 Report a problem | ||
| 1/12/2026 | Pending sale | $450,000$316/sqft |
Source: Bright MLS #MDBC2144602 Report a problem | ||
| 12/13/2025 | Contingent | $450,000$316/sqft |
Source: Bright MLS #MDBC2144602 Report a problem | ||
| 11/25/2025 | Listed for sale | $450,000$316/sqft |
Source: Bright MLS #MDBC2144602 Report a problem | ||
Public tax history
| Year | Property taxes | Tax assessment |
|---|---|---|
| 2026 | $4,995 +8.9% | $326,933 +4.4% |
| 2025 | $4,588 +26.5% | $313,067 +4.6% |
| 2024 | $3,626 +1.5% | $299,200 +1.5% |
| 2023 | $3,574 +1.5% | $294,900 -1.4% |
| 2022 | $3,522 +1.5% | $299,200 +4.5% |
| 2021 | $3,470 +4.6% | $286,300 +4.6% |
| 2020 | $3,317 +4.8% | $273,700 -4.4% |
| 2019 | $3,165 +5.1% | $286,300 +15.2% |
| 2018 | $3,012 +3.1% | $248,500 +3.1% |
| 2017 | $2,923 +12.4% | $241,133 +3.2% |
| 2016 | $2,600 | $233,767 +3.3% |
| 2015 | $2,600 | $226,400 |
| 2014 | $2,600 | $226,400 |
| 2013 | -- | $226,400 -11.7% |
| 2012 | -- | $256,400 |
| 2011 | -- | $256,400 |
| 2010 | -- | $256,400 -21.3% |
| 2009 | -- | $325,930 +21.8% |
| 2008 | -- | $267,612 +27.9% |
| 2007 | -- | $209,296 +38.6% |
| 2006 | -- | $150,980 +5.9% |
| 2005 | -- | $142,530 +6.3% |
| 2004 | -- | $134,080 +6.7% |
| 2003 | -- | $125,630 +4.5% |
| 2002 | -- | $120,270 +4.7% |
| 2001 | -- | $114,910 |
Find assessor info on the county website
Neighborhood: 21228
Nearby homes
- $478,1003 bd2 ba1.3k sqft309 Glenmore Ave, Baltimore, MD 21228Off Market
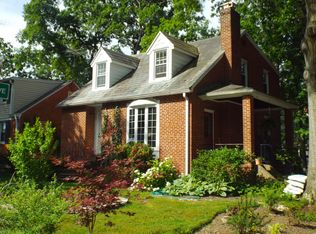
- $--2 bd1 ba1.1k sqft1304 Rice Ave #B, Catonsville, MD 21228Off Market
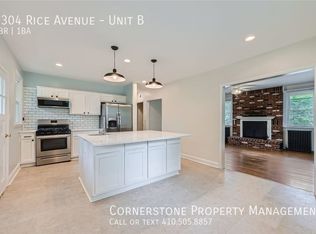
- $--2 bd1 ba1.1k sqft1304 Rice Ave #A, Catonsville, MD 21228Off Market

- $371,5002 bd1 ba1.5k sqft1302 Rice Ave, Baltimore, MD 21228Off Market
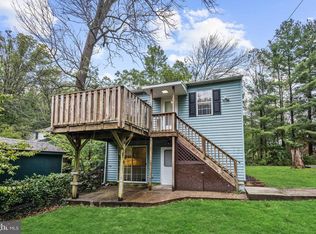
- $--2 bd1 ba1.5k sqft1302 Rice Ave, Catonsville, MD 21228Off Market
- $375,8002 bd1 ba1.5k sqft1302 Rice Ave APT A, Catonsville, MD 21228Off Market
- $--2 bd1 ba775 sqft1302 Rice Ave APT B, Catonsville, MD 21228Off Market
- $614,9004 bd4 ba2.9k sqft248 Glenmore Ave, Baltimore, MD 21228Off Market
Nearby schools
GreatSchools rating
- 9/10Hillcrest Elementary SchoolGrades: PK-5Distance: 0.6 mi
- 5/10Catonsville Middle SchoolGrades: 6-8Distance: 1.2 mi
- 5/10Catonsville High SchoolGrades: 9-12Distance: 1.6 mi
Schools provided by the listing agent
- District: Baltimore County Public Schools
Source: Bright MLS. This data may not be complete. We recommend contacting the local school district to confirm school assignments for this home.
Get a cash offer in 3 minutes
Find out how much your home could sell for in as little as 3 minutes with a no-obligation cash offer.
Estimated market value
$467,900
Get a cash offer in 3 minutes
Find out how much your home could sell for in as little as 3 minutes with a no-obligation cash offer.
Estimated market value
$467,900
- Maryland
- Baltimore County
- Catonsville
- 21228
- 1300 Rice Ave
