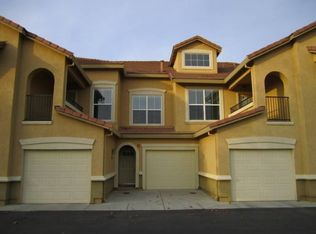
This unique condominium presents an outstanding opportunity to own a residence in a highly sought-after neighborhood. Spread across three stories, this property offers a spacious two-car garage and ample storage options, providing both practicality and convenience. The added benefit of guest parking just a few feet away enhances the accessibility for visitors. Residents can indulge in the luxury of a private balcony, perfect for enjoying outdoor moments. The Homeowners Association (HOA) amenities are a notable feature, including a pool, spa, well-equipped gym, outdoor shower, park, playground, basketball courts, and even electric bike and scooter rentals - all just steps away, offering a diverse range of recreational options. With over 1600 square feet of living space, this home impresses with its thoughtful design. The two-story ceilings create a spacious and bright interior, complemented by a cozy gas fireplace that adds warmth and charm. The loft area is versatile and can be utilized as a perfect office space or media room, catering to various lifestyle needs. Explore this stunning property today to experience firsthand the unique combination of comfort, luxury, and convenience it offers.
Closed
$449,000
1300 Riva Dr Unit 1, West Sacramento, CA 95691
2beds
1,633sqft
Condominium
Built in 2005
-- sqft lot
$400,600 Zestimate®
$275/sqft
$2,319 Estimated rent
Home value
$400,600
$381,000 - $421,000
$2,319/mo
Zestimate® history
Owner options
List your home for rent
$2,319/mo
Rent Zestimate®
Find your next renter with Zillow Rental Manager. Plus, with online applications, you can quickly screen prospective tenants – for free.
$2,319/mo
Rent Zestimate®
Refinance and save
$3,379/mo
Est. payment
Refinancing to a lower rate could help reduce your monthly payments and save thousands over the life of the loan.
$3,379/mo
Est. payment
Explore your selling options
Work with a Zillow partner agent
Leverage their expertise and Zillow's premium Showcase listings to get your home seen by more buyers.
Get startedList with your own agent
Get your home in front of millions of buyers by listing it on Zillow.
Learn how to do itSell it yourself
Take full control of how buyers see your home on Zillow by listing For Sale by Owner (FSBO).
List your homeWhat's special
Zillow last checked:
Listing updated:
Listed by:
Jhomel Dangca,
Portfolio Real Estate,
Judy Cuong DRE #01309164 916-613-3339,
Portfolio Real Estate
Bought with:
Ryan Rinauro, DRE #02132549
Realty ONE Group Complete
Source: MetroList Services of CA,MLS#: 224009287Originating MLS: MetroList Services, Inc.
Facts & features
Interior
Bedrooms & bathrooms
- Bedrooms: 2
- Bathrooms: 2
- Full bathrooms: 2
Rooms
- Room types: Dining Room, Family Room, Loft, Storage
Primary bedroom
- Features: Balcony, Closet, Walk-In Closet, Outside Access
Primary bathroom
- Features: Closet, Shower Stall(s), Double Vanity, Tub, Walk-In Closet(s), Quartz
Dining room
- Features: Dining/Family Combo, Space in Kitchen
Kitchen
- Features: Breakfast Area, Pantry Cabinet, Granite Counters, Kitchen/Family Combo
Heating
- Central, Fireplace(s), Gas
Cooling
- Ceiling Fan(s), Central Air
Appliances
- Included: Free-Standing Gas Oven, Free-Standing Gas Range, Free-Standing Refrigerator, Gas Plumbed, Gas Water Heater, Dishwasher, Disposal, Microwave, Dryer, Washer
- Laundry: Laundry Closet
Features
- Flooring: Carpet, Laminate, Vinyl
- Number of fireplaces: 1
- Fireplace features: Family Room
- Common walls with other units/homes: End Unit
Interior area
- Total structure area: 0
- Total interior livable area: 1,633 sqft
Property
Parking
- Total spaces: 2
- Parking features: Attached, Garage Faces Front
- Attached garage spaces: 2
Features
- Levels: Three Or More
- Stories: 3
- Entry location: Close to Clubhouse
- Exterior features: Balcony, Outdoor Kitchen
- Has private pool: Yes
- Pool features: In Ground, Community, See Remarks
Lot
- Size: 178 Square Feet
- Features: Close to Clubhouse, Corner Lot, Curb(s)/Gutter(s), Landscape Front, Low Maintenance
- Topography: Level,Trees Few,Level,Trees Few
Details
- Additional structures: Other
- Parcel number: 046616012000
- Zoning: R-1
- Special conditions: Offer As Is,Standard
Construction
Type & style
- Home type: Condo
- Architectural style: Contemporary
- Property subtype: Condominium
- Attached to another structure: Yes
Materials
- Stucco, Frame, Wood
- Foundation: Slab
- Roof: Tile
Condition
- Year built: 2005
Utilities & green energy
- Electric: 220 Volts in Laundry
- Sewer: Public Sewer
- Water: Public
- Utilities for property: Electric, Natural Gas Connected, Public, Sewer Connected & Paid, Sewer In & Connected
Community & HOA
Community
- Subdivision: Riva On The River Condo
HOA
- Has HOA: Yes
- Amenities included: Pool, Recreation Facilities, Fitness Center, Spa/Hot Tub
- Services included: Common Areas, Pool, Recreation Facility, Roof, Maintenance Structure, Maintenance Grounds
- HOA fee: $384 monthly
Location
- Region: West Sacramento
Financial & listing details
- Price per square foot: $275/sqft
- Tax assessed value: $467,139
- Price range: $449K - $449K
- Date on market: 9/19/2026
- Road surface type: Asphalt, Paved, Paved Sidewalk
Price history
| Date | Event | Price |
|---|---|---|
| 2/29/2024 | Sold | $449,000$275/sqft |
Source: MetroList Services of CA #224009287 Report a problem | ||
| 2/9/2024 | Pending sale | $449,000$275/sqft |
Source: MetroList Services of CA #224009287 Report a problem | ||
| 2/1/2024 | Listed for sale | $449,000+250.8%$275/sqft |
Source: MetroList Services of CA #224009287 Report a problem | ||
| 6/29/2011 | Sold | $128,000-4.2%$78/sqft |
Source: MetroList Services of CA #11028021 Report a problem | ||
| 6/11/2011 | Pending sale | $133,600$82/sqft |
Source: Fannie Mae #11028021 Report a problem | ||
| 5/21/2011 | Listed for sale | $133,600$82/sqft |
Source: Fannie Mae #11028021 Report a problem | ||
| 4/30/2011 | Pending sale | $133,600$82/sqft |
Source: Fannie Mae #11028021 Report a problem | ||
| 4/16/2011 | Listed for sale | $133,600+33.6%$82/sqft |
Source: foreclosure.com Report a problem | ||
| 3/25/2011 | Sold | $100,000-71%$61/sqft |
Source: Public Record Report a problem | ||
| 11/10/2005 | Sold | $345,000$211/sqft |
Source: Public Record Report a problem | ||
Public tax history
| Year | Property taxes | Tax assessment |
|---|---|---|
| 2026 | -- | $467,139 +2% |
| 2025 | $6,159 +136.9% | $457,980 +184.9% |
| 2024 | $2,600 -4% | $160,761 +2% |
| 2023 | $2,707 +10.2% | $157,610 +2% |
| 2022 | $2,457 +1.1% | $154,521 +2% |
| 2021 | $2,430 +3.5% | $151,492 +1% |
| 2020 | $2,347 +1.9% | $149,940 +4% |
| 2018 | $2,304 +0.7% | $144,119 +2% |
| 2017 | $2,287 +0.9% | $141,294 +2% |
| 2016 | $2,266 | $138,525 +1.5% |
| 2015 | $2,266 +5.5% | $136,446 +2% |
| 2014 | $2,147 +0.6% | $133,775 +0.5% |
| 2013 | $2,134 | $133,171 +11% |
| 2012 | -- | $120,000 -4% |
| 2011 | -- | $125,000 -16.7% |
| 2010 | -- | $150,000 -3.2% |
| 2009 | -- | $155,000 |
Find assessor info on the county website
Neighborhood: Northeast Village
Nearby homes
- $308,0001 bd1 ba1.1k sqft1300 Riva Dr UNIT 2, West Sacramento, CA 95691Off Market
- $415,0002 bd2 ba1.7k sqft1300 Riva Dr UNIT 4, West Sacramento, CA 95691Sold

- $367,1002 bd2 ba1.3k sqft1300 Riva Dr UNIT 5, West Sacramento, CA 95691Off Market
- $375,6002 bd2 ba1.3k sqft1300 Riva Dr UNIT 6, West Sacramento, CA 95691Off Market
- $388,9002 bd2 ba1.5k sqft1300 Riva Dr UNIT 3, West Sacramento, CA 95691Off Market
- $415,0002 bd2 ba1.7k sqft1300 Riva Dr UNIT 7, West Sacramento, CA 95691Sold
- $646,800-- bd-- ba-- sqft3 Riva Dr, West Sacramento, CA 95691Off Market
- $348,9002 bd2 ba1.2k sqft1291 Milano Dr UNIT 5, West Sacramento, CA 95691Off Market
Nearby schools
GreatSchools rating
- 6/10Stonegate Elementary SchoolGrades: K-8Distance: 0.4 mi
- 7/10River City High SchoolGrades: 9-12Distance: 1.4 mi
Get a cash offer in 3 minutes
Find out how much your home could sell for in as little as 3 minutes with a no-obligation cash offer.
Estimated market value
$400,600
Get a cash offer in 3 minutes
Find out how much your home could sell for in as little as 3 minutes with a no-obligation cash offer.
Estimated market value
$400,600
- California
- Yolo County
- West Sacramento
- 95691
- Northeast Village
- 1300 Riva Dr Unit 1
