Welcome to this stunning 4-bedroom, 4.5-bathroom end-of-group brick front townhome nestled in the desirable Hickory Overlook neighborhood. This meticulously maintained home boasts a range of features that make it a true gem. Hardwood flooring flows seamlessly throughout the main and upper levels, complemented by crown and chair railings, creating an elegant ambiance. The heart of the home is the upgraded kitchen with granite countertops, ample space, and top-of-the-line appliances. The GE electric range, featuring a "hot air" fryer and synchronized burners for a double griddle, is a highlight. The open plan living and dining rooms provide a perfect setting for entertaining, enhanced by the abundance of natural light from side windows. Two primary bedrooms, each with its own upgraded bathroom, offer comfort and luxury. The first-floor primary bedroom features 2 closets, a soaking tub, and a double marble vanity. The second primary bedroom on the upper level includes a well-appointed bathroom with a combo tub and shower. Bedrooms 3 and 4 share the third full bathroom on the upper level. The convenience of ceiling fans in all bedrooms ensures year-round comfort. The attic, accessible via pull-down stairs, is well-insulated and features flooring and a local TV antenna. The walkout level family room is a cozy retreat with a gas fireplace and views of the lawn and garden. An additional full bathroom with a walk-in shower adds functionality. The rec room with kitchenette, equipped with a double sink, white cabinetry and new additional refrigerator, is complemented with built-in cabinets, and ample storage. Outdoor living is enhanced by a 20 x 12 Trex deck off the dining room, complete with a new electric grill. The brick patio below includes a shed and trunk for additional storage. The property also offers two designated parking spaces and plenty of street parking. With its impeccable condition, thoughtful design, and desirable neighborhood, this townhome provides a perfect blend of style and functionality.
Sold for $409,000
$409,000
1300 Roman Ridge Way, Bel Air, MD 21014
4beds
2,538sqft
Townhouse
Built in 1998
3,000 Square Feet Lot
$426,600 Zestimate®
$161/sqft
$2,928 Estimated rent
Home value
$426,600
$405,000 - $448,000
$2,928/mo
Zestimate® history
Owner options
List your home for rent
$2,928/mo
Rent Zestimate®
Find your next renter with Zillow Rental Manager. Plus, with online applications, you can quickly screen prospective tenants – for free.
$2,928/mo
Rent Zestimate®
Refinance and save
$2,874/mo
Est. payment
Refinancing to a lower rate could help reduce your monthly payments and save thousands over the life of the loan.
$2,874/mo
Est. payment
Explore your selling options
Work with a Zillow partner agent
Leverage their expertise and Zillow's premium Showcase listings to get your home seen by more buyers.
Get startedList with your own agent
Get your home in front of millions of buyers by listing it on Zillow.
Learn how to do itSell it yourself
Take full control of how buyers see your home on Zillow by listing For Sale by Owner (FSBO).
List your homeWhat's special
Gas fireplaceRec roomBuilt-in cabinetsNew additional refrigeratorAmple storageDouble sinkThoughtful design
Zillow last checked:
Listing updated:
Listed by:
Sean Howard 443-257-8837,
Weichert, Realtors - Diana Realty
Bought with:
Morgan Muse, 650115
Corner House Realty
Source: Bright MLS,MLS#: MDHR2028376
Facts & features
Interior
Bedrooms & bathrooms
- Bedrooms: 4
- Bathrooms: 5
- Full bathrooms: 4
- 1/2 bathrooms: 1
- Main level bathrooms: 2
- Main level bedrooms: 1
Rooms
- Room types: Living Room, Dining Room, Primary Bedroom, Bedroom 3, Bedroom 4, Kitchen, Family Room, Foyer, Recreation Room, Bathroom 1, Bathroom 2, Bathroom 3, Primary Bathroom
Basement
- Area: 1056
Heating
- Forced Air, Natural Gas
Cooling
- Ceiling Fan(s), Central Air, Electric
Appliances
- Included: Microwave, Central Vacuum, Dishwasher, Disposal, Dryer, Exhaust Fan, Extra Refrigerator/Freezer, Ice Maker, Oven/Range - Electric, Refrigerator, Stainless Steel Appliance(s), Cooktop, Washer, Water Heater, Gas Water Heater
- Laundry: In Basement, Dryer In Unit, Has Laundry, Washer In Unit
Features
- Attic, Bar, Ceiling Fan(s), Central Vacuum, Chair Railings, Crown Molding, Dining Area, Entry Level Bedroom, Open Floorplan, Kitchen - Gourmet, Primary Bath(s), Recessed Lighting, Soaking Tub, Bathroom - Stall Shower, Bathroom - Tub Shower, Upgraded Countertops, Walk-In Closet(s), 9'+ Ceilings, Dry Wall, Vaulted Ceiling(s)
- Flooring: Ceramic Tile, Hardwood, Vinyl, Wood
- Doors: French Doors, Six Panel, Sliding Glass
- Windows: Double Hung, Double Pane Windows, Vinyl Clad, Window Treatments
- Basement: Connecting Stairway,Full,Finished,Heated,Improved,Interior Entry,Exterior Entry,Rear Entrance,Sump Pump,Walk-Out Access,Windows
- Number of fireplaces: 1
- Fireplace features: Corner, Gas/Propane, Mantel(s)
Interior area
- Total structure area: 2,844
- Total interior livable area: 2,538 sqft
- Finished area above ground: 1,788
- Finished area below ground: 750
Property
Parking
- Parking features: Assigned, Free, On Street
- Has uncovered spaces: Yes
- Details: Assigned Parking
Accessibility
- Accessibility features: None
Features
- Levels: Three
- Stories: 3
- Patio & porch: Brick, Deck, Patio, Porch, Roof
- Exterior features: Bump-outs, Sidewalks, Street Lights
- Pool features: None
Lot
- Size: 3,000 Square Feet
Details
- Additional structures: Above Grade, Below Grade
- Parcel number: 1303314782
- Zoning: R3
- Special conditions: Standard
Construction
Type & style
- Home type: Townhouse
- Architectural style: Colonial,Traditional
- Property subtype: Townhouse
Materials
- Brick, Brick Front, Vinyl Siding
- Foundation: Concrete Perimeter
- Roof: Architectural Shingle
Condition
- Very Good
- New construction: No
- Year built: 1998
Utilities & green energy
- Electric: 200+ Amp Service
- Sewer: Public Sewer
- Water: Public
- Utilities for property: Cable Connected, Phone, Underground Utilities
Community & HOA
Community
- Security: Carbon Monoxide Detector(s), Main Entrance Lock, Smoke Detector(s), Fire Sprinkler System
- Subdivision: Hickory Overlook
HOA
- Has HOA: Yes
- HOA fee: $223 quarterly
- HOA name: HICKORY OVERLOOK
Location
- Region: Bel Air
Financial & listing details
- Price per square foot: $161/sqft
- Tax assessed value: $271,367
- Annual tax amount: $2,958
- Date on market: 1/25/2024
- Listing agreement: Exclusive Right To Sell
- Listing terms: Cash,Conventional,FHA,VA Loan
- Ownership: Fee Simple
Price history
| Date | Event | Price |
|---|---|---|
| 2/27/2024 | Sold | $409,000+2.3%$161/sqft |
Source:  Bright MLS #MDHR2028376 Report a problem Bright MLS #MDHR2028376 Report a problem | ||
| 1/29/2024 | Pending sale | $399,999$158/sqft |
Source: Bright MLS #MDHR2028376 Report a problem | ||
| 1/25/2024 | Listed for sale | $399,999+188.3%$158/sqft |
Source: Bright MLS #MDHR2028376 Report a problem | ||
| 7/15/1998 | Sold | $138,745-38.3%$55/sqft |
Source: Public Record Report a problem | ||
| 4/24/1998 | Sold | $224,720$89/sqft |
Source: Public Record Report a problem | ||
Public tax history
| Year | Property taxes | Tax assessment |
|---|---|---|
| 2026 | $3,598 +9.1% | $330,100 +9.1% |
| 2025 | $3,299 +5.5% | $302,700 +5.5% |
| 2024 | $3,128 +5.8% | $287,033 +5.8% |
| 2023 | $2,958 +6.1% | $271,367 +6.1% |
| 2022 | $2,787 -2.8% | $255,700 +1.6% |
| 2021 | $2,868 +0.3% | $251,767 +1.6% |
| 2020 | $2,860 +1.6% | $247,833 +1.6% |
| 2019 | $2,815 +0.4% | $243,900 +0.4% |
| 2018 | $2,804 -0.4% | $243,000 -0.4% |
| 2017 | $2,815 +1910.4% | $243,900 +1.1% |
| 2016 | $140 | $241,200 |
| 2015 | $140 -95.2% | $241,200 |
| 2014 | $2,936 | $241,200 -1.3% |
| 2013 | -- | $244,500 |
| 2012 | -- | $244,500 |
| 2011 | -- | $244,500 -16.9% |
| 2010 | -- | $294,260 +9.3% |
| 2009 | -- | $269,276 +10.2% |
| 2008 | -- | $244,293 +11.4% |
| 2007 | -- | $219,310 +9.8% |
| 2006 | -- | $199,742 +10.9% |
| 2005 | -- | $180,176 +12.2% |
| 2004 | -- | $160,610 +5.1% |
| 2003 | -- | $152,792 +5.4% |
| 2002 | -- | $144,976 +5.7% |
| 2001 | -- | $137,160 |
Find assessor info on the county website
Neighborhood: 21014
Nearby homes
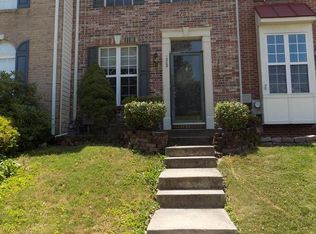
- $309,8003 bd2 ba1.4k sqft1302 Roman Ridge Way, Bel Air, MD 21014Off Market

- $304,3002 bd2 ba1.4k sqft1304 Roman Ridge Way, Bel Air, MD 21014Off Market
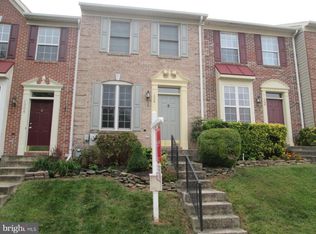
- $287,9002 bd1 ba1.5k sqft1306 Roman Ridge Way, Bel Air, MD 21014Off Market
- $324,300-- bd2 ba1k sqft1308 Roman Ridge Way, Bel Air, MD 21014Off Market
- $307,0002 bd2 ba1.5k sqft1310 Roman Ridge Way, Bel Air, MD 21014Off Market
- $325,0002 bd2 ba1.3k sqft1312 Roman Ridge Way, Bel Air, MD 21014Sold
- $399,7005 bd4 ba2.6k sqft1346 Banyan Cir, Bel Air, MD 21014Off Market
- $367,5003 bd4 ba2k sqft1344 Banyan Cir, Bel Air, MD 21014Off Market
Nearby schools
GreatSchools rating
- 8/10Hickory Elementary SchoolGrades: K-5Distance: 1 mi
- 6/10Southampton Middle SchoolGrades: 6-8Distance: 1.6 mi
- 8/10C. Milton Wright High SchoolGrades: 9-12Distance: 1.1 mi
Schools provided by the listing agent
- District: Harford County Public Schools
Source: Bright MLS. This data may not be complete. We recommend contacting the local school district to confirm school assignments for this home.
Get a cash offer in 3 minutes
Find out how much your home could sell for in as little as 3 minutes with a no-obligation cash offer.
Estimated market value
$426,600
Get a cash offer in 3 minutes
Find out how much your home could sell for in as little as 3 minutes with a no-obligation cash offer.
Estimated market value
$426,600
- Maryland
- Harford County
- Bel Air
- 21014
- 1300 Roman Ridge Way
