Immaculate single-story home on 1 acre in the highly desirable Vista Ranch community. With 4 spacious bedrooms, each with direct bathroom access, and a versatile 5th room perfect for a media room, game room, quiet home office, or gym, this home offers both comfort and flexibility. The thoughtful design includes split bedrooms, cathedral ceilings, true hardwood flooring, stain grade wood trim, and beautiful brick and stone detailing around the fireplace and kitchen. Special touches like a built-in spice rack in the pantry, generator outlet in the garage, and an abundance of closet storage make everyday living simply easier. Step outside to an outstanding backyard with a refreshing lagoon-style play pool, lush landscaping, and a covered patio that seamlessly extends your living space year round. A separate studio building with it's own 2 ton HVAC adds even more possibilities for independent living of an adult child, an aging parent or privacy for a regular visitor. *Tandem garage is fully insulated to allow for expansion of living if desired* This entire estate offers a lucky buyer the perfect blend of luxury and practicality. Zoned to Northwest ISD, this estate-style neighborhood is perfect for those who value space, quality finishes, and a strong sense of community.
Sold
Price Unknown
1300 Ruby Lea Ln, Fort Worth, TX 76179
4beds
3,244sqft
Single Family Residence
Built in 2007
1 Acres Lot
$884,700 Zestimate®
$--/sqft
$7,615 Estimated rent
Home value
$884,700
$814,000 - $955,000
$7,615/mo
Zestimate® history
Owner options
List your home for rent
$7,615/mo
Rent Zestimate®
Find your next renter with Zillow Rental Manager. Plus, with online applications, you can quickly screen prospective tenants – for free.
$7,615/mo
Rent Zestimate®
Refinance and save
$500/mo
Est. payment
Refinancing to a lower rate could help reduce your monthly payments and save thousands over the life of the loan.
$500/mo
Est. payment
Explore your selling options
Work with a Zillow partner agent
Leverage their expertise and Zillow's premium Showcase listings to get your home seen by more buyers.
Get startedList with your own agent
Get your home in front of millions of buyers by listing it on Zillow.
Learn how to do itSell it yourself
Take full control of how buyers see your home on Zillow by listing For Sale by Owner (FSBO).
List your homeWhat's special
Lagoon-style play poolOutstanding backyardQuiet home officeTrue hardwood flooringBuilt-in spice rackSplit bedroomsCovered patio
Zillow last checked:
Listing updated:
Listed by:
Leanna Sellars 0525508 817-829-6385,
Keller Williams Realty 817-329-8850,
Keith Sellars 0830205 817-521-9632,
Keller Williams Realty
Bought with:
Raissa Wagner
The Property Shop
Source: NTREIS,MLS#: 21021869
Facts & features
Interior
Bedrooms & bathrooms
- Bedrooms: 4
- Bathrooms: 4
- Full bathrooms: 4
Primary bedroom
- Features: Dual Sinks, Double Vanity, En Suite Bathroom, Jetted Tub, Separate Shower, Walk-In Closet(s)
- Level: First
- Dimensions: 17 x 17
Bedroom
- Level: First
- Dimensions: 12 x 11
Bedroom
- Level: First
- Dimensions: 12 x 15
Bedroom
- Features: Ceiling Fan(s), En Suite Bathroom, Split Bedrooms, Walk-In Closet(s)
- Level: First
- Dimensions: 14 x 17
Dining room
- Level: First
- Dimensions: 12 x 12
Living room
- Features: Built-in Features, Ceiling Fan(s), Fireplace
- Level: First
- Dimensions: 18 x 19
Media room
- Level: First
- Dimensions: 17 x 15
Heating
- Central
Cooling
- Central Air
Appliances
- Included: Built-In Gas Range, Double Oven, Dishwasher
- Laundry: Electric Dryer Hookup, Laundry in Utility Room
Features
- Built-in Features, Double Vanity, Granite Counters, Kitchen Island, Open Floorplan, Pantry, Vaulted Ceiling(s), Walk-In Closet(s)
- Flooring: Carpet, Hardwood, Tile
- Windows: Window Coverings
- Has basement: No
- Number of fireplaces: 1
- Fireplace features: Gas Log
Interior area
- Total interior livable area: 3,244 sqft
Property
Parking
- Total spaces: 4
- Parking features: Additional Parking, Driveway, Garage, Gated, Garage Faces Side
- Attached garage spaces: 4
- Has uncovered spaces: Yes
Features
- Levels: One
- Stories: 1
- Patio & porch: Covered
- Exterior features: Garden, Outdoor Grill, Rain Gutters
- Pool features: Gunite, In Ground, Outdoor Pool, Pool, Water Feature
- Has spa: Yes
- Spa features: Hot Tub
- Fencing: Split Rail,Wrought Iron
Lot
- Size: 1 Acres
Details
- Parcel number: 40844579
Construction
Type & style
- Home type: SingleFamily
- Architectural style: Craftsman,Detached
- Property subtype: Single Family Residence
- Attached to another structure: Yes
Materials
- Rock, Stone
- Foundation: Slab
- Roof: Composition
Condition
- Year built: 2007
Utilities & green energy
- Sewer: Aerobic Septic
- Water: Well
- Utilities for property: Septic Available, Water Available
Community & HOA
Community
- Subdivision: Vista Ranch
HOA
- Has HOA: Yes
- Services included: Association Management
- HOA fee: $500 annually
- HOA name: Carrie Price
- HOA phone: 214-445-2735
Location
- Region: Fort Worth
Financial & listing details
- Tax assessed value: $685,000
- Annual tax amount: $11,853
- Date on market: 8/9/2025
- Cumulative days on market: 163 days
- Listing terms: Cash,Conventional,FHA,VA Loan
Price history
| Date | Event | Price |
|---|---|---|
| 8/27/2025 | Sold | -- |
Source: NTREIS #21021869 Report a problem | ||
| 8/19/2025 | Pending sale | $899,900$277/sqft |
Source: NTREIS #21021869 Report a problem | ||
| 8/15/2025 | Contingent | $899,900$277/sqft |
Source: NTREIS #21021869 Report a problem | ||
| 8/9/2025 | Listed for sale | $899,900-5.3%$277/sqft |
Source: NTREIS #21021869 Report a problem | ||
| 8/1/2025 | Listing removed | $950,000$293/sqft |
Source: NTREIS #20851855 Report a problem | ||
| 7/16/2025 | Price change | $950,000-3.1%$293/sqft |
Source: NTREIS #20851855 Report a problem | ||
| 7/8/2025 | Price change | $980,000-2%$302/sqft |
Source: NTREIS #20851855 Report a problem | ||
| 6/26/2025 | Price change | $1,000,000+1%$308/sqft |
Source: NTREIS #20851855 Report a problem | ||
| 6/12/2025 | Price change | $990,000-1%$305/sqft |
Source: NTREIS #20851855 Report a problem | ||
| 5/24/2025 | Price change | $1,000,000-2.4%$308/sqft |
Source: NTREIS #20851855 Report a problem | ||
| 5/12/2025 | Price change | $1,025,000-2.4%$316/sqft |
Source: NTREIS #20851855 Report a problem | ||
| 4/22/2025 | Price change | $1,050,000-2.3%$324/sqft |
Source: NTREIS #20851855 Report a problem | ||
| 3/25/2025 | Price change | $1,075,000-2.3%$331/sqft |
Source: NTREIS #20851855 Report a problem | ||
| 2/23/2025 | Listed for sale | $1,100,000$339/sqft |
Source: NTREIS #20851855 Report a problem | ||
| 6/4/2008 | Sold | -- |
Source: Agent Provided Report a problem | ||
Public tax history
| Year | Property taxes | Tax assessment |
|---|---|---|
| 2025 | $3,185 -6.5% | $685,000 -5.6% |
| 2024 | $3,408 -0.9% | $725,500 +3.8% |
| 2023 | $3,439 -10.7% | $699,000 +19.5% |
| 2022 | $3,853 +6.5% | $585,000 +7.2% |
| 2021 | $3,616 +9.2% | $545,780 +10.5% |
| 2020 | $3,312 +2.1% | $494,000 |
| 2019 | $3,245 +8.9% | $494,000 +12.3% |
| 2018 | $2,979 -64.3% | $440,000 +10% |
| 2017 | $8,351 -2.1% | $400,000 +1.3% |
| 2016 | $8,529 +6.3% | $395,022 +7.1% |
| 2015 | $8,022 | $369,000 -4.8% |
| 2014 | $8,022 | $387,700 +9.9% |
| 2013 | -- | $352,900 +4.9% |
| 2012 | -- | $336,300 |
| 2011 | -- | $336,300 -0.1% |
| 2010 | -- | $336,500 -11% |
| 2009 | -- | $377,900 +6.3% |
| 2008 | -- | $355,500 +666.4% |
| 2007 | -- | $46,387 |
| 2006 | -- | $46,387 |
Find assessor info on the county website
Neighborhood: 76179
Nearby homes
- $--4 bd3 ba3.9k sqft1304 Ruby Lea Ln, Fort Worth, TX 76179Sold
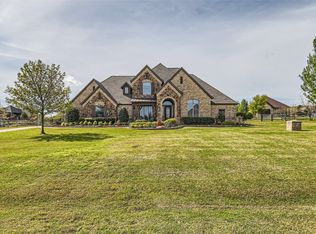
- $728,3004 bd4 ba3k sqft1240 Ruby Lea Ln, Fort Worth, TX 76179Off Market
- $640,3004 bd3 ba3.1k sqft12050 Alysse Way, Fort Worth, TX 76179Off Market
- $770,5004 bd3 ba3.2k sqft1301 Rollie Michael Ln, Saginaw, TX 76179Off Market
- $760,7004 bd3 ba3.9k sqft1305 Rollie Michael Ln, Fort Worth, TX 76179Off Market
- $819,0004 bd4 ba3.4k sqft1308 Ruby Lea Ln, Fort Worth, TX 76179Off Market
- $--4 bd4 ba3.7k sqft1237 Rollie Michael Ln, Fort Worth, TX 76179Sold
- $856,4004 bd4 ba4.3k sqft1236 Ruby Lea Ln, Saginaw, TX 76179Off Market
Nearby schools
GreatSchools rating
- 7/10Carl E Schluter Elementary SchoolGrades: PK-5Distance: 3.1 mi
- 8/10Leo Adams MiddleGrades: 6-8Distance: 3.1 mi
- 7/10V R Eaton High SchoolGrades: 9-12Distance: 2.9 mi
Schools provided by the listing agent
- Elementary: Carl E. Schluter
- Middle: Leo Adams
- High: Eaton
- District: Northwest ISD
Source: NTREIS. This data may not be complete. We recommend contacting the local school district to confirm school assignments for this home.
Get a cash offer in 3 minutes
Find out how much your home could sell for in as little as 3 minutes with a no-obligation cash offer.
Estimated market value
$884,700
Get a cash offer in 3 minutes
Find out how much your home could sell for in as little as 3 minutes with a no-obligation cash offer.
Estimated market value
$884,700
- Texas
- Tarrant County
- Pecan Acres
- 76179
- 1300 Ruby Lea Ln
