GROUND floor with NO stairs*2 bedrooms & 2 bathrooms plus a 1 car detached GARAGE*Open floorplan*Lots of light and windows*Solid surface counters, white appliances, gas stove, Dishwasher and Microwave*Newer water heater*Open Great room area with a gas fireplace and sliding door out to the covered patio*Washer, Dryer and Fridge*Large Primary Bedroom with 2 closets and a NEW Remodeled bathroom with NEW sink vanity and NEW Shower*2nd bedroom and a 2nd bedroom*Two-Toned paint and 3" Baseboards*Ceiling fans with lights*Extra storage cabinets in the Dining Room*Garage is a close proximity to the condo with auto door opener*Great place to park your car or extra storage*Security screen door*Great Location close enough to walk to shopping, dining or the park*Resort style grounds features a park, Community pool, spa, Fitness Center, Gate, guest parking, walking trails and MORE! Locked mailroom
Closed
$155,000
1300 S Arlington St APT 126, Las Vegas, NV 89104
2beds
1,118sqft
Condominium
Built in 1998
-- sqft lot
$154,700 Zestimate®
$139/sqft
$1,415 Estimated rent
Home value
$154,700
$141,000 - $170,000
$1,415/mo
Zestimate® history
Owner options
List your home for rent
$1,415/mo
Rent Zestimate®
Find your next renter with Zillow Rental Manager. Plus, with online applications, you can quickly screen prospective tenants – for free.
$1,415/mo
Rent Zestimate®
Refinance and save
$961/mo
Est. payment
Refinancing to a lower rate could help reduce your monthly payments and save thousands over the life of the loan.
$961/mo
Est. payment
Explore your selling options
Work with a Zillow partner agent
Leverage their expertise and Zillow's premium Showcase listings to get your home seen by more buyers.
Get startedList with your own agent
Get your home in front of millions of buyers by listing it on Zillow.
Learn how to do itSell it yourself
Take full control of how buyers see your home on Zillow by listing For Sale by Owner (FSBO).
List your homeWhat's special
Ground floorCovered patioLarge primary bedroomExtra storage cabinetsOpen floorplanGas fireplaceRemodeled bathroom
Zillow last checked:
Listing updated:
Listed by:
Heidi Winston S.0054679 702-360-2030,
RE/MAX CENTRAL
Bought with:
Traci Rivera, S.0064742
Redfin
Source: LVR,MLS#: 2706822 Originating MLS: Greater Las Vegas Association of Realtors Inc
Originating MLS: Greater Las Vegas Association of Realtors IncFacts & features
Interior
Bedrooms & bathrooms
- Bedrooms: 2
- Bathrooms: 2
- Full bathrooms: 2
Primary bedroom
- Description: Walk-In Closet(s)
- Dimensions: 12x11
Bedroom 2
- Description: Ceiling Fan
- Dimensions: 12x11
Primary bathroom
- Description: Shower Only
- Dimensions: 8x5
Dining room
- Description: Dining Area
- Dimensions: 10x8
Kitchen
- Description: Solid Surface Countertops
- Dimensions: 10x10
Living room
- Dimensions: 15x13
Heating
- Central, Gas
Cooling
- Central Air, Electric
Appliances
- Included: Dryer, Dishwasher, Disposal, Gas Range, Gas Water Heater, Microwave, Refrigerator, Water Heater, Washer
- Laundry: Gas Dryer Hookup, Laundry Closet, Main Level
Features
- Bedroom on Main Level, Ceiling Fan(s), Primary Downstairs, Window Treatments, Programmable Thermostat
- Flooring: Carpet, Linoleum, Vinyl
- Windows: Blinds, Double Pane Windows
- Number of fireplaces: 1
- Fireplace features: Family Room, Gas
Interior area
- Total structure area: 1,118
- Total interior livable area: 1,118 sqft
Property
Parking
- Total spaces: 1
- Parking features: Detached, Garage, Garage Door Opener, Open, Private, Storage
- Garage spaces: 1
- Has uncovered spaces: Yes
Features
- Stories: 1
- Patio & porch: Covered, Patio
- Exterior features: Patio
- Pool features: Community
- Fencing: None
- Has view: Yes
- View description: Mountain(s)
Lot
- Features: < 1/4 Acre
Details
- Parcel number: 16104114031
- Zoning description: Multi-Family
- Horse amenities: None
Construction
Type & style
- Home type: Condo
- Architectural style: One Story
- Property subtype: Condominium
- Attached to another structure: Yes
Materials
- Frame, Stucco
- Foundation: Permanent
- Roof: Pitched,Tile
Condition
- Poor Condition,Resale
- Year built: 1998
Utilities & green energy
- Electric: Photovoltaics None
- Sewer: Public Sewer
- Water: Public
- Utilities for property: Underground Utilities
Green energy
- Energy efficient items: Windows
Community & HOA
Community
- Features: Pool
- Subdivision: Pacific Legends East
HOA
- Has HOA: Yes
- Amenities included: Basketball Court, Dog Park, Fitness Center, Gated, Playground, Park, Pool, Spa/Hot Tub, Tennis Court(s)
- Services included: Common Areas, Maintenance Grounds, Security, Taxes
- HOA fee: $242 monthly
- HOA name: Pacific Legends
- HOA phone: 702-369-8410
Location
- Region: Las Vegas
Financial & listing details
- Price per square foot: $139/sqft
- Tax assessed value: $136,683
- Annual tax amount: $581
- Date on market: 8/5/2025
- Listing agreement: Exclusive Right To Sell
- Listing terms: Cash,Conventional,VA Loan
- Ownership: Condominium
Price history
| Date | Event | Price |
|---|---|---|
| 12/9/2025 | Sold | $155,000+20.6%$139/sqft |
Source:  LVR #2706822 Report a problem LVR #2706822 Report a problem | ||
| 6/1/2021 | Sold | $128,490+11.7%$115/sqft |
Source: Public Record Report a problem | ||
| 7/27/2018 | Sold | $115,000+62%$103/sqft |
Source: Public Record Report a problem | ||
| 10/16/2015 | Sold | $71,000+118.5%$64/sqft |
Source: LVR #1568558 Report a problem | ||
| 7/10/2012 | Sold | $32,500-79.7%$29/sqft |
Source: Public Record Report a problem | ||
| 6/30/2005 | Sold | $160,000+71.1%$143/sqft |
Source: Public Record Report a problem | ||
| 7/21/1998 | Sold | $93,500$84/sqft |
Source: Public Record Report a problem | ||
Public tax history
| Year | Property taxes | Tax assessment |
|---|---|---|
| 2026 | $599 +3% | $47,839 -2.8% |
| 2025 | $581 +2.9% | $49,196 -3.3% |
| 2024 | $565 +3% | $50,869 +12.9% |
| 2023 | $549 +3% | $45,041 +9.3% |
| 2022 | $533 +3.1% | $41,221 +1.8% |
| 2021 | $517 +6.8% | $40,510 +10.5% |
| 2020 | $484 +4.8% | $36,672 +34.9% |
| 2019 | $462 +6.9% | $27,182 |
| 2018 | $432 | $27,182 +7.9% |
| 2017 | $432 | $25,186 +11.2% |
| 2016 | $432 +3.8% | $22,651 +28.9% |
| 2015 | $416 | $17,576 +26.5% |
| 2014 | $416 | $13,889 |
| 2013 | -- | $13,889 +3.9% |
| 2012 | -- | $13,369 -6.6% |
| 2011 | -- | $14,320 +9.3% |
| 2010 | -- | $13,096 -68.3% |
| 2009 | -- | $41,335 |
| 2008 | -- | $41,335 -23.3% |
| 2007 | -- | $53,870 +18.3% |
| 2006 | -- | $45,537 +41.3% |
| 2005 | -- | $32,228 +9.6% |
| 2004 | -- | $29,393 +0.9% |
| 2003 | -- | $29,145 -1.9% |
| 2002 | -- | $29,720 +5.7% |
| 2001 | -- | $28,120 |
Find assessor info on the county website
Neighborhood: Sunrise Manor
Nearby homes
- $182,3002 bd2 ba1.1k sqft1300 S Arlington St APT 119, Sunrise Manor Town, NV 89104Off Market
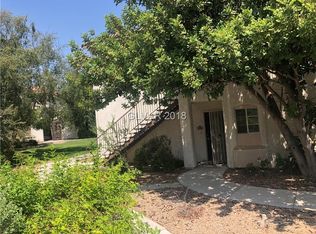
- $168,8002 bd1 ba1k sqft1300 S Arlington St APT 217, Las Vegas, NV 89104Off Market

- $188,5002 bd2 ba1.1k sqft1300 S Arlington St APT 218, Sunrise Manor Town, NV 89104Off Market
- $182,3002 bd2 ba1.1k sqft1300 S Arlington St APT 219, Las Vegas, NV 89104Off Market
- $237,4002 bd2 ba1.1k sqft1300 S Arlington St APT 220, Las Vegas, NV 89104Off Market
- $182,2002 bd2 ba1.1k sqft1300 S Arlington St APT 221, Sunrise Manor Town, NV 89104Off Market
- $200,4003 bd2 ba1.2k sqft1300 S Arlington St APT 114, Sunrise Manor Town, NV 89104Off Market
- $198,2003 bd2 ba1.2k sqft1300 S Arlington St APT 116, Las Vegas, NV 89104Off Market
- $175,0002 bd1 ba1k sqft1300 S Arlington St APT 212, Las Vegas, NV 89104Off Market
Nearby schools
GreatSchools rating
- 4/10William E Snyder Elementary SchoolGrades: PK-5Distance: 0.9 mi
- 4/10Jerome Mack Middle SchoolGrades: 6-8Distance: 1.5 mi
- 3/10Las Vegas High SchoolGrades: 9-12Distance: 2 mi
Schools provided by the listing agent
- Elementary: Snyder, William E.,Snyder, William E.
- Middle: Mannion Jack & Terry
- High: Las Vegas
Source: LVR. This data may not be complete. We recommend contacting the local school district to confirm school assignments for this home.
Get a cash offer in 3 minutes
Find out how much your home could sell for in as little as 3 minutes with a no-obligation cash offer.
Estimated market value
$154,700
Get a cash offer in 3 minutes
Find out how much your home could sell for in as little as 3 minutes with a no-obligation cash offer.
Estimated market value
$154,700
- Nevada
- Clark County
- Las Vegas
- 89104
- Sunrise Manor
- 1300 S Arlington St Apartment 126
Nearby cities
Nearby neighborhoods
Nearby zip codes
Other Las Vegas Topics
