Just Renovated end-unit one bedroom and den at popular Arlington Village Townhouses. New double-pane, tilt-in windows. All new kitchen with stainless appliances including under-the-cabinet microwave, Quartz countertops, French Door refrigerator with inside water dispenser and ice maker. Porcelain tile floor. Bathroom renovation includes niche in bathtub, ceramic tile floor, vanity, toilet, light and fixtures. Hardwood floors refinished in entire home. Mini-blinds on all windows. New electric plugs, switches and plates. New deck - staining will be done in 30 days. Contracts reviewed on Monday, March 25th at 1 pm. Open House on Sunday, March 24th.
Sold for $372,000
$372,000
1300 S Barton St Unit 333, Arlington, VA 22204
1beds
840sqft
Townhouse
Built in 1939
-- sqft lot
$368,800 Zestimate®
$443/sqft
$1,998 Estimated rent
Home value
$368,800
$350,000 - $387,000
$1,998/mo
Zestimate® history
Owner options
List your home for rent
$1,998/mo
Rent Zestimate®
Find your next renter with Zillow Rental Manager. Plus, with online applications, you can quickly screen prospective tenants – for free.
$1,998/mo
Rent Zestimate®
Refinance and save
$2,315/mo
Est. payment
Refinancing to a lower rate could help reduce your monthly payments and save thousands over the life of the loan.
$2,315/mo
Est. payment
Explore your selling options
Work with a Zillow partner agent
Leverage their expertise and Zillow's premium Showcase listings to get your home seen by more buyers.
Get startedList with your own agent
Get your home in front of millions of buyers by listing it on Zillow.
Learn how to do itSell it yourself
Take full control of how buyers see your home on Zillow by listing For Sale by Owner (FSBO).
List your homeWhat's special
Stainless appliancesNew deckPorcelain tile floorFrench door refrigeratorIce makerCeramic tile floorNew kitchen
Zillow last checked:
Listing updated:
Listed by:
Rafael Aguilera 703-795-4925,
Residential Properties, Inc.
Bought with:
Tony Cammarota, 0225044474
RE/MAX Distinctive Real Estate, Inc.
Source: Bright MLS,MLS#: VAAR2041336
Facts & features
Interior
Bedrooms & bathrooms
- Bedrooms: 1
- Bathrooms: 1
- Full bathrooms: 1
Rooms
- Room types: Living Room, Kitchen, Den, Bedroom 1
Basement
- Area: 0
Heating
- Heat Pump, Electric
Cooling
- Heat Pump, Central Air, Electric
Appliances
- Included: Microwave, Dishwasher, Disposal, Ice Maker, Oven/Range - Gas, Refrigerator, Water Heater, Electric Water Heater
- Laundry: Common Area
Features
- Combination Kitchen/Dining, Floor Plan - Traditional, Eat-in Kitchen, Kitchen - Table Space, Upgraded Countertops
- Flooring: Hardwood, Wood
- Windows: Double Pane Windows, Energy Efficient, Replacement, Window Treatments
- Has basement: No
- Has fireplace: No
Interior area
- Total structure area: 840
- Total interior livable area: 840 sqft
- Finished area above ground: 840
- Finished area below ground: 0
Property
Parking
- Parking features: On Street
- Has uncovered spaces: Yes
Accessibility
- Accessibility features: None
Features
- Levels: Two
- Stories: 2
- Pool features: Community
Details
- Additional structures: Above Grade, Below Grade
- Parcel number: 32002333
- Zoning: RA14-26
- Special conditions: Standard
Construction
Type & style
- Home type: Townhouse
- Architectural style: Colonial
- Property subtype: Townhouse
Materials
- Brick
- Foundation: Crawl Space
Condition
- Excellent
- New construction: No
- Year built: 1939
- Major remodel year: 2024
Details
- Builder model: 1 BR + Den
Utilities & green energy
- Sewer: Public Sewer
- Water: Public
Community & HOA
Community
- Condo and coop fee: $463 monthly
- Subdivision: Arlington Village
HOA
- Has HOA: No
- Amenities included: Common Grounds, Storage, Laundry, Pool, Tennis Court(s)
- Services included: Common Area Maintenance, Maintenance Structure, Management, Pool(s), Reserve Funds, Trash, Water
- HOA name: Arlington Village
Location
- Region: Arlington
Financial & listing details
- Price per square foot: $443/sqft
- Tax assessed value: $330,700
- Annual tax amount: $3,406
- Date on market: 3/22/2024
- Listing agreement: Exclusive Right To Sell
- Listing terms: Cash,Conventional,FHA,FNMA,VA Loan,VHDA
- Ownership: Condominium
Price history
| Date | Event | Price |
|---|---|---|
| 4/15/2024 | Sold | $372,000+6.3%$443/sqft |
Source:  Bright MLS #VAAR2041336 Report a problem Bright MLS #VAAR2041336 Report a problem | ||
| 4/3/2024 | Pending sale | $349,900$417/sqft |
Source: Bright MLS #VAAR2041336 Report a problem | ||
| 3/25/2024 | Contingent | $349,900$417/sqft |
Source: Bright MLS #VAAR2041336 Report a problem | ||
| 3/22/2024 | Listed for sale | $349,900$417/sqft |
Source: Bright MLS #VAAR2041336 Report a problem | ||
Public tax history
| Year | Property taxes | Tax assessment |
|---|---|---|
| 2025 | $3,489 +0.9% | $337,800 +0.9% |
| 2024 | $3,460 +1.6% | $334,900 +1.3% |
| 2023 | $3,406 +2.5% | $330,700 +2.5% |
| 2022 | $3,322 +2.5% | $322,500 +2.5% |
| 2021 | $3,239 +4.6% | $314,500 +4.2% |
| 2020 | $3,096 +2.7% | $301,800 +2.7% |
| 2019 | $3,016 +2.9% | $294,000 +0.9% |
| 2018 | $2,931 +1.8% | $291,400 +1.8% |
| 2017 | $2,880 -1.2% | $286,300 -2.7% |
| 2016 | $2,915 -0.5% | $294,100 |
| 2015 | $2,929 +3.5% | $294,100 +3.5% |
| 2014 | $2,830 +4.6% | $284,100 +5.7% |
| 2013 | $2,704 +1.8% | $268,800 |
| 2012 | $2,657 -2.2% | -- |
| 2011 | $2,717 | -- |
| 2009 | -- | -- |
| 2008 | -- | -- |
| 2007 | -- | -- |
| 2006 | -- | -- |
| 2005 | -- | -- |
| 2004 | -- | -- |
| 2003 | -- | -- |
| 2002 | -- | -- |
| 2001 | -- | $94,800 |
Find assessor info on the county website
Neighborhood: Columbia Heights
Nearby homes
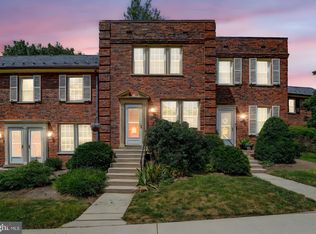
- $475,0002 bd1 ba1k sqft1300 S Barton St UNIT 334, Arlington, VA 22204Sold
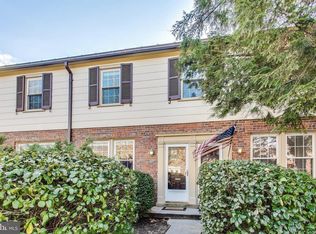
- $380,0001 bd1 ba800 sqft1300 S Barton St UNIT 337, Arlington, VA 22204Sold

- $379,9001 bd1 ba840 sqft1301 S Cleveland St APT 353, Arlington, VA 22204Sold

- $355,0001 bd1 ba800 sqft1301 S Cleveland St APT 357, Arlington, VA 22204Sold
- $429,5002 bd1 ba994 sqft1300 S Barton St UNIT 335, Arlington, VA 22204Off Market
- $325,3001 bd1 ba800 sqft1300 S Barton St UNIT 336, Arlington, VA 22204Off Market
- $429,5002 bd1 ba994 sqft1300 S Barton St UNIT 338, Arlington, VA 22204Off Market
- $473,2002 bd1 ba1k sqft1300 S Barton St UNIT 339, Arlington, VA 22204Off Market
Nearby schools
GreatSchools rating
- 3/10Dr. Charles R. Drew ElementaryGrades: PK-5Distance: 0.8 mi
- 5/10Jefferson Middle SchoolGrades: 6-8Distance: 1 mi
- 4/10Wakefield High SchoolGrades: 9-12Distance: 1.8 mi
Schools provided by the listing agent
- Elementary: Drew
- Middle: Jefferson
- High: Wakefield
- District: Arlington County Public Schools
Source: Bright MLS. This data may not be complete. We recommend contacting the local school district to confirm school assignments for this home.
Get a cash offer in 3 minutes
Find out how much your home could sell for in as little as 3 minutes with a no-obligation cash offer.
Estimated market value
$368,800
Get a cash offer in 3 minutes
Find out how much your home could sell for in as little as 3 minutes with a no-obligation cash offer.
Estimated market value
$368,800
- Virginia
- Arlington County
- Arlington
- 22204
- Columbia Heights
- 1300 S Barton St Unit 333
Nearby cities
Nearby neighborhoods
Nearby zip codes
Other Arlington Topics
