Skip main navigation
Sold for $680,000
  • $680,000

    1300 S Baylis St, Baltimore, MD 21224

    4beds
    3,161sqft
    Townhouse
    Built in 1900
    4,791.6 Square Feet Lot
    $684,400 Zestimate®
    $215/sqft
    $4,583 Estimated rent

    Home value

    $684,400

    $602,000 - $780,000

    $4,583/mo

    Zestimate® history
    Loading
    Loading...

    Owner options

    List your home for rent

    $4,583/mo

    Rent Zestimate®

    Find your next renter with Zillow Rental Manager. Plus, with online applications, you can quickly screen prospective tenants – for free.

    Learn more

    $4,583/mo

    Rent Zestimate®

    Refinance and save

    $4,407/mo

    Est. payment

    Refinancing to a lower rate could help reduce your monthly payments and save thousands over the life of the loan.

    See today's rates

    $4,407/mo

    Est. payment

    Explore your selling options

    Work with a Zillow partner agent

    Leverage their expertise and Zillow's premium Showcase listings to get your home seen by more buyers.

    Get started

    List with your own agent

    Get your home in front of millions of buyers by listing it on Zillow.

    Learn how to do it

    Sell it yourself

    Take full control of how buyers see your home on Zillow by listing For Sale by Owner (FSBO).

    List your home

    What's special

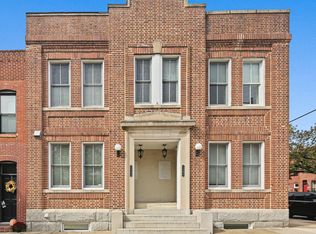
    Welcome to 1300 Baylis St, a beautifully renovated end-of-group Canton rowhome offering modern style, comfort, and unbeatable city convenience. This super wide home with private parking and two roof decks features 4 bedrooms, 3 full baths, 2 half baths, and four finished levels designed with a clean and contemporary boutique feel. Step inside to a bright open-concept main level with new flooring, recessed lighting, and a stunning designer kitchen complete with shaker cabinetry, stainless steel appliances, quartz countertops, tile backsplash, and an island perfect for cooking and entertaining. Whether you are cooking meals, hosting game night or enjoying a morning coffee, this kitchen is built for everyday living and effortless entertaining. Upstairs you’ll find three spacious bedrooms filled with natural light from the home’s 28 windows. The luxurious primary suite includes a spa-like bathroom with modern tilework, a rainfall shower, and body jets. The finished lower level offers a second living room, an additional bedroom, and a full bath—ideal for guests, a home office, a gym, or movie nights. Outdoor living is exceptional with a private parking pad and a two-level roof deck offering sweeping city views and epic sunsets—perfect for entertaining or unwinding. Located minutes from Patterson Park, Canton Square, Johns Hopkins, the waterfront, and the best of Baltimore’s dining and shopping. Some nearby favorite spots include Gunther’s, Canton Crossing, Merritt Athletic Club, Sprouts, CorePower Yoga, DiPasquale’s, and more. The home is districted for Hampstead Hill Academy (9/10), one of the city’s top schools. Move-in-ready with modern upgrades, breathtaking views, and an exceptional location, 1300 Baylis St is the perfect place to call home. Schedule your tour today!

    Zillow last checked:

    Listing updated:

    Listed by:

    Micah Hughes 443-532-8450,

    Main Street Realty Company

    Bought with:

    Bobby Griebe, 5022309

    Berkshire Hathaway HomeServices Homesale Realty

    Source: Bright MLS,MLS#: MDBA2193192MLS Logo

    Facts & features

    Interior

    Bedrooms & bathrooms
    • Bedrooms: 4
    • Bathrooms: 5
    • Full bathrooms: 3
    • 1/2 bathrooms: 2
    • Main level bathrooms: 1
    Primary bedroom
    • Features: Ceiling Fan(s), Flooring - HardWood, Double Sink
    • Level: Upper
    Bedroom 2
    • Features: Walk-In Closet(s), Flooring - HardWood, Double Sink, Ceiling Fan(s)
    • Level: Upper
    Bedroom 3
    • Features: Flooring - Carpet, Ceiling Fan(s), Walk-In Closet(s)
    • Level: Lower
    Bedroom 4
    • Features: Balcony Access, Flooring - HardWood
    • Level: Upper
    Dining room
    • Features: Flooring - HardWood, Crown Molding
    • Level: Main
    Family room
    • Features: Flooring - Carpet
    • Level: Lower
    Other
    • Features: Flooring - Tile/Brick
    • Level: Lower
    Other
    • Features: Flooring - Tile/Brick
    • Level: Upper
    Other
    • Features: Flooring - Tile/Brick
    • Level: Upper
    Half bath
    • Features: Flooring - Tile/Brick
    • Level: Main
    Half bath
    • Features: Flooring - Tile/Brick
    • Level: Upper
    Kitchen
    • Features: Flooring - HardWood, Dining Area, Crown Molding, Granite Counters, Kitchen - Gas Cooking, Breakfast Bar, Double Sink
    • Level: Main
    Living room
    • Features: Flooring - HardWood, Crown Molding, Ceiling Fan(s)
    • Level: Main
    Utility room
    • Level: Lower
    Heating
    • Forced Air, Zoned, Natural Gas
    Cooling
    • Central Air, Electric
    Appliances
    • Included: Electric Water Heater
    • Laundry: Dryer In Unit, Washer In Unit
    Features
    • Ceiling Fan(s), Combination Kitchen/Living, Combination Kitchen/Dining, Crown Molding, Dining Area, Family Room Off Kitchen, Open Floorplan, Primary Bath(s), Recessed Lighting, Walk-In Closet(s), Upgraded Countertops, 9'+ Ceilings, Tray Ceiling(s)
    • Flooring: Carpet, Hardwood, Ceramic Tile, Wood
    • Basement: Finished
    • Has fireplace: No
    Interior area
    • Total structure area: 3,264
    • Total interior livable area: 3,161 sqft
    • Finished area above ground: 2,261
    • Finished area below ground: 900

    Property

    Parking
    • Total spaces: 1
    • Parking features: Concrete, Driveway, On Street, Off Street
    • Uncovered spaces: 1
    Accessibility
    • Accessibility features: None
    Features
    • Levels: Four
    • Stories: 4
    • Patio & porch: Deck, Porch
    • Exterior features: Sidewalks, Balcony
    • Pool features: None
    Lot
    • Size: 4,791 sqft
    Details
    • Additional structures: Above Grade, Below Grade
    • Parcel number: 0326026492 007
    • Zoning: R-8
    • Special conditions: Standard

    Construction

    Type & style
    • Home type: Townhouse
    • Architectural style: Traditional
    • Property subtype: Townhouse
    Materials
    • Brick
    • Foundation: Other
    Condition
    • Excellent
    • New construction: No
    • Year built: 1900

    Utilities & green energy

    • Sewer: Public Sewer
    • Water: Public

    Community & neighborhood

    Location
    • Region: Baltimore
    • Subdivision: Canton
    • Municipality: Baltimore City

    Other

    Other facts
    • Listing agreement: Exclusive Right To Sell
    • Ownership: Fee Simple

    Price history

    DateEventPrice
    2/26/2026Sold$680,000-2.8%$215/sqft
    Source: Bright MLS #MDBA2193192 Report a problem
    1/16/2026Contingent$699,900$221/sqft
    Source: Bright MLS #MDBA2193192 Report a problem
    12/18/2025Price change$699,900-3.4%$221/sqft
    Source: Bright MLS #MDBA2193192 Report a problem
    12/5/2025Price change$724,900-3.3%$229/sqft
    Source: Bright MLS #MDBA2193192 Report a problem
    12/1/2025Listed for sale$749,900$237/sqft
    Source: Bright MLS #MDBA2193192 Report a problem

    Public tax history

    Tax history is unavailable.

    Neighborhood: Canton

    Nearby schools

    GreatSchools rating
    Schools provided by the listing agent
    • District: Baltimore City Public Schools

    Source: Bright MLS. This data may not be complete. We recommend contacting the local school district to confirm school assignments for this home.

    Get a cash offer in 3 minutes
    Find out how much your home could sell for in as little as 3 minutes with a no-obligation cash offer.
    Estimated market value
    $684,400
    Get a cash offer in 3 minutes
    Find out how much your home could sell for in as little as 3 minutes with a no-obligation cash offer.
    Estimated market value
    $684,400