Just finished with a major upgrade in the Primary Bedroom. This home is spectacular with a total remodel and is in Goddard school district. Great location: Just a few blocks from Kellogg and Maize. Great outdoor space can be had! 1/2-acre lot has a lot of potential with inground sprinkler system your yard could be the envy of the neighborhood. Why wait? Book your showing today!
Closed
Price Unknown
1300 S Fieldcrest St, Wichita, KS 67209
4beds
2,751sqft
Single Family Onsite Built
Built in 1967
0.53 Acres Lot
$325,700 Zestimate®
$--/sqft
$2,216 Estimated rent
Home value
$325,700
$296,000 - $358,000
$2,216/mo
Zestimate® history
Owner options
List your home for rent
$2,216/mo
Rent Zestimate®
Find your next renter with Zillow Rental Manager. Plus, with online applications, you can quickly screen prospective tenants – for free.
$2,216/mo
Rent Zestimate®
Refinance and save
Refinancing to a lower rate could help reduce your monthly payments and save thousands over the life of the loan.
Explore your selling options
Work with a Zillow partner agent
Leverage their expertise and Zillow's premium Showcase listings to get your home seen by more buyers.
Get startedList with your own agent
Get your home in front of millions of buyers by listing it on Zillow.
Learn how to do itSell it yourself
Take full control of how buyers see your home on Zillow by listing For Sale by Owner (FSBO).
List your homeWhat's special
Zillow last checked:
Listing updated:
Listed by:
Ron Smith 316-821-5957,
Platinum Realty LLC
Bought with:
Tiffany Voran, 00244319
Source: SCKMLS as distributed by MLS GRID,MLS#: 675061
Facts & features
Interior
Bedrooms & bathrooms
- Bedrooms: 4
- Bathrooms: 3
- Full bathrooms: 3
Primary bedroom
- Description: Wood Laminate
- Level: Main
- Area: 282.5
- Dimensions: 25' x 11.3"
Family room
- Description: Carpet
- Level: Basement
- Area: 520
- Dimensions: 40 x 13
Kitchen
- Description: Wood Laminate
- Level: Main
- Area: 196.08
- Dimensions: 15.2 x 12.9
Living room
- Description: Wood Laminate
- Level: Main
- Area: 218.28
- Dimensions: 20.4 x 10.7
Heating
- Forced Air, Natural Gas
Cooling
- Central Air, Electric
Appliances
- Included: Dishwasher, Disposal, Refrigerator, Range
- Laundry: In Basement, 220 equipment, Sink
Features
- Ceiling Fan(s), Walk-In Closet(s)
- Basement: Finished
- Number of fireplaces: 1
- Fireplace features: One, Gas
Interior area
- Total interior livable area: 2,751 sqft
- Finished area above ground: 1,598
- Finished area below ground: 1,153
Property
Parking
- Total spaces: 2
- Parking features: Attached
- Garage spaces: 2
Features
- Levels: One
- Stories: 1
Lot
- Size: 0.53 Acres
- Features: Standard
Details
- Parcel number: 1393004201005.00
Construction
Type & style
- Home type: SingleFamily
- Architectural style: Ranch
- Property subtype: Single Family Onsite Built
Materials
- Brick
- Foundation: Full, View Out
- Roof: Composition
Condition
- Year built: 1967
Utilities & green energy
- Gas: Natural Gas Available
- Utilities for property: Sewer Available, Natural Gas Available, Public
Community & HOA
Community
- Subdivision: FIELDCREST
HOA
- Has HOA: No
Location
- Region: Wichita
Financial & listing details
- Tax assessed value: $235,900
- Annual tax amount: $2,983
- Date on market: 6/25/2026
- Cumulative days on market: 101 days
- Ownership: Corporate non-REO
- Road surface type: Unimproved
Price history
Price history is unavailable.
Public tax history
| Year | Property taxes | Tax assessment |
|---|---|---|
| 2025 | $2,987 +4% | $27,129 +5% |
| 2024 | $2,872 -3.1% | $25,841 |
| 2023 | $2,964 +10.5% | $25,841 |
| 2022 | $2,683 +4.7% | -- |
| 2021 | $2,563 +5.3% | -- |
| 2020 | $2,434 +5.4% | $20,632 +6% |
| 2019 | $2,309 +2.5% | $19,459 +4% |
| 2018 | $2,252 | $18,709 |
| 2017 | -- | -- |
| 2016 | $2,329 +1.8% | -- |
| 2015 | $2,288 -1.3% | -- |
| 2014 | $2,318 | -- |
| 2013 | -- | -- |
| 2012 | -- | -- |
| 2011 | -- | $18,113 |
| 2008 | -- | $18,113 +3% |
| 2007 | -- | $17,584 +9% |
| 2006 | -- | $16,135 +6% |
| 2005 | -- | $15,226 +3% |
| 2004 | -- | $14,778 +3% |
| 2003 | -- | $14,352 |
| 2002 | -- | $14,352 +3% |
| 2000 | -- | $13,938 |
Find assessor info on the county website
Neighborhood: Calfskin
Nearby homes
- $316,1004 bd3 ba2.1k sqft1301 S Lark Ln, Wichita, KS 67209Off Market
- $307,9004 bd2 ba1.7k sqft1256 S Fieldcrest St, Wichita, KS 67209Off Market
- $287,7004 bd3 ba2k sqft1314 S Fieldcrest St, Wichita, KS 67209Off Market
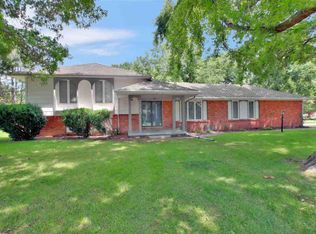
- $237,9003 bd2 ba1.9k sqft10533 N Lynndale St, Wichita, KS 67209Off Market
- $271,0004 bd3 ba1.5k sqft1257 S Lark Ln, Wichita, KS 67209Off Market
- $308,9003 bd3 ba3.1k sqft1301 S Fieldcrest St, Wichita, KS 67209Off Market
- $243,6003 bd1 ba1.8k sqft1313 S Lark Ln, Wichita, KS 67209Off Market
- $255,7003 bd2 ba1.4k sqft1315 S Fieldcrest St, Wichita, KS 67209Off Market
Nearby schools
GreatSchools rating
- 9/10Apollo Elementary SchoolGrades: PK-4Distance: 3.3 mi
- 8/10Dwight D. Eisenhower Middle SchoolGrades: 7-8Distance: 3.3 mi
- 8/10Eisenhower High SchoolGrades: 9-12Distance: 3.6 mi
Schools provided by the listing agent
- Elementary: Apollo
- Middle: Eisenhower
- High: Dwight D. Eisenhower
Source: SCKMLS as distributed by MLS GRID. This data may not be complete. We recommend contacting the local school district to confirm school assignments for this home.
Sell for more on Zillow
Get a Zillow Showcase℠ listing at no additional cost and you could sell for .
$325,700
2% more
+$6,514
With Zillow Showcase(estimated)
$332,214
Sell for more on Zillow
Get a Zillow Showcase℠ listing at no additional cost and you could sell for .
$325,700
2% more
+$6,514
With Zillow Showcase(estimated)
$332,214
- Kansas
- Sedgwick County
- Wichita
- 67209
- Calfskin
- 1300 S Fieldcrest St
