Skip main navigation
For sale
  • Price cut: $4.9K (6/23)
    $165,000

    1300 S Hercules Ave APT 1, Clearwater, FL 33764

    2beds
    1,000sqft
    : 
    Loading
    Get pre-qualified
    Condominium, Stock Cooperative
    Built in 1968
    -- sqft lot
    $156,300 Zestimate®
    $165/sqft
    $710/mo HOA

    What's special

    Fully renovated kitchenCommunity grilling areasUpdated windowsEat-in breakfast barGranite countertopsAdditional backside storage cabinetsOpen-concept floor plan
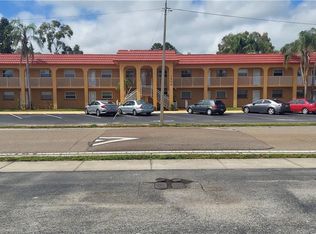
    Welcome home to this beautifully updated 1st-floor end corner unit in the Imperial Park co-op community! This spacious 2-bedroom, 2-bathroom residence offers 1,000 square feet of stylish living space with an open-concept floor plan and abundant natural light throughout. The fully renovated kitchen features white cabinetry, granite countertops, stainless steel appliances, double sink, recessed lighting, and an eat-in breakfast bar with additional backside storage cabinets for extra functionality. Luxury vinyl flooring flows throughout the home, complemented by updated windows, modern barn doors, and a newer 2021 HVAC system. Both bathrooms have been tastefully remodeled with modern walk-in showers, while the primary suite offers a private en-suite bathroom and walk-in closet. Additional upgrades include a new in-unit stacked washer and dryer for everyday convenience. Enjoy the peaceful lush greenspace behind the unit along with community grilling areas perfect for relaxing or entertaining. Assigned parking included. The monthly maintenance fee covers water, sewer, trash, exterior building maintenance, lawn care, pest control, roof, and building insurance. Conveniently located in Clearwater just minutes to Gulf to Bay Blvd with quick access to Clearwater Beach, shopping, restaurants, grocery stores, airports, medical facilities, and entertainment. Situated in a non-flood zone with no age restrictions, this move-in ready home offers low-maintenance Florida living at its best!
    62 days
    |
    173
    |
    10
    |

    Zillow last checked:

    Listing updated:

    Listed by:

    Stephanie Sadler 727-776-0246,

    SADLER SUNCOAST REALTY 727-776-0246

    Source: Stellar MLS,MLS#: TB8509547MLS LogoOriginating MLS: Suncoast Tampa

    Loading...

      Facts & features

      Interior

      Bedrooms & bathrooms
      • Bedrooms: 2
      • Bathrooms: 2
      • Full bathrooms: 2
      Primary bedroom
      • Features: Walk-In Closet(s)
      • Level: First
      • Area: 150 Square Feet
      • Dimensions: 10x15
      Bedroom 2
      • Features: Walk-In Closet(s)
      • Level: First
      • Area: 120 Square Feet
      • Dimensions: 10x12
      Kitchen
      • Level: First
      • Area: 100 Square Feet
      • Dimensions: 10x10
      Living room
      • Level: First
      • Area: 420 Square Feet
      • Dimensions: 14x30
      Heating
      • Central
      Cooling
      • Central Air
      Appliances
      • Included: Dryer, Electric Water Heater, Microwave, Range, Refrigerator, Washer
      • Laundry: Inside, Laundry Closet
      Features
      • Ceiling Fan(s), Eating Space In Kitchen, Living Room/Dining Room Combo, Open Floorplan, Stone Counters, Thermostat, Walk-In Closet(s)
      • Flooring: Luxury Vinyl
      • Doors: Outdoor Grill
      • Windows: Blinds, Window Treatments
      • Has fireplace: No
      • Common walls with other units/homes: Corner Unit,End Unit
      Interior area
      • Total structure area: 1,000
      • Total interior livable area: 1,000 sqft
      Video & virtual tour

      Property

      Parking
      • Parking features: Assigned, Guest
      Features
      • Levels: One
      • Stories: 1
      • Exterior features: Irrigation System, Lighting, Outdoor Grill, Sidewalk
      • Has view: Yes
      • View description: Trees/Woods
      Lot
      • Size: 0.88 Acres
      Details
      • Parcel number: 242915420140010010
      • Zoning: R-2
      • Special conditions: None

      Construction

      Type & style
      • Home type: Condo
      • Property subtype: Condominium, Stock Cooperative
      Materials
      • Block
      • Foundation: Slab
      • Roof: Other
      Condition
      • New construction: No
      • Year built: 1968

      Utilities & green energy

      • Sewer: Public Sewer
      • Water: Public
      • Utilities for property: BB/HS Internet Available, Cable Connected, Electricity Connected, Public, Sewer Connected, Water Connected

      Community & HOA

      Community
      • Features: Buyer Approval Required, Community Mailbox, Sidewalks
      • Pet fee: $0 monthly
      • Subdivision: IMPERIAL PARK CO-OP BLDG
      HOA
      • Has HOA: Yes
      • Amenities included: Laundry
      • Services included: Maintenance Structure, Maintenance Grounds, Manager, Pest Control, Sewer, Trash, Water
      • HOA fee: $710 monthly
      • HOA name: Lanier Property Management- Cat
      • HOA phone: 727-543-8367
      Location
      • Region: Clearwater

      Financial & listing details

      • Price per square foot: $165/sqft
      • Tax assessed value: $122,130
      • Date on market: 5/18/2026
      • Cumulative days on market: 62 days
      • Ownership: Co-op
      • Total actual rent: 0
      • Electric utility on property: Yes
      • Road surface type: Paved

        Estimated market value

        $156,300

        $148,000 - $164,000

        $1,978/mo

        Price history

        DateEventPrice
        6/23/2026Price change$165,000-2.9%$165/sqft
        Source: Stellar MLS #TB8509547 Report a problem
        5/18/2026Listed for sale$169,900+45.2%$170/sqft
        Source: Stellar MLS #TB8509547 Report a problem
        5/5/2021Sold$117,000+1.7%$117/sqft
        Source: Public Record Report a problem
        3/22/2021Pending sale$115,000$115/sqft
        Source: Stellar MLS #U8115347 Report a problem

        Public tax history

        YearProperty taxesTax assessment
        2024-- $43,841 +3%
        2023-- $42,564 +3%
        2022-- $41,324 -29.2%
        2021$1,187 +257.3%$58,404 +73.9%
        2020$332 +12.2%$33,576 +5.6%
        2019$296 $31,809 -6.6%
        2018$296 +5.2%$34,069 +16.3%
        2017$281 +27%$29,283 +0.8%
        2016$222 +13.9%$29,059 +10.3%
        2015$194 +7.6%$26,350 +3.2%
        2014$181 -4.3%$25,530 -0.2%
        2013$189 +6.6%$25,592 +3.3%
        2012$177 $24,773 -25.8%
        2011-- $33,396 -1.9%
        2010-- $34,030 -13.3%
        2009-- $39,259 -2.3%
        2008$818 $40,200 -41.1%
        2007-- $68,300 +82.1%
        2005-- $37,500 -11.1%
        2004$969 +23.9%$42,200 +24.5%
        2003$783 +21%$33,900 +15.7%
        2002$647 $29,300 +4.6%
        2001$647 +12.5%$28,000 +12%
        2000$575 $25,000
        Find assessor info on the county website

        Monthly payment

        Est. payment

        Payment breakdown

        Explore the cost of this home by adjusting the details. Changes won't be saved.
        All calculations are estimates and provided by Zillow, Inc. for informational purposes only. Actual amounts may vary.
        HOA fees may include property taxes on listings classified as Co-Ops. Contact the listing agent and/or owner for fee details.
        Mortgage interest rates are dependent on a number of factors, including credit score, down payment, and repayment length. Interest rate data provided by Zillow Group Marketplace, Inc. as of 1/1/1970 from various mortgage lenders with which we have lead or other similar arrangements; the Estimated Payment is an average of those rates.
        See how much you could borrow to make a competitive offer.

        Climate risks

        Neighborhood: 33764

        Getting around

        28 / 100
        Car-Dependent
        20 / 100
        Minimal Transit
        38 / 100
        Somewhat Bikeable

        Nearby schools

        GreatSchools rating
        Schools provided by the listing agent
        • Elementary: Plumb Elementary-PN
        • Middle: Oak Grove Middle-PN
        • High: Clearwater High-PN

        Source: Stellar MLS. This data may not be complete. We recommend contacting the local school district to confirm school assignments for this home.

        A local agent can set up tours, give advice and negotiate with sellers.

        Browse local experts

        Similar homes