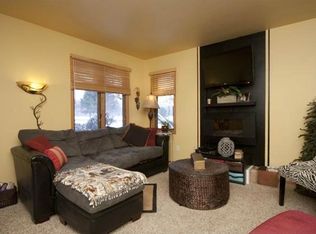
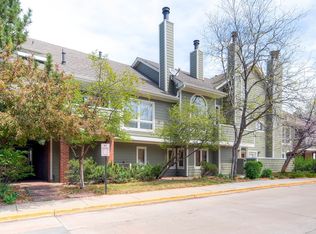
Discover elevated Denver living in this stunning two-story residence in the highly sought-after Ashley Court Condominiums. This rare find offers a distinctive blend of modern updates and timeless charm. Situated in a secure building with a quiet, private interior courtyard. Step inside to discover vaulted ceilings, oversized windows, and multiple skylights that flood the space with natural light. The open-concept floor plan features refinished hardwood flooring on the main level and new hardwood on the second floor. Recent upgrades include fresh baseboards, modern light fixtures, dimmed lights, and newer interior paint throughout. The immaculate kitchen is a standout, appointed with tall cabinetry, pantry cabinets, granite countertops, and a gas stove. All stainless steel appliances, including a bottom-freezer refrigerator. A charming breakfast nook offers the perfect space to start your day. A spacious living room and an in-unit washer and dryer. The main-level primary bedroom features vinyl flooring, a built-in Murphy bed, and an en-suite 3/4 bathroom. Upstairs, the airy loft overlooks the main level and leads to a truly expansive second primary suite, which includes a gas fireplace, a walk-in closet, and a full bathroom with a jet-action soaking tub, a sit-down shower with newer doors, and a skylight that fills the space with sunlight. Additional highlights include a secured underground parking garage with two dedicated parking spaces, each with its own storage cabinet, plus a temperature-controlled storage unit within the building. Residents can also enjoy the outdoor common area, perfect for pets! The location is truly unbeatable-just across the street from Garland Park and within walking distance to Cook Park Recreation Center, Cherry Creek Trail, and the High Line Canal. Minutes to the 4 Mile District, Cherry Creek Shopping Center, Cherry Creek Athletic Club, Public Tennis Courts, and so much more.
Sold for $365,000
$365,000
1300 S Monaco Pkwy #1-12, Denver, CO 80224
2beds
1,294sqft
Condominium
Built in 1985
-- sqft lot
$352,900 Zestimate®
$282/sqft
$2,191 Estimated rent
Home value
$352,900
$328,000 - $378,000
$2,191/mo
Zestimate® history
Owner options
List your home for rent
$2,191/mo
Rent Zestimate®
Find your next renter with Zillow Rental Manager. Plus, with online applications, you can quickly screen prospective tenants – for free.
$2,191/mo
Rent Zestimate®
Refinance and save
$2,711/mo
Est. payment
Refinancing to a lower rate could help reduce your monthly payments and save thousands over the life of the loan.
$2,711/mo
Est. payment
Explore your selling options
Work with a Zillow partner agent
Leverage their expertise and Zillow's premium Showcase listings to get your home seen by more buyers.
Get startedList with your own agent
Get your home in front of millions of buyers by listing it on Zillow.
Learn how to do itSell it yourself
Take full control of how buyers see your home on Zillow by listing For Sale by Owner (FSBO).
List your homeWhat's special
Zillow last checked:
Listing updated:
Listed by:
Christopher Manganello 720-696-9709,
Solid Ground Real Estate LLC
Bought with:
Non-IRES Agent
Non-IRES
Source: IRES as distributed by MLS GRID,MLS#: 1033696
Facts & features
Interior
Bedrooms & bathrooms
- Bedrooms: 2
- Bathrooms: 2
- Full bathrooms: 1
- 3/4 bathrooms: 1
- Main level bathrooms: 1
Rooms
- Room types: Loft
Primary bedroom
- Description: Wood
- Features: 3/4 Primary Bath, Full Primary Bath
- Level: Upper
- Dimensions: 0 x 0
Bedroom 2
- Description: Vinyl
- Level: Main
- Dimensions: 0 x 0
Dining room
- Description: Wood
- Level: Main
- Dimensions: 0 x 0
Kitchen
- Description: Wood
- Level: Main
- Dimensions: 0 x 0
Laundry
- Description: Tile
- Level: Main
- Dimensions: 0 x 0
Living room
- Description: Wood
- Level: Main
- Dimensions: 0 x 0
Study
- Description: Wood
- Level: Upper
- Dimensions: 0 x 0
Heating
- Forced Air
Cooling
- Central Air
Appliances
- Included: Gas Range, Dishwasher, Refrigerator, Washer, Dryer, Microwave, Disposal
- Laundry: Washer/Dryer Hookup
Features
- Open Floorplan, Pantry, Walk-In Closet(s), Two Primary Suites
- Flooring: Wood
- Basement: None
- Has fireplace: Yes
- Fireplace features: Gas, Bedroom
Interior area
- Total structure area: 1,294
- Total interior livable area: 1,294 sqft
- Finished area above ground: 1,294
Property
Parking
- Total spaces: 2
- Parking features: Garage Door Opener, Underground
- Garage spaces: 2
- Details: Underground
Features
- Levels: Two
- Stories: 2
Lot
- Features: Abuts Park, Abuts Public Open Space, Paved, Sidewalks
Details
- Parcel number: 620131012
- Zoning: PUD
- Special conditions: Private Owner
Construction
Type & style
- Home type: Condo
- Property subtype: Condominium
- Attached to another structure: Yes
Materials
- Frame, Brick
- Roof: Composition
Condition
- New construction: No
- Year built: 1985
Utilities & green energy
- Sewer: Public Sewer
- Water: City
- Utilities for property: Natural Gas Available, Cable Available, High Speed Avail
Community & HOA
Community
- Features: Park, Extra Storage, Security Building, Trail(s)
- Subdivision: Ashley Court Condos
HOA
- Has HOA: Yes
- Services included: Trash, Snow Removal, Exterior Maintenance, Water, Insurance, Sewer
- HOA fee: $594 monthly
- HOA name: ACCUinc
- HOA phone: 303-733-1121
Location
- Region: Denver
Financial & listing details
- Price per square foot: $282/sqft
- Annual tax amount: $1,967
- Date on market: 5/11/2025
- Listing terms: Cash,Conventional,VA Loan,1031 Exchange
- Exclusions: The seller's personal property.
Price history
| Date | Event | Price |
|---|---|---|
| 7/2/2025 | Sold | $365,000+1.4%$282/sqft |
Source:  IRES as distributed by MLS GRID #1033696 Report a problem IRES as distributed by MLS GRID #1033696 Report a problem | ||
| 6/4/2025 | Pending sale | $360,000$278/sqft |
Source:  REcolorado as distributed by MLS GRID #IR1033696 Report a problem REcolorado as distributed by MLS GRID #IR1033696 Report a problem | ||
| 5/15/2025 | Listed for sale | $360,000$278/sqft |
Source: IRES as distributed by MLS GRID #1033696 Report a problem | ||
Public tax history
Tax history is unavailable.
Neighborhood: Washington Virginia Vale
Nearby homes
- $212,4001 bd1 ba754 sqft1300 S Monaco Street Pkwy UNIT 1, Denver, CO 80224Off Market
- $207,8001 bd1 ba754 sqft1300 S Monaco Street Pkwy #2, Denver, CO 80224Off Market
- $315,7002 bd2 ba1.2k sqft1300 S Monaco Street Pkwy UNIT 3, Denver, CO 80224Off Market
- $306,4002 bd3 ba1.2k sqft1300 S Monaco Street Pkwy UNIT 4, Denver, CO 80224Off Market
- $315,0002 bd2 ba1.2k sqft1300 S Monaco Street Pkwy UNIT 6, Denver, CO 80224Off Market
- $320,6002 bd2 ba1.2k sqft1300 S Monaco Street Pkwy UNIT 7, Denver, CO 80224Off Market
- $255,3001 bd1 ba996 sqft1300 S Monaco Street Pkwy UNIT 8, Denver, CO 80224Off Market
- $324,0002 bd2 ba1.2k sqft1300 S Monaco Street Pkwy UNIT 9, Denver, CO 80224Off Market
Nearby schools
GreatSchools rating
- 3/10McMeen Elementary SchoolGrades: PK-5Distance: 0.6 mi
- 4/10Hill Campus Of Arts And SciencesGrades: 6-8Distance: 2.5 mi
- 5/10George Washington High SchoolGrades: 9-12Distance: 0.9 mi
Schools provided by the listing agent
- Elementary: Mcmeen
- Middle: Hill
- High: Washington, George
Source: IRES as distributed by MLS GRID. This data may not be complete. We recommend contacting the local school district to confirm school assignments for this home.
Get a cash offer in 3 minutes
Find out how much your home could sell for in as little as 3 minutes with a no-obligation cash offer.
Estimated market value
$352,900
Get a cash offer in 3 minutes
Find out how much your home could sell for in as little as 3 minutes with a no-obligation cash offer.
Estimated market value
$352,900
- Colorado
- Denver County
- Denver
- 80224
- Washington Virginia Vale
- 1300 S Monaco Pkwy Unit 1-12
Nearby cities
Nearby neighborhoods
Nearby zip codes
Other Denver Topics
