Welcome to your dream home in the heart of the highly coveted Delaney Park neighborhood! This stunning 3-bedroom, 2-bathroom residence is perfectly situated for a lifestyle of convenience and enjoyment. Zoned for the highly desirable Blankner K-8 and Boone High School, and surrounded by the picturesque charm of downtown Orlando, this property offers an unparalleled living experience. Immerse yourself in the vibrant community, where the joy of strolling to nearby Lake Davis and Lake Cherokee becomes a daily routine. Delaney Park, just a stone's throw away, provides a haven for outdoor enthusiasts with its playground, tennis courts, and baseball fields. Feel the energy of the city as you easily bike to Thornton Park, Dr. Phillips Performing Arts Center, SODO, ORMC, and the bustling downtown Orlando with its diverse array of attractions. As you approach, take in the inviting curb appeal and envision yourself relaxing on the spacious front porch, a perfect spot to unwind and enjoy the ambiance of the neighborhood. Upon entering, natural light floods the interior, showcasing the beautiful hardwood floors and elegant arched entries. The open floor plan is designed for seamless entertaining, with the living room featuring a cozy fireplace that opens gracefully to both the family room and kitchen. The dining room, currently utilized as a playroom, boasts a charming built-in cabinet, adding character to the space. The well-appointed kitchen is a chef's delight, offering granite countertops, bar seating, and a convenient double oven. A breakfast nook adds a casual dining option, perfect for busy mornings. French doors in the family room lead to the expansive screened back porch, creating a seamless transition to outdoor living and a delightful space for gatherings. The fenced backyard is generously sized, presenting an excellent opportunity for a future pool and providing ample space for various outdoor activities. For added convenience, an interior laundry room and a 2-car attached garage enhance the functionality of this exceptional residence. Recent updates, including a new water heater, a new roof in 2020, plumbing repipe in 2018, refinished hardwood floors, and bathroom upgrades, ensure modern comfort and style. A transferrable Massey termite bond offer peace of mind, completing this picture-perfect home. Don't miss the chance to make this Delaney Park gem your own – a blend of timeless elegance, modern convenience, and a prime location await you!
Sold for $610,000
$610,000
1300 S Summerlin Ave, Orlando, FL 32806
3beds
1,824sqft
Single Family Residence
Built in 1950
9,479 Square Feet Lot
$680,700 Zestimate®
$334/sqft
$3,163 Estimated rent
Home value
$680,700
$640,000 - $722,000
$3,163/mo
Zestimate® history
Owner options
List your home for rent
$3,163/mo
Rent Zestimate®
Find your next renter with Zillow Rental Manager. Plus, with online applications, you can quickly screen prospective tenants – for free.
$3,163/mo
Rent Zestimate®
Refinance and save
$4,323/mo
Est. payment
Refinancing to a lower rate could help reduce your monthly payments and save thousands over the life of the loan.
$4,323/mo
Est. payment
Explore your selling options
Work with a Zillow partner agent
Leverage their expertise and Zillow's premium Showcase listings to get your home seen by more buyers.
Get startedList with your own agent
Get your home in front of millions of buyers by listing it on Zillow.
Learn how to do itSell it yourself
Take full control of how buyers see your home on Zillow by listing For Sale by Owner (FSBO).
List your homeWhat's special
Modern convenienceOutdoor livingBaseball fieldsFenced backyardBeautiful hardwood floorsCasual dining optionRefinished hardwood floors
Zillow last checked:
Listing updated:
Listed by:
Julie Bowyer 407-758-0153,
KELLER WILLIAMS REALTY AT THE PARKS 407-629-4420
Bought with:
Carla Trine, 3381595
MAINFRAME REAL ESTATE
Source: Stellar MLS,MLS#: O6166520 Originating MLS: Orlando Regional
Originating MLS: Orlando Regional
Facts & features
Interior
Bedrooms & bathrooms
- Bedrooms: 3
- Bathrooms: 2
- Full bathrooms: 2
Rooms
- Room types: Attic, Utility Room
Primary bedroom
- Features: Built-in Closet
- Level: First
- Dimensions: 16x12
Bedroom 2
- Features: Built-in Closet
- Level: First
- Dimensions: 10x12
Bedroom 3
- Features: Built-in Closet
- Level: First
- Dimensions: 14x13
Dinette
- Level: First
- Dimensions: 15x7
Dining room
- Level: First
- Dimensions: 11x14
Family room
- Level: First
- Dimensions: 13x16
Kitchen
- Level: First
- Dimensions: 11x13
Laundry
- Level: Basement
- Dimensions: 11x8
Living room
- Level: First
- Dimensions: 13x16
Heating
- Electric
Cooling
- Central Air
Appliances
- Included: Oven, Cooktop, Dishwasher, Disposal, Electric Water Heater, Microwave, Refrigerator
- Laundry: Laundry Room
Features
- Built-in Features, Ceiling Fan(s), Eating Space In Kitchen, Kitchen/Family Room Combo, Open Floorplan, Primary Bedroom Main Floor
- Flooring: Carpet, Hardwood
- Doors: French Doors
- Has fireplace: Yes
- Fireplace features: Living Room
Interior area
- Total structure area: 2,404
- Total interior livable area: 1,824 sqft
Property
Parking
- Total spaces: 2
- Parking features: Driveway
- Attached garage spaces: 2
- Has uncovered spaces: Yes
- Details: Garage Dimensions: 20x24
Features
- Levels: Two
- Stories: 2
- Patio & porch: Covered, Front Porch, Rear Porch, Screened
- Exterior features: Irrigation System, Rain Gutters
Lot
- Size: 9,479 Square Feet
- Features: City Lot, Landscaped
- Residential vegetation: Mature Landscaping, Trees/Landscaped
Details
- Parcel number: 362229128800090
- Zoning: R-1A/T/AN
- Special conditions: None
Construction
Type & style
- Home type: SingleFamily
- Property subtype: Single Family Residence
Materials
- Block
- Foundation: Crawlspace
- Roof: Shingle
Condition
- New construction: No
- Year built: 1950
Utilities & green energy
- Sewer: Public Sewer
- Water: Public
- Utilities for property: Electricity Available, Electricity Connected, Public, Sewer Available, Sewer Connected, Water Available, Water Connected
Community & HOA
Community
- Features: Park, Playground
- Pet fee: $0 monthly
- Subdivision: CHEROKEE MANOR
HOA
- Has HOA: No
Location
- Region: Orlando
Financial & listing details
- Price per square foot: $334/sqft
- Tax assessed value: $535,466
- Annual tax amount: $5,934
- Date on market: 1/2/2024
- Cumulative days on market: 4 days
- Listing terms: Cash,Conventional,VA Loan
- Ownership: Fee Simple
- Total actual rent: 0
- Electric utility on property: Yes
- Road surface type: Paved
Price history
| Date | Event | Price |
|---|---|---|
| 2/20/2024 | Sold | $610,000-0.8%$334/sqft |
Source:  Stellar MLS #O6166520 Report a problem Stellar MLS #O6166520 Report a problem | ||
| 1/6/2024 | Pending sale | $615,000$337/sqft |
Source: Stellar MLS #O6166520 Report a problem | ||
| 1/2/2024 | Listed for sale | $615,000+55.7%$337/sqft |
Source: Stellar MLS #O6166520 Report a problem | ||
| 5/17/2019 | Sold | $395,000-2.4%$217/sqft |
Source: Public Record Report a problem | ||
| 4/17/2019 | Price change | $404,900-2.4%$222/sqft |
Source: LISTED.COM INC #O5759621 Report a problem | ||
| 2/18/2019 | Price change | $414,900-2.4%$227/sqft |
Source: LISTED.COM INC #O5759621 Report a problem | ||
| 1/25/2019 | Listed for sale | $424,900+109.8%$233/sqft |
Source: LISTED.COM INC #O5759621 Report a problem | ||
| 10/26/2017 | Listing removed | $2,300$1/sqft |
Source: Owner Report a problem | ||
| 10/9/2017 | Listed for rent | $2,300$1/sqft |
Source: Owner Report a problem | ||
| 8/19/2008 | Sold | $202,500-40.1%$111/sqft |
Source: Public Record Report a problem | ||
| 11/23/2005 | Sold | $338,000-3.4%$185/sqft |
Source: Public Record Report a problem | ||
| 5/20/2004 | Sold | $350,000+138.9%$192/sqft |
Source: Public Record Report a problem | ||
| 2/18/1999 | Sold | $146,500$80/sqft |
Source: Public Record Report a problem | ||
Public tax history
| Year | Property taxes | Tax assessment |
|---|---|---|
| 2024 | $6,208 +4.6% | $373,067 +3% |
| 2023 | $5,935 +3% | $362,201 +3% |
| 2022 | $5,763 +1.6% | $351,651 +3% |
| 2021 | $5,671 +0.8% | $341,409 +1.4% |
| 2020 | $5,624 -9.7% | $336,695 +3.9% |
| 2019 | $6,232 -0.2% | $324,057 +0.9% |
| 2018 | $6,246 | $321,314 +7.6% |
| 2017 | $6,246 +6.4% | $298,554 +13% |
| 2016 | $5,869 +68% | $264,286 +3.9% |
| 2015 | $3,494 -1.8% | $254,438 +20.5% |
| 2014 | $3,558 +7.1% | $211,091 +2.7% |
| 2013 | $3,322 +0.2% | $205,465 +0.7% |
| 2012 | $3,315 -1.8% | $204,000 -1.2% |
| 2011 | $3,376 -20.3% | $206,537 -19.9% |
| 2010 | $4,235 | $257,883 -9.6% |
| 2009 | -- | $285,350 -6.4% |
| 2008 | $4,907 -5.6% | $304,747 -7.2% |
| 2007 | $5,199 -5.9% | $328,389 +5.6% |
| 2006 | $5,523 +1.7% | $310,983 +14.1% |
| 2005 | $5,432 +130.9% | $272,651 +23.1% |
| 2004 | $2,352 +1.3% | $221,539 -0.4% |
| 2003 | $2,322 +2.9% | $222,438 +15.4% |
| 2002 | $2,257 -0.8% | $192,756 +4.2% |
| 2001 | $2,275 +1% | $184,913 +42.1% |
| 2000 | $2,253 | $130,099 |
Find assessor info on the county website
Neighborhood: Delaney Park
Nearby homes
- $722,1004 bd3 ba2.1k sqft1222 S Summerlin Ave, Orlando, FL 32806Off Market
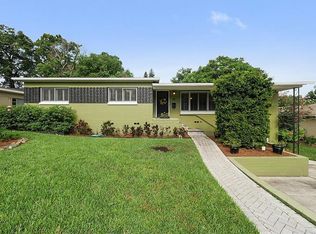
- $1,218,8004 bd5 ba3.3k sqft1308 S Summerlin Ave, Orlando, FL 32806Off Market
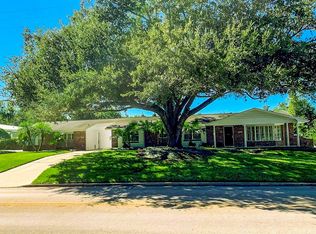
- $630,8003 bd2 ba1.7k sqft1301 S Eola Dr, Orlando, FL 32806Off Market
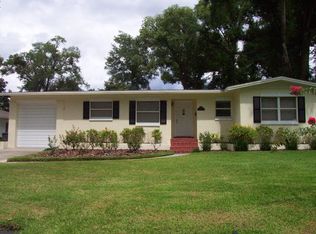
- $552,3003 bd2 ba1.7k sqft1218 S Summerlin Ave, Orlando, FL 32806Off Market
- $628,4003 bd2 ba2.3k sqft1225 S Eola Dr, Orlando, FL 32806Off Market
- $1,159,6005 bd5 ba3k sqft1307 S Eola Dr, Orlando, FL 32806Off Market
- $742,5004 bd3 ba2.3k sqft1219 S Eola Dr, Orlando, FL 32806Off Market
- $810,1004 bd3 ba2.2k sqft1313 S Eola Dr, Orlando, FL 32806Off Market
Nearby schools
GreatSchools rating
- 9/10Blankner K-8Grades: PK-8Distance: 0.8 mi
- 6/10William R Boone High SchoolGrades: 9-12Distance: 0.6 mi
Schools provided by the listing agent
- Elementary: Blankner Elem
- Middle: Blankner School (K-8)
- High: Boone High
Source: Stellar MLS. This data may not be complete. We recommend contacting the local school district to confirm school assignments for this home.
Get a cash offer in 3 minutes
Find out how much your home could sell for in as little as 3 minutes with a no-obligation cash offer.
Estimated market value
$680,700
Get a cash offer in 3 minutes
Find out how much your home could sell for in as little as 3 minutes with a no-obligation cash offer.
Estimated market value
$680,700
- Florida
- Orange County
- Orlando
- 32806
- Delaney Park
- 1300 S Summerlin Ave
Nearby cities
Nearby neighborhoods
Nearby zip codes
Other Orlando Topics
