Skip main navigation
Sold
  • Price Unknown

    1300 SE 12th Ter, Lees Summit, MO 64081

    5beds
    2,318sqft
    Single Family Residence
    Built in 2001
    8,997 Square Feet Lot
    $408,300 Zestimate®
    $--/sqft
    $2,965 Estimated rent

    Home value

    $408,300

    $388,000 - $429,000

    $2,965/mo

    Zestimate® history
    Loading
    Loading...

    Owner options

    List your home for rent

    $2,965/mo

    Rent Zestimate®

    Find your next renter with Zillow Rental Manager. Plus, with online applications, you can quickly screen prospective tenants – for free.

    Learn more

    $2,965/mo

    Rent Zestimate®

    Refinance and save

    $33/mo

    Est. payment

    Refinancing to a lower rate could help reduce your monthly payments and save thousands over the life of the loan.

    See today's rates

    $33/mo

    Est. payment

    Explore your selling options

    Work with a Zillow partner agent

    Leverage their expertise and Zillow's premium Showcase listings to get your home seen by more buyers.

    Get started

    List with your own agent

    Get your home in front of millions of buyers by listing it on Zillow.

    Learn how to do it

    Sell it yourself

    Take full control of how buyers see your home on Zillow by listing For Sale by Owner (FSBO).

    List your home

    What's special

    Double-sided fireplaceJetted tubSpacious master suiteGreat roomLarge kitchenStainless steel kitchen appliancesVaulted ceilings
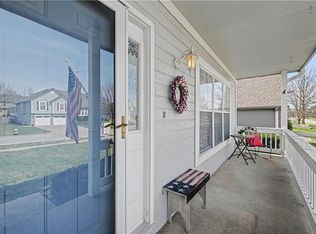
    Welcome to your Lee's Summit dream home. You will find vaulted ceilings in the living room, and a double-sided fireplace leading into the large kitchen, great room, and breakfast area. Stainless steel kitchen appliances remain with the sale. Spacious master suite with jetted tub. Two more large bedrooms on the main level, and two smaller bedrooms downstairs - ideal for a work-from-home office. Finished basement with bathroom and recreational space. Enormous three-car garage, perfect for a workshop. Large, privacy-fenced back yard, and a deck on the main level. Located in the desirable Lee's Summit school district and a short walk to a playground, dog park, and neighborhood pool. Also close to the James A. Reed Wildlife area for hiking and fishing.

    Zillow last checked:

    Listing updated:

    Listing Provided by:

    Jesse Smith 912-547-0093,

    United Real Estate Kansas City

    Bought with:

    Julie Shiplet, 2015006543

    Source: Heartland MLS as distributed by MLS GRID,MLS#: 2446739MLS Logo

    Facts & features

    Interior

    Bedrooms & bathrooms
    • Bedrooms: 5
    • Bathrooms: 3
    • Full bathrooms: 3
    Primary bedroom
    • Level: First
    Bedroom 2
    • Level: First
    Bedroom 3
    • Level: First
    Bedroom 4
    • Level: Second
    Bedroom 5
    • Level: Second
    Primary bathroom
    • Level: First
    Bathroom 1
    • Level: First
    Bathroom 3
    • Level: Second
    Breakfast room
    • Level: First
    Family room
    • Level: First
    Kitchen
    • Level: First
    Living room
    • Level: First
    Heating
    • Natural Gas
    Cooling
    • Electric
    Appliances
    • Included: Dishwasher, Disposal, Exhaust Fan, Microwave, Refrigerator, Gas Range, Stainless Steel Appliance(s)
    • Laundry: In Hall, Main Level
    Features
    • Ceiling Fan(s), Custom Cabinets, Kitchen Island, Painted Cabinets, Vaulted Ceiling(s), Walk-In Closet(s)
    • Flooring: Carpet, Tile, Wood
    • Basement: Basement BR,Egress Window(s),Finished,Walk-Out Access
    • Number of fireplaces: 1
    • Fireplace features: Gas, Kitchen, Living Room, See Through, Fireplace Equip, Fireplace Screen
    Interior area
    • Total structure area: 2,318
    • Total interior livable area: 2,318 sqft
    • Finished area above ground: 1,662
    • Finished area below ground: 656

    Property

    Parking
    • Total spaces: 3
    • Parking features: Attached, Garage Door Opener, Garage Faces Front
    • Attached garage spaces: 3
    Features
    • Patio & porch: Deck, Patio
    • Spa features: Bath
    • Fencing: Privacy,Wood
    • Waterfront features: Pond
    Lot
    • Size: 8,997 sqft
    Details
    • Parcel number: 61640171800000000

    Construction

    Type & style
    • Home type: SingleFamily
    • Property subtype: Single Family Residence
    Materials
    • Lap Siding, Wood Siding
    • Roof: Composition
    Condition
    • Year built: 2001

    Utilities & green energy

    • Sewer: Public Sewer
    • Water: Public

    Community & neighborhood

    Security
    • Security features: Smart Door Lock, Smoke Detector(s)
    Location
    • Region: Lees Summit
    • Subdivision: Oak Hill South

    HOA & financial

    HOA
    • Has HOA: Yes
    • HOA fee: $33 monthly
    • Amenities included: Pool
    • Association name: Oak Hill South

    Other

    Other facts
    • Ownership: Private

    Price history

    DateEventPrice
    8/30/2023Sold--
    Source: Heartland MLS as distributed by MLS GRID #2446739 Report a problem
    7/31/2023Pending sale$375,000$162/sqft
    Source: Heartland MLS as distributed by MLS GRID #2446739 Report a problem
    7/27/2023Listed for sale$375,000+74.4%$162/sqft
    Source: Heartland MLS as distributed by MLS GRID #2446739 Report a problem
    8/14/2017Sold--
    Source: Agent Provided Report a problem
    7/13/2017Listed for sale$215,000+16.2%$93/sqft
    Source: Keller Williams Platinum #2057710 Report a problem
    8/2/2013Listing removed$185,000$80/sqft
    Source: Keller Williams Eastland Partners #1828633 Report a problem
    5/5/2013Listed for sale$185,000-1.5%$80/sqft
    Source: Keller Williams Eastland Partners #1828633 Report a problem
    10/4/2012Listing removed$187,799$81/sqft
    Source: Owner Report a problem
    8/22/2012Price change$187,799-0.6%$81/sqft
    Source: Owner Report a problem
    8/6/2012Listed for sale$188,900$81/sqft
    Source: Owner Report a problem

    Public tax history

    YearProperty taxesTax assessment
    2025$3,983 -8%$54,777 -8.6%
    2024$4,328 +0.7%$59,934
    2023$4,296 +28.5%$59,934 +44.7%
    2022$3,344 -2%$41,420
    2021$3,413 +4.2%$41,420 +5.3%
    2020$3,274 +2.8%$39,352
    2019$3,185 $39,352 +6.7%
    2018$3,185 -3.5%$36,892
    2017$3,299 +4.4%$36,892 +2.6%
    2016$3,160 -3.6%$35,967 -2%
    2014$3,277 +0.1%$36,693
    2013$3,274 -0.2%$36,693
    2012$3,281 +0.4%$36,693
    2011$3,267 +1.8%$36,693
    2010$3,208 -0.8%$36,693
    2009$3,233 +0.4%$36,693 -2%
    2008$3,220 +0.5%$37,442
    2007$3,205 +0.1%$37,442 +2%
    2006$3,203 +11.8%$36,708
    2005$2,864 +6.8%$36,708 +15%
    2004$2,682 -2.5%$31,920
    2003$2,753 +669%$31,920
    2002$358 $31,920 +646.7%
    2001-- $4,275

    Find assessor info on the county website

    Neighborhood: 64081

    Nearby schools

    GreatSchools rating
    Schools provided by the listing agent
    • Elementary: Sunset Valley
    • High: Lee's Summit

    Source: Heartland MLS as distributed by MLS GRID. This data may not be complete. We recommend contacting the local school district to confirm school assignments for this home.

    Get a cash offer in 3 minutes
    Find out how much your home could sell for in as little as 3 minutes with a no-obligation cash offer.
    Estimated market value
    $408,300
    Get a cash offer in 3 minutes
    Find out how much your home could sell for in as little as 3 minutes with a no-obligation cash offer.
    Estimated market value
    $408,300