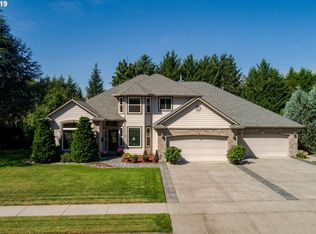
On nearly half an acre in a quiet well-established Vancouver neighborhood, this 2,863 sq ft single level home is built for everyday comfort and easy entertaining. A large kitchen island, abundant storage, and a sunny eating nook flow into the great room, where built-ins frame the gas fireplace. Formal dining and living rooms give you the right spaces for hosting — whether it’s a holiday dinner or a quiet evening with friends. Three bedrooms, two and a half baths, plus a dedicated office with custom built-ins and a window seat, mean everyone has a place of their own — all on one level with high ceilings throughout. Outdoors, you’ll find even more to love. The covered patio is an outdoor kitchen, complete with a built-in grill and plenty of prep space. Raised garden beds wait for your vegetables or flowers, and the fully fenced, gated yard offers rare privacy in town.Practical details make life easier: a large laundry room, central vacuum, and three-car garage. Built in 1996 and carefully maintained, this home feels solid and move-in ready, with good bones and thoughtful design. Here, you don’t have to choose between space and convenience. You’ll have a generous lot and a sense of retreat, with nearby shopping, parks, recreation, and freeways — with Portland Airport just a short drive away. If you’ve been searching for a true single story home with room to spread out, gather, and live well, this home delivers.
Sold
Street View
$930,000
1300 SE 181st Ave, Vancouver, WA 98683
3beds
2,863sqft
Residential, Single Family Residence
Built in 1996
0.46 Acres Lot
$940,900 Zestimate®
$325/sqft
$3,245 Estimated rent
Home value
$940,900
$884,000 - $997,000
$3,245/mo
Zestimate® history
Owner options
List your home for rent
$3,245/mo
Rent Zestimate®
Find your next renter with Zillow Rental Manager. Plus, with online applications, you can quickly screen prospective tenants – for free.
$3,245/mo
Rent Zestimate®
Refinance and save
$5,705/mo
Est. payment
Refinancing to a lower rate could help reduce your monthly payments and save thousands over the life of the loan.
$5,705/mo
Est. payment
Explore your selling options
Work with a Zillow partner agent
Leverage their expertise and Zillow's premium Showcase listings to get your home seen by more buyers.
Get startedList with your own agent
Get your home in front of millions of buyers by listing it on Zillow.
Learn how to do itSell it yourself
Take full control of how buyers see your home on Zillow by listing For Sale by Owner (FSBO).
List your homeWhat's special
Covered patioOutdoor kitchenThree-car garageRaised garden bedsLarge laundry roomGreat roomWindow seat
Zillow last checked:
Listing updated:
Listed by:
Joy Johnson 360-334-7831,
eXp Realty LLC
Bought with:
Debby Calhoun-Sammons, 18062
Safe Harbor Realty
Source: RMLS (OR),MLS#: 614171742
Facts & features
Interior
Bedrooms & bathrooms
- Bedrooms: 3
- Bathrooms: 3
- Full bathrooms: 2
- Partial bathrooms: 1
- Main level bathrooms: 3
Rooms
- Room types: Nook, Office, Laundry, Bedroom 2, Bedroom 3, Dining Room, Family Room, Kitchen, Living Room, Primary Bedroom
Primary bedroom
- Features: Ceiling Fan, Central Vacuum, Closet Organizer, Ensuite, High Ceilings, Walkin Closet, Wallto Wall Carpet
- Level: Main
Bedroom 2
- Features: Central Vacuum, High Ceilings, Wallto Wall Carpet
- Level: Main
Bedroom 3
- Features: Central Vacuum, High Ceilings, Wallto Wall Carpet
- Level: Main
Dining room
- Features: Hardwood Floors, High Ceilings
- Level: Main
Kitchen
- Features: Cook Island, Disposal, Gas Appliances, Hardwood Floors, Instant Hot Water, Builtin Oven, Granite, High Ceilings
- Level: Main
Living room
- Features: High Ceilings, Wallto Wall Carpet
- Level: Main
Office
- Features: Bookcases, Builtin Features, High Ceilings, Wallto Wall Carpet
- Level: Main
Heating
- Forced Air
Cooling
- Central Air
Appliances
- Included: Cooktop, Dishwasher, Disposal, Down Draft, Free-Standing Refrigerator, Gas Appliances, Instant Hot Water, Plumbed For Ice Maker, Washer/Dryer, Built In Oven, Gas Water Heater
- Laundry: Laundry Room
Features
- Ceiling Fan(s), Central Vacuum, Granite, High Ceilings, Bookcases, Built-in Features, Sink, Cook Island, Closet Organizer, Walk-In Closet(s)
- Flooring: Hardwood, Wall to Wall Carpet, Wood, Vinyl
- Windows: Double Pane Windows, Vinyl Frames, Bay Window(s)
- Basement: None
- Number of fireplaces: 1
- Fireplace features: Gas
Interior area
- Total structure area: 2,863
- Total interior livable area: 2,863 sqft
Property
Parking
- Total spaces: 3
- Parking features: Driveway, On Street, Garage Door Opener, Attached
- Attached garage spaces: 3
- Has uncovered spaces: Yes
Accessibility
- Accessibility features: Garage On Main, Ground Level, Main Floor Bedroom Bath, Minimal Steps, Natural Lighting, One Level, Parking, Utility Room On Main, Walkin Shower, Accessibility
Features
- Levels: One
- Stories: 1
- Patio & porch: Covered Patio, Patio, Porch
- Exterior features: Built-in Barbecue, Garden, Raised Beds, Yard
- Has spa: Yes
- Spa features: Bath
- Fencing: Fenced
Lot
- Size: 0.46 Acres
- Features: Level, Sprinkler, SqFt 15000 to 19999
Details
- Parcel number: 092002756
- Zoning: R-9
Construction
Type & style
- Home type: SingleFamily
- Architectural style: Ranch
- Property subtype: Residential, Single Family Residence
Materials
- Brick, Wood Siding
- Foundation: Concrete Perimeter
- Roof: Shingle
Condition
- Resale
- New construction: No
- Year built: 1996
Utilities & green energy
- Gas: Gas
- Sewer: Public Sewer
- Water: Public
- Utilities for property: Cable Connected
Community & HOA
Community
- Security: Entry, Security System Owned, Sidewalk
HOA
- Has HOA: No
Location
- Region: Vancouver
Financial & listing details
- Price per square foot: $325/sqft
- Tax assessed value: $840,042
- Annual tax amount: $8,338
- Date on market: 10/3/2025
- Cumulative days on market: 3 days
- Listing terms: Cash,Conventional,FHA,VA Loan
- Road surface type: Paved
Price history
| Date | Event | Price |
|---|---|---|
| 10/17/2025 | Sold | $930,000-0.5%$325/sqft |
Source:  RMLS (OR) #614171742 Report a problem RMLS (OR) #614171742 Report a problem | ||
| 10/7/2025 | Pending sale | $935,000$327/sqft |
Source: RMLS (OR) #614171742 Report a problem | ||
| 10/3/2025 | Listed for sale | $935,000+70.3%$327/sqft |
Source: RMLS (OR) #614171742 Report a problem | ||
| 5/31/2006 | Sold | $549,000+47.5%$192/sqft |
Source:  NWMLS as distributed by MLS GRID #26037778 Report a problem NWMLS as distributed by MLS GRID #26037778 Report a problem | ||
| 4/30/1997 | Sold | $372,287+472.7%$130/sqft |
Source: Public Record Report a problem | ||
| 8/27/1996 | Sold | $65,000$23/sqft |
Source: Public Record Report a problem | ||
Public tax history
| Year | Property taxes | Tax assessment |
|---|---|---|
| 2024 | $8,328 +1.9% | $840,042 -1.8% |
| 2023 | $8,175 +10.6% | $855,781 -0.1% |
| 2022 | $7,390 +3.8% | $856,949 +18.2% |
| 2021 | $7,117 +6.5% | $724,775 +9.9% |
| 2020 | $6,683 | $659,456 +5.5% |
| 2019 | $6,683 -1.6% | $625,097 -8.6% |
| 2018 | $6,792 -1.1% | $684,213 +23.1% |
| 2017 | $6,865 +3.5% | $555,851 -0.1% |
| 2016 | $6,634 | $556,237 +7.3% |
| 2015 | $6,634 +6.3% | $518,390 +8.2% |
| 2014 | $6,241 | $479,001 +11.9% |
| 2013 | $6,241 +19.7% | $427,954 +20.3% |
| 2012 | $5,211 +2.6% | $355,826 -6.1% |
| 2011 | $5,078 -1.3% | $379,111 -0.8% |
| 2010 | $5,142 -6.3% | $382,252 -13.8% |
| 2009 | $5,486 | $443,620 -18% |
| 2008 | -- | $541,000 |
| 2007 | -- | $541,000 +42% |
| 2005 | -- | $381,100 |
| 2004 | -- | $381,100 +18.9% |
| 2001 | $4,571 +1.4% | $320,600 -1.5% |
| 2000 | $4,509 | $325,500 |
Find assessor info on the county website
Neighborhood: Bennington
Nearby homes
- $945,6004 bd4 ba3.1k sqft1312 SE 181st Ave, Vancouver, WA 98683Off Market
- $888,0003 bd2 ba2.9k sqft1212 SE 181st Ave, Vancouver, WA 98683Off Market
- $915,4004 bd3 ba3.2k sqft1303 SE 181st Ave, Vancouver, WA 98683Off Market
- $683,7004 bd3 ba2.4k sqft1213 SE 179th Ave, Vancouver, WA 98683Off Market
- $965,4004 bd2 ba2.8k sqft1215 SE 181st Ave, Vancouver, WA 98683Off Market
- $686,6335 bd3 ba2.6k sqft1211 SE 179th Ave, Vancouver, WA 98683Sold
- $686,9004 bd3 ba2.6k sqft1209 SE 179th Ave, Vancouver, WA 98683Off Market
- $684,8004 bd3 ba2.4k sqft1215 SE 179th Ave, Vancouver, WA 98683Off Market
Nearby schools
GreatSchools rating
- 6/10Columbia Valley Elementary SchoolGrades: K-5Distance: 0.2 mi
- 7/10Shahala Middle SchoolGrades: 6-8Distance: 0.7 mi
- 7/10Union High SchoolGrades: 9-12Distance: 1.3 mi
Schools provided by the listing agent
- Elementary: Columbia Valley
- Middle: Shahala
- High: Union
Source: RMLS (OR). This data may not be complete. We recommend contacting the local school district to confirm school assignments for this home.
Get a cash offer in 3 minutes
Find out how much your home could sell for in as little as 3 minutes with a no-obligation cash offer.
Estimated market value
$940,900
Get a cash offer in 3 minutes
Find out how much your home could sell for in as little as 3 minutes with a no-obligation cash offer.
Estimated market value
$940,900
- Washington
- Clark County
- Vancouver
- 98683
- Bennington
- 1300 SE 181st Ave
Nearby cities
Nearby neighborhoods
Nearby zip codes
Other Vancouver Topics
