Charming & Updated – Ready to Welcome You Home!
Imagine starting your mornings in a bright kitchen with a bar for coffee and casual meals, or cozy evenings in the lower living room by the fireplace!
This 3-bedroom, 3-bath home also offers a flexible 4th nonconventional bedroom or office—whether you need a guest room, home office, or playroom, you’ll have the space to make it your own.
Step outside to your spacious back deck, perfect for hosting summer BBQs, game nights with friends, or simply enjoying quiet evenings under the stars.
You’ll love the peace of mind knowing the HVAC, roof, and hot water heater were all updated in 2021. Fresh neutral colors and updated lighting mean it’s already move-in ready—just bring your personal touch.
Outside your front door, enjoy the convenience of being within walking distance to the elementary school and close to all the shopping, dining, and everyday essentials you need.
This isn’t just a house—it’s a home designed for comfort, connection, and easy living!
Sold
Price Unknown
1300 SE Piccadilly St, Blue Springs, MO 64014
3beds
3,082sqft
Single Family Residence
Built in 1979
10,225 Square Feet Lot
$261,200 Zestimate®
$--/sqft
$2,408 Estimated rent
Home value
$261,200
$235,000 - $290,000
$2,408/mo
Zestimate® history
Owner options
List your home for rent
$2,408/mo
Rent Zestimate®
Find your next renter with Zillow Rental Manager. Plus, with online applications, you can quickly screen prospective tenants – for free.
$2,408/mo
Rent Zestimate®
Refinance and save
Refinancing to a lower rate could help reduce your monthly payments and save thousands over the life of the loan.
Explore your selling options
Work with a Zillow partner agent
Leverage their expertise and Zillow's premium Showcase listings to get your home seen by more buyers.
Get startedList with your own agent
Get your home in front of millions of buyers by listing it on Zillow.
Learn how to do itSell it yourself
Take full control of how buyers see your home on Zillow by listing For Sale by Owner (FSBO).
List your homeWhat's special
Spacious back deck
Zillow last checked:
Listing updated:
Listed by:
Melissa Ashley 816-813-9359,
Homes by Darcy LLC,
Darcy Roach 816-863-0989,
Homes by Darcy LLC
Bought with:
Shannon Holder, 2023039910
RE/MAX Heritage
Source: Heartland MLS as distributed by MLS GRID,MLS#: 2572190
Facts & features
Interior
Bedrooms & bathrooms
- Bedrooms: 3
- Bathrooms: 3
- Full bathrooms: 3
Primary bedroom
- Level: Upper
Heating
- Natural Gas
Cooling
- Attic Fan, Electric
Appliances
- Included: Dishwasher, Disposal, Exhaust Fan, Refrigerator, Built-In Electric Oven, Stainless Steel Appliance(s), Water Softener
Features
- Ceiling Fan(s), Walk-In Closet(s)
- Flooring: Laminate
- Basement: Finished,Garage Entrance
- Number of fireplaces: 1
- Fireplace features: Basement, Family Room, Library
Interior area
- Total structure area: 3,082
- Total interior livable area: 3,082 sqft
- Finished area above ground: 1,744
- Finished area below ground: 1,338
Property
Parking
- Total spaces: 2
- Parking features: Attached, Basement, Garage Door Opener, Garage Faces Front, Off Street
- Attached garage spaces: 2
Features
- Patio & porch: Deck, Covered
- Has private pool: Yes
- Pool features: Above Ground
- Fencing: Privacy,Wood
Lot
- Size: 10,225 Square Feet
Details
- Additional structures: Shed(s)
- Parcel number: 41220030500000000
Construction
Type & style
- Home type: SingleFamily
- Property subtype: Single Family Residence
Materials
- Wood Siding
- Roof: Composition
Condition
- Year built: 1979
Utilities & green energy
- Sewer: Public Sewer
- Water: Public
Community & HOA
Community
- Security: Security System, Smoke Detector(s)
- Subdivision: Blue Springs Manor South
HOA
- Has HOA: No
Location
- Region: Blue Springs
Financial & listing details
- Tax assessed value: $228,790
- Annual tax amount: $4,030
- Date on market: 9/1/2025
- Listing terms: Cash,Conventional,FHA,FmHA
- Ownership: Private
Price history
| Date | Event | Price |
|---|---|---|
| 10/8/2025 | Sold | -- |
Source:  Heartland MLS as distributed by MLS GRID #2572190 Report a problem Heartland MLS as distributed by MLS GRID #2572190 Report a problem | ||
| 9/22/2025 | Pending sale | $265,000$86/sqft |
Source: Heartland MLS as distributed by MLS GRID #2572190 Report a problem | ||
| 9/22/2025 | Contingent | $265,000$86/sqft |
Source: Heartland MLS as distributed by MLS GRID #2572190 Report a problem | ||
| 9/19/2025 | Listed for sale | $265,000$86/sqft |
Source: Heartland MLS as distributed by MLS GRID #2572190 Report a problem | ||
| 9/8/2025 | Contingent | $265,000$86/sqft |
Source: Heartland MLS as distributed by MLS GRID #2572190 Report a problem | ||
| 9/2/2025 | Listed for sale | $265,000+60.6%$86/sqft |
Source: Heartland MLS as distributed by MLS GRID #2572190 Report a problem | ||
| 12/4/2018 | Sold | -- |
Source: Agent Provided Report a problem | ||
| 10/28/2018 | Pending sale | $165,000$54/sqft |
Source: ReeceNichols Lees Summit #2135304 Report a problem | ||
| 10/23/2018 | Price change | $165,000-1.2%$54/sqft |
Source: ReeceNichols Lees Summit #2135304 Report a problem | ||
| 10/19/2018 | Listed for sale | $167,000+4.4%$54/sqft |
Source: ReeceNichols Lees Summit #2135304 Report a problem | ||
| 6/2/2017 | Sold | -- |
Source: Heartland MLS as distributed by MLS GRID #45001_2042071 Report a problem | ||
| 4/21/2017 | Pending sale | $160,000$52/sqft |
Source: ReeceNichols Lees Summit #2042071 Report a problem | ||
| 4/21/2017 | Listed for sale | $160,000$52/sqft |
Source: ReeceNichols Lees Summit #2042071 Report a problem | ||
Public tax history
| Year | Property taxes | Tax assessment |
|---|---|---|
| 2025 | $3,560 -11.7% | $43,470 -12% |
| 2024 | $4,030 +2% | $49,396 |
| 2023 | $3,953 +32.8% | $49,396 +50.3% |
| 2022 | $2,976 +0.1% | $32,870 |
| 2021 | $2,973 +15.6% | $32,870 +13.7% |
| 2020 | $2,571 +3.4% | $28,910 |
| 2019 | $2,485 | $28,910 +14.9% |
| 2018 | $2,485 +8% | $25,161 |
| 2017 | $2,301 +10.9% | $25,161 +7.9% |
| 2016 | $2,074 +1.8% | $23,314 +2% |
| 2014 | $2,037 +1.6% | $22,857 |
| 2013 | $2,004 +0.1% | $22,857 +1.1% |
| 2012 | $2,003 +0.3% | $22,611 |
| 2011 | $1,996 +1.8% | $22,611 |
| 2010 | $1,960 -5.7% | $22,611 |
| 2009 | $2,078 +1.8% | $22,611 -6% |
| 2008 | $2,041 -0.4% | $24,054 |
| 2007 | $2,049 +0% | $24,054 |
| 2006 | $2,048 +13.9% | $24,054 |
| 2005 | $1,798 -0.2% | $24,054 +15% |
| 2004 | $1,801 +24% | $20,916 |
| 2003 | $1,452 +5.3% | $20,916 +15% |
| 2002 | $1,379 +6.1% | $18,189 |
| 2001 | $1,300 | $18,189 |
Find assessor info on the county website
Neighborhood: 64014
Nearby homes
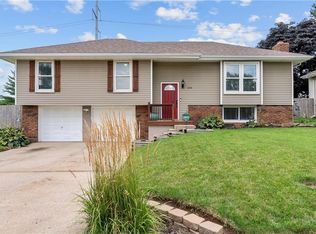
- $246,5003 bd2 ba1.2k sqft1312 SE Piccadilly St, Blue Springs, MO 64014Off Market

- $--3 bd3 ba2k sqft1212 SE Piccadilly St, Blue Springs, MO 64014Sold
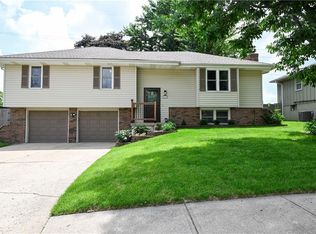
- $--3 bd3 ba1.7k sqft1328 SE Piccadilly St, Blue Springs, MO 64014Sold
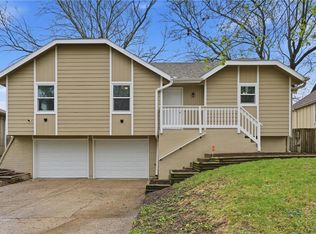
- $--3 bd3 ba1.6k sqft1208 SE Piccadilly St, Blue Springs, MO 64014Sold
- $302,5003 bd3 ba2.1k sqft608 SE Gingerbread Ln, Blue Springs, MO 64014Off Market
- $255,5003 bd2 ba1.2k sqft1332 SE Piccadilly St, Blue Springs, MO 64014Off Market
- $---- bd-- ba-- sqft1324 SE Knightsbridge St, Blue Springs, MO 64014Off Market
- $232,4003 bd2 ba1.1k sqft1324 SE Knights Bridge St, Blue Springs, MO 64014Off Market
Nearby schools
GreatSchools rating
- 6/10William Bryant Elementary SchoolGrades: K-5Distance: 0.1 mi
- 7/10Moreland Ridge Middle SchoolGrades: 6-8Distance: 1.7 mi
- 8/10Blue Springs South High SchoolGrades: 9-12Distance: 0.3 mi
Get a cash offer in 3 minutes
Find out how much your home could sell for in as little as 3 minutes with a no-obligation cash offer.
Estimated market value
$261,200
Get a cash offer in 3 minutes
Find out how much your home could sell for in as little as 3 minutes with a no-obligation cash offer.
Estimated market value
$261,200
- Missouri
- Jackson County
- Blue Springs
- 64014
- 1300 SE Piccadilly St
Nearby cities
Nearby zip codes
Other Blue Springs Topics
