Move right in to this gorgeous home with fresh interior paint and new carpet! You'll appreciate the bright, refreshing feel with neutral colors throughout and plenty of daylight streaming in! The great room has nice windows and a fireplace to enjoy! The kitchen features granite counters, white subway tile and freshly painted cabinets that gives a clean, modern look! There's lots of work space when cooking with all the counter space! Dishwasher is new! The dining area is spacious and steps out to the deck. Hardwood floors in kitchen/dining. The primary bedroom has walk-in closet and built-in cabinet. The bath has a whirlpool tub, tiled shower and modern double vanities. The other bedrooms are ample-sized. Hall bath has skylight and nice vanity. The laundry is conveniently located on main level in hallway. The lower level offers additional living space that would be a great playroom, office or family room. There's plenty of space in the unfinished area with storage shelving and stubbed for a 3rd bath. The deep garage offers a built-in work bench. Enjoy the outdoors from the deck overlooking the privacy-fenced backyard and a beautiful weeping willow tree! Gather around the firepit on cool evenings. The two garden beds are full of produce! Nice landscaping around this home that's located on a corner lot. Roof is 5 yrs, HVAC is 2 yrs, water heater is 3 yrs. Princeton Heights offers a neighborhood pool and pavilion with community activites throughout the year. The dog park and James A. Reed wildlife area is just down the street! The new East Trails middle school and Sunset Valley elementary school are minutes away. Close to highway access and shopping! Don't miss out on this awesome home!!!
Sold
Price Unknown
1300 SE Rosehill Dr, Lees Summit, MO 64081
3beds
1,631sqft
Single Family Residence
Built in 1998
0.26 Acres Lot
$369,400 Zestimate®
$--/sqft
$2,172 Estimated rent
Home value
$369,400
$332,000 - $414,000
$2,172/mo
Zestimate® history
Owner options
List your home for rent
$2,172/mo
Rent Zestimate®
Find your next renter with Zillow Rental Manager. Plus, with online applications, you can quickly screen prospective tenants – for free.
$2,172/mo
Rent Zestimate®
Refinance and save
$325/mo
Est. payment
Refinancing to a lower rate could help reduce your monthly payments and save thousands over the life of the loan.
$325/mo
Est. payment
Explore your selling options
Work with a Zillow partner agent
Leverage their expertise and Zillow's premium Showcase listings to get your home seen by more buyers.
Get startedList with your own agent
Get your home in front of millions of buyers by listing it on Zillow.
Learn how to do itSell it yourself
Take full control of how buyers see your home on Zillow by listing For Sale by Owner (FSBO).
List your homeWhat's special
Privacy-fenced backyardBright refreshing feelPlenty of daylightNeutral colorsFresh interior paintNew carpetLots of work space
Zillow last checked:
Listing updated:
Listed by:
Cindy Hill 816-935-5551,
ReeceNichols - Lees Summit,
Rob Ellerman Team 816-304-4434,
ReeceNichols - Lees Summit
Bought with:
Sheri Long, SP00233741
Keller Williams Realty Partners Inc.
Source: Heartland MLS as distributed by MLS GRID,MLS#: 2555757
Facts & features
Interior
Bedrooms & bathrooms
- Bedrooms: 3
- Bathrooms: 2
- Full bathrooms: 2
Primary bedroom
- Features: Built-in Features, Carpet, Walk-In Closet(s)
- Level: Main
- Dimensions: 17 x 12.5
Bedroom 2
- Features: Carpet
- Level: Main
- Dimensions: 11.5 x 11
Bedroom 3
- Features: Carpet
- Level: Main
- Dimensions: 11 x 11
Primary bathroom
- Features: Ceramic Tiles, Double Vanity, Separate Shower And Tub
- Level: Main
- Dimensions: 12 x 8
Bathroom 1
- Features: Ceramic Tiles, Shower Over Tub
- Level: Main
Dining room
- Level: Main
- Dimensions: 11.5 x 11.5
Family room
- Features: Carpet
- Level: Lower
- Dimensions: 17 x 13
Great room
- Features: Carpet, Ceiling Fan(s), Fireplace
- Level: Main
- Dimensions: 18 x 14
Kitchen
- Features: Granite Counters, Pantry
- Level: Main
- Dimensions: 11.5 x 10
Heating
- Natural Gas
Cooling
- Electric
Appliances
- Included: Dishwasher, Humidifier, Microwave, Refrigerator, Free-Standing Electric Oven
- Laundry: In Hall, Main Level
Features
- Ceiling Fan(s), Painted Cabinets, Pantry, Vaulted Ceiling(s), Walk-In Closet(s)
- Flooring: Carpet, Tile, Wood
- Doors: Storm Door(s)
- Windows: Skylight(s)
- Basement: Daylight,Interior Entry
- Number of fireplaces: 1
- Fireplace features: Gas, Great Room
Interior area
- Total structure area: 1,631
- Total interior livable area: 1,631 sqft
- Finished area above ground: 1,410
- Finished area below ground: 221
Property
Parking
- Total spaces: 2
- Parking features: Built-In, Garage Faces Front
- Attached garage spaces: 2
Features
- Patio & porch: Deck
- Spa features: Bath
- Fencing: Privacy
Lot
- Size: 0.26 Acres
- Features: City Lot, Corner Lot, Level
Details
- Parcel number: 60430114200000000
Construction
Type & style
- Home type: SingleFamily
- Architectural style: Traditional
- Property subtype: Single Family Residence
Materials
- Frame
- Roof: Composition
Condition
- Year built: 1998
Utilities & green energy
- Sewer: Public Sewer
- Water: Public
Community & HOA
Community
- Subdivision: Princeton Heights
HOA
- Has HOA: Yes
- Amenities included: Pool
- HOA fee: $325 annually
- HOA name: Princeton Heights
Location
- Region: Lees Summit
Financial & listing details
- Tax assessed value: $267,140
- Annual tax amount: $3,555
- Date on market: 6/11/2025
- Listing terms: Cash,Conventional,FHA,VA Loan
- Ownership: Private
Price history
| Date | Event | Price |
|---|---|---|
| 8/1/2025 | Sold | -- |
Source:  Heartland MLS as distributed by MLS GRID #2555757 Report a problem Heartland MLS as distributed by MLS GRID #2555757 Report a problem | ||
| 7/27/2025 | Pending sale | $360,000$221/sqft |
Source: Heartland MLS as distributed by MLS GRID #2555757 Report a problem | ||
| 7/4/2025 | Contingent | $360,000$221/sqft |
Source: Heartland MLS as distributed by MLS GRID #2555757 Report a problem | ||
| 6/11/2025 | Listed for sale | $360,000+71.4%$221/sqft |
Source: Heartland MLS as distributed by MLS GRID #2555757 Report a problem | ||
| 3/22/2017 | Sold | -- |
Source: Heartland MLS as distributed by MLS GRID #45001_2027104 Report a problem | ||
| 1/30/2017 | Pending sale | $210,000$129/sqft |
Source: RE/MAX Elite, REALTORS #2027104 Report a problem | ||
| 1/26/2017 | Listed for sale | $210,000+31.1%$129/sqft |
Source: RE/MAX Elite, REALTORS #2027104 Report a problem | ||
| 11/15/2016 | Sold | -- |
Source: Agent Provided Report a problem | ||
| 10/7/2016 | Price change | $160,200-10%$98/sqft |
Source: RE/MAX Elite, REALTORS #2006925 Report a problem | ||
| 8/13/2016 | Listed for sale | $178,000$109/sqft |
Source: RE/MAX Elite, REALTORS #2006925 Report a problem | ||
| 6/6/2013 | Sold | -- |
Source: Public Record Report a problem | ||
Public tax history
| Year | Property taxes | Tax assessment |
|---|---|---|
| 2025 | $3,690 +3.8% | $50,757 +3.1% |
| 2024 | $3,556 +0.7% | $49,243 |
| 2023 | $3,530 +13.9% | $49,243 +28.3% |
| 2022 | $3,098 -2% | $38,381 |
| 2021 | $3,162 +3.8% | $38,381 +4.8% |
| 2020 | $3,048 +2.8% | $36,629 |
| 2019 | $2,965 | $36,629 +28.7% |
| 2018 | $2,965 +16.5% | $28,461 |
| 2017 | $2,545 +7.9% | $28,461 +6% |
| 2016 | $2,359 -0.5% | $26,847 +1.1% |
| 2014 | $2,371 +0.1% | $26,551 |
| 2013 | $2,369 -0.2% | $26,551 |
| 2012 | $2,374 +0.4% | $26,551 |
| 2011 | $2,364 +1.8% | $26,551 |
| 2010 | $2,321 -0.8% | $26,551 |
| 2009 | $2,339 +0.4% | $26,551 -2% |
| 2008 | $2,330 -1.5% | $27,093 |
| 2007 | $2,365 +0.1% | $27,093 |
| 2006 | $2,364 +3.1% | $27,093 |
| 2005 | $2,293 +6.8% | $27,093 +6% |
| 2004 | $2,148 +11.1% | $25,559 |
| 2003 | $1,933 +3% | $25,559 +14% |
| 2002 | $1,877 +0.1% | $22,420 |
| 2001 | $1,875 | $22,420 |
Find assessor info on the county website
Neighborhood: 64081
Nearby homes
- $468,0004 bd3 ba1.9k sqft1304 SE Rosehill Dr, Lees Summit, MO 64081Off Market
- $367,5004 bd3 ba1.9k sqft1220 SE Meridian Dr, Lees Summit, MO 64081Off Market
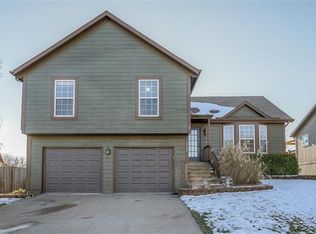
- $359,5003 bd2 ba1.9k sqft1232 SE Rosehill Dr, Lees Summit, MO 64081Off Market

- $--4 bd3 ba2.4k sqft1216 SE Meridian Dr, Lees Summit, MO 64081Sold

- $352,1003 bd2 ba1.6k sqft1216 Meridian Dr, Lees Summit, MO 64081Off Market
- $--4 bd3 ba1.9k sqft1308 SE Rosehill Dr, Lees Summit, MO 64081Sold
- $341,8003 bd2 ba1.6k sqft1305 SE Rosehill Dr, Lees Summit, MO 64081Off Market
- $341,1003 bd2 ba1.4k sqft1301 SE Rosehill Dr, Lees Summit, MO 64081Off Market
Nearby schools
GreatSchools rating
- 6/10Sunset Valley Elementary SchoolGrades: K-5Distance: 1 mi
- 8/10East Trails Middle SchoolGrades: 6-8Distance: 0.8 mi
- 8/10Lee's Summit Senior High SchoolGrades: 9-12Distance: 1.8 mi
Schools provided by the listing agent
- Elementary: Sunset Valley
- Middle: East Trails
- High: Lee's Summit
Source: Heartland MLS as distributed by MLS GRID. This data may not be complete. We recommend contacting the local school district to confirm school assignments for this home.
Get a cash offer in 3 minutes
Find out how much your home could sell for in as little as 3 minutes with a no-obligation cash offer.
Estimated market value
$369,400
Get a cash offer in 3 minutes
Find out how much your home could sell for in as little as 3 minutes with a no-obligation cash offer.
Estimated market value
$369,400
- Missouri
- Jackson County
- Lees Summit
- 64081
- 1300 SE Rosehill Dr
Nearby cities
Nearby zip codes
Other Lees Summit Topics
