****Listed over $45,000 below comps!!!!***Charming & Spacious Winlock Retreat with Premium Upgrades! Welcome home to this beautifully updated property, perfectly nestled in a quiet, serene neighborhood. Situated on an expansive, large lot, this home offers the ultimate blend of peaceful small-town living, comfort, and incredible utility. Interior Highlights: Chef's Delight: Step into a beautiful, newer kitchen featuring modern finishes, ample counter space, and stylish cabinetry perfect for meal prep and entertaining. Relax & Unwind: The main bathroom boasts a comfortable jetted bathtub, offering a private, spa-like escape at the end of a long day. Flexible Living Space: An excellent extra room addition provides the perfect footprint for a home office, hobby room, gym, or additional living area to fit your lifestyle needs. Exterior & Workshop Features: Mechanic & Hobbyist Dream: The property features a huge, detached 3-car garage and shop, offering massive storage space for vehicles, tools, boats, or weekend projects. Expansive Lot with 3 sweet fruit producing trees: The large, flat yard provides endless possibilities for gardening, outdoor entertaining, or creating your own private oasis. Don't miss this rare opportunity to own a turnkey home with extensive shop space in a peaceful Winlock community!
Active
Listed by: eXp Realty • Cory Thompson
$399,000
1300 SW Mayer Avenue, Winlock, WA 98596
3beds
1,512sqft
Manufactured Home, Manufactured On Land
Built in 1989
0.56 Acres Lot
$-- Zestimate®
$264/sqft
$-- HOA
What's special
Modern finishesStylish cabinetryBeautiful newer kitchenComfortable jetted bathtubExcellent extra room additionLarge flat yardAmple counter space
- 20 days |
- 459 |
- 41 |
Zillow last checked:
Listing updated:
Listed by:
Cory Thompson,
eXp Realty
Source: NWMLS as distributed by MLS GRID,MLS#: 2559009
Facts & features
Interior
Bedrooms & bathrooms
- Bedrooms: 3
- Bathrooms: 2
- Full bathrooms: 2
- Main level bathrooms: 2
- Main level bedrooms: 3
Primary bedroom
- Level: Main
Bedroom
- Level: Main
Bedroom
- Level: Main
Bathroom full
- Level: Main
Bathroom full
- Level: Main
Other
- Level: Main
Den office
- Level: Main
Dining room
- Level: Main
Entry hall
- Level: Main
Family room
- Level: Main
Kitchen with eating space
- Level: Main
Living room
- Level: Main
Utility room
- Level: Main
Heating
- Heat Pump, Electric
Cooling
- Heat Pump
Appliances
- Included: Dishwasher, Disposal, Dryer, Microwave, Refrigerator, Stove(s)/Range(s), Washer, Dishwasher(s), Dryer(s), Garbage Disposal, Microwave(s), Refrigerator(s), Washer(s)
Features
- Bath Off Primary, Ceiling Fan(s), Dining Room
- Flooring: Ceramic Tile, Vinyl Plank, Carpet
- Basement: None
- Has fireplace: No
Interior area
- Total structure area: 1,512
- Total interior livable area: 1,512 sqft
Property
Parking
- Total spaces: 13
- Parking features: Driveway, Attached Garage, Off Street
- Has attached garage: Yes
- Covered spaces: 3
- Uncovered spaces: 10
Features
- Levels: One
- Stories: 1
- Entry location: Main
- Patio & porch: Bath Off Primary, Ceiling Fan(s), Dining Room, Jetted Tub, Security System, Walk-In Closet(s)
- Spa features: Bath
- Has view: Yes
- View description: Territorial
Lot
- Size: 0.56 Acres
- Features: Paved, Secluded, Cable TV, Deck, Fenced-Partially, High Speed Internet, Outbuildings, Patio, Shop
- Topography: Level
- Residential vegetation: Fruit Trees, Garden Space
Details
- Parcel number: 006249003011
- Special conditions: Standard
Construction
Type & style
- Home type: MobileManufactured
- Architectural style: Manuf-Triple Wide
- Property subtype: Manufactured Home, Manufactured On Land
Materials
- Metal/Vinyl
- Roof: Composition
Condition
- Year built: 1989
Utilities & green energy
- Electric: Company: Lewis County PUD
- Sewer: Sewer Connected, Company: Winlock Water Company
- Water: Public, Company: Winlock Water Company
- Utilities for property: Centurylink
Community & HOA
Community
- Security: Security System
- Subdivision: Winlock
Location
- Region: Winlock
Financial & listing details
- Price per square foot: $264/sqft
- Tax assessed value: $133,400
- Annual tax amount: $1,660
- Date on market: 7/22/2026
- Cumulative days on market: 22 days
- Listing terms: Conventional,FHA,USDA Loan,VA Loan
- Inclusions: Dishwasher(s), Dryer(s), Garbage Disposal, Microwave(s), Refrigerator(s), Stove(s)/Range(s), Washer(s)
- Body type: Triple Wide
Estimated market value
Not available
Estimated sales range
Not available
$1,456/mo
Price history
| Date | Event | Price |
|---|---|---|
| 7/24/2026 | Listed for sale | $399,000+1502.4%$264/sqft |
Source:  NWMLS as distributed by MLS GRID #2559009 Report a problem NWMLS as distributed by MLS GRID #2559009 Report a problem | ||
| 5/17/2008 | Listing removed | $24,900$16/sqft |
Source: Coldwell Banker** #27129312 Report a problem | ||
| 4/4/2008 | Listed for sale | $24,900-76.7%$16/sqft |
Source: Coldwell Banker** #27129312 Report a problem | ||
| 6/9/2003 | Sold | $107,000$71/sqft |
Source: Agent Provided Report a problem | ||
Public tax history
| Year | Property taxes | Tax assessment |
|---|---|---|
| 2018 | $1,440 | $133,400 +11.6% |
| 2017 | $1,440 +11.4% | $119,500 +6.3% |
| 2016 | $1,292 +0.8% | $112,400 +6.9% |
| 2015 | $1,282 -7.2% | $105,100 -17.2% |
| 2013 | $1,380 | $126,900 +0.1% |
| 2011 | -- | $126,800 -14.7% |
| 2010 | -- | $148,600 |
Find assessor info on the county website
Monthly payment
Climate risks
Neighborhood: 98596
Nearby schools
GreatSchools rating
- 2/10Winlock Miller Elementary SchoolGrades: PK-5Distance: 0.8 mi
- 3/10Winlock Middle SchoolGrades: 6-8Distance: 2.5 mi
- 4/10Winlock Senior High SchoolGrades: 9-12Distance: 2.5 mi
Schools provided by the listing agent
- Elementary: Winlock Miller Elem
Source: NWMLS as distributed by MLS GRID. This data may not be complete. We recommend contacting the local school district to confirm school assignments for this home.
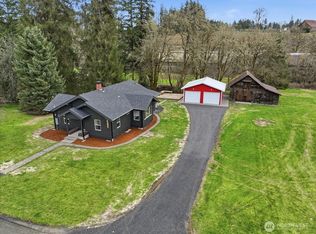
- $493,0003 bd1 ba1.2k sqft1313 Hining Rd, Winlock, WA 98596Sold
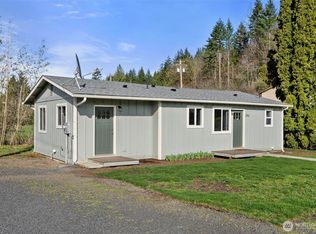
- $278,5002 bd1 ba971 sqft106 SW Campbell St, Winlock, WA 98596Sold
- $420,0004 bd2 ba2k sqft108 SW Campbell St, Winlock, WA 98596For Sale

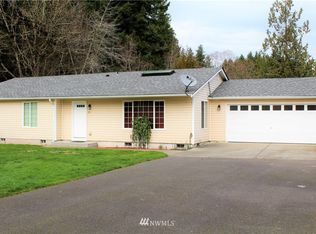
- $479,2003 bd2 ba1.7k sqft203 SW Bolo Ln, Winlock, WA 98596Off Market
- $479,9994 bd4 ba3.1k sqft1122 SE 1st St, Winlock, WA 98596For Sale
- $290,0003 bd1 ba1.2k sqft105 SE Gruber St, Fall City, WA 98596Sold
- $--5.08 acresFerrier Rd, Winlock, WA 98596Off Market
- $335,0003 bd2 ba1.4k sqft1018 SE Front St, Winlock, WA 98596Sold
A local agent can set up tours, give advice and negotiate with sellers.
Similar homes
- $405,0003 bd2 ba1.4k sqft268 Hawkins Road S, Winlock, WA 98596Active
 MLS ID #2560625, Kathryn Harris. NWMLS as distributed by MLS GRID
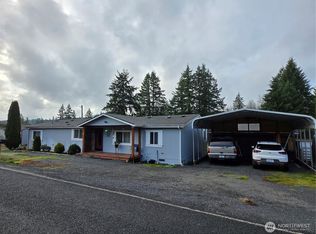
 - $419,0003 bd2 ba1.7k sqft1466 Ferrier Road, Winlock, WA 98596Active
 MLS ID #2531095, Tracy Tingle. NWMLS as distributed by MLS GRID
 - $420,0004 bd2 ba2k sqftMayers First Add, Winlock, WA 98596ActiveMLS ID #2550238, Haley Dawn Connor. NWMLS as distributed by MLS GRID
- $439,9005 bd2 ba2.1k sqft795 King, Winlock, WA 98596Active
 MLS ID #2552678, Shannon Anderson. NWMLS as distributed by MLS GRID
 - $495,0003 bd3 ba1.7k sqft179 Bay Road, Winlock, WA 98596ActiveMLS ID #2563241, Stan Giske. NWMLS as distributed by MLS GRID
- $365,0003 bd2 ba1k sqft200 Saint Helens Way, Winlock, WA 98596ActiveMLS ID #2565054, Tucker Stanley. NWMLS as distributed by MLS GRID
- $390,0004 bd2 ba1.7k sqft1404 NW Kerron St, Winlock, WA 98596ActiveMLS ID #2560041, Amy Langlois. NWMLS as distributed by MLS GRID
- $379,0003 bd2 ba1.1k sqft410 Herren Avenue, Winlock, WA 98596ActiveMLS ID #2546696, Todd Zimmerman. NWMLS as distributed by MLS GRID
- $399,9004 bd2 ba1.5k sqftCastle Rock Outlot, Castle Rock, WA 98611ActiveMLS ID #2564695, Lauren Churchwell. NWMLS as distributed by MLS GRID
- $399,0003 bd2 ba1.5k sqft241 Foster Creek Road #B, Toledo, WA 98591ActiveMLS ID #2476220, Eric Anthony Lopez. NWMLS as distributed by MLS GRID
- $429,9003 bd2 ba1.5k sqftLittle Falls, Now Vader, Vader, WA 98593ActiveMLS ID #2549592, Tracy Tingle. NWMLS as distributed by MLS GRID
- $329,9002 bd1 ba1.1k sqft702 King Road, Winlock, WA 98596ActiveMLS ID #2527703, Walter Cuestas. NWMLS as distributed by MLS GRID
- $390,0003 bd2 ba1.2k sqft114 Shannon Lane, Chehalis, WA 98532ActiveMLS ID #2548398, Andrew Solomon Belz. NWMLS as distributed by MLS GRID
- $399,0003 bd2 ba1.5k sqft245 W 2nd St, Ryderwood, WA 98581ActiveMLS ID #2470872, Amy Langlois. NWMLS as distributed by MLS GRID
- $429,9003 bd3 ba1.5k sqft224 Brim Creek Road, Vader, WA 98593ActiveMLS ID #2532875, Chad Earhart. NWMLS as distributed by MLS GRID
- $264,9002 bd1 ba1.5k sqft211 NW Kerron Avenue, Winlock, WA 98596ActiveMLS ID #2561722, Kyle Graham. NWMLS as distributed by MLS GRID
- $400,0003 bd1 ba1.1k sqft719 2nd Ave NE, Napavine, WA 98565ActiveMLS ID #2564961, Bryan Castro. NWMLS as distributed by MLS GRID
- $398,9993 bd2 ba1.7k sqft115 Yates Road, Chehalis, WA 98532ActiveMLS ID #2559869, Amber Anderson. NWMLS as distributed by MLS GRID
- $395,0003 bd2 ba1.9k sqft621 S Second Street, Toledo, WA 98591ActiveMLS ID #2551838, Alisha Elaine Richard. NWMLS as distributed by MLS GRID
- $409,9993 bd2 ba1.8k sqft414 Jackson Street, Ryderwood, WA 98581ActiveMLS ID #2526957, Robert Simonson. NWMLS as distributed by MLS GRID
