Welcome to this impressive Goochland County estate, set on a tranquil 2.21-acre lot with exceptional indoor and outdoor living spaces. With 6,818 sq ft of meticulously crafted interiors, this 5-bedroom, 4.2 bathroom home is designed for luxurious, comfortable living. An indoor pool serves as a unique addition for entertainment and relaxation, while three wood-burning fireplaces, each fitted with gas logs, add warmth and character. The main level boasts an elegant dining room, a gourmet kitchen complete with premium Wolf and Sub-Zero appliances, granite countertops, double wall oven, and a butler’s pantry with a wine rack and refrigerator, ideal for hosting and culinary exploration. Connected spaces like the family room, with built-in shelving and porch access, create an inviting environment for gatherings. A screened-in porch with a copper roof provides a cozy outdoor escape year-round. The first-floor primary suite is a retreat, featuring dual walk-in closets and a luxurious spa-inspired ensuite bathroom with a pedestal tub, granite counters, and high-end copper sinks, along with heated marble floors and a heated towel rack. Upstairs, the additional bedrooms each have unique color themes and ample closet space, while a Jack & Jill bathroom offers convenience for guests. The top level includes a versatile loft and a finished attic with vaulted ceilings, perfect for a home office, gym, theater or additional entertaining space. A dedicated craft room with recessed lighting and an exhaust fan is ideal for creative pursuits. The exterior features enhance the home’s appeal with a fire pit area for outdoor gatherings and two garages—a convenient 3-car attached garage and a 5-bay detached brick garage with HVAC, automatic openers, and an in-ground car lift providing ample space for vehicles, hobbies, or workshop needs. This remarkable home combines refined finishes and is ideal for those seeking a tranquil, high-end lifestyle in Goochland horse country with the conveniences of the suburbs and easy interstate access.
Sold for $1,800,000
$1,800,000
1300 Sabot Creek Ct, Manakin Sabot, VA 23103
5beds
6,818sqft
Single Family Residence
Built in 2007
2.21 Acres Lot
$1,842,500 Zestimate®
$264/sqft
$7,054 Estimated rent
Home value
$1,842,500
Estimated sales range
Not available
$7,054/mo
Zestimate® history
Owner options
List your home for rent
$7,054/mo
Rent Zestimate®
Find your next renter with Zillow Rental Manager. Plus, with online applications, you can quickly screen prospective tenants – for free.
$7,054/mo
Rent Zestimate®
Refinance and save
$9,060/mo
Est. payment
Refinancing to a lower rate could help reduce your monthly payments and save thousands over the life of the loan.
$9,060/mo
Est. payment
Explore your selling options
Work with a Zillow partner agent
Leverage their expertise and Zillow's premium Showcase listings to get your home seen by more buyers.
Get startedList with your own agent
Get your home in front of millions of buyers by listing it on Zillow.
Learn how to do itSell it yourself
Take full control of how buyers see your home on Zillow by listing For Sale by Owner (FSBO).
List your homeWhat's special
Zillow last checked:
Listing updated:
Listed by:
Jess McLaughlin (804)218-5376,
Long & Foster REALTORS
Bought with:
Alec White, 0225236321
Shaheen Ruth Martin & Fonville
Source: CVRMLS,MLS#: 2428998 Originating MLS: Central Virginia Regional MLS
Originating MLS: Central Virginia Regional MLSFacts & features
Interior
Bedrooms & bathrooms
- Bedrooms: 5
- Bathrooms: 6
- Full bathrooms: 4
- 1/2 bathrooms: 2
Primary bedroom
- Description: 2 walk-ins, ensuite,heated flooring,marble
- Level: First
- Dimensions: 17.0 x 14.0
Bedroom 2
- Description: ceiling fan, closet space, c.molding, J&J bath
- Level: Second
- Dimensions: 14.0 x 14.0
Bedroom 3
- Description: ceiling fan, closet space, c. molding, J&J bath
- Level: Second
- Dimensions: 16.0 x 14.0
Bedroom 4
- Description: ceiling fan, closet space, ensuite
- Level: Second
- Dimensions: 17.0 x 12.0
Bedroom 5
- Description: ceiling fan, closet space, ensuite
- Level: Second
- Dimensions: 18.0 x 12.0
Additional room
- Description: Finished attic space w/vaulted ceiling & fans
- Level: Third
- Dimensions: 26.0 x 18.0
Additional room
- Description: w/ exhaust fan & ceiling fans
- Level: Second
- Dimensions: 32.0 x 31.0
Additional room
- Description: Pool Room w/ dehumidification system, HVAC unit
- Level: First
- Dimensions: 21.0 x 23.8
Dining room
- Description: Chair rail with paneling, 10 ft ceilings, crown mo
- Level: First
- Dimensions: 16.0 x 15.0
Family room
- Description: Built in bookshelves, c.molding, FP, doors to porc
- Level: First
- Dimensions: 18.0 x 16.0
Other
- Description: Tub & Shower
- Level: First
Other
- Description: Tub & Shower
- Level: Second
Half bath
- Level: First
Kitchen
- Description: Double oven,Granite,Butlers pantry,Wolf app,FP
- Level: First
- Dimensions: 14.0 x 16.0
Laundry
- Description: cabinets and sink and counter space
- Level: First
- Dimensions: 11.0 x 7.0
Office
- Description: FP, built-in bookshelves, c.molding,
- Level: First
- Dimensions: 17.0 x 18.0
Heating
- Electric, Heat Pump, Other, Zoned
Cooling
- Central Air, Electric
Appliances
- Included: Double Oven, Dryer, Dishwasher, Gas Cooking, Ice Maker, Microwave, Refrigerator, Stove, Wine Cooler, Washer
Features
- Bookcases, Built-in Features, Bedroom on Main Level, Butler's Pantry, Ceiling Fan(s), Dining Area, Separate/Formal Dining Room, Double Vanity, Fireplace, Granite Counters, Garden Tub/Roman Tub, High Ceilings, Kitchen Island, Bath in Primary Bedroom, Pantry, Recessed Lighting, Walk-In Closet(s)
- Flooring: Ceramic Tile, Partially Carpeted, Wood
- Windows: Thermal Windows
- Basement: Crawl Space
- Attic: Walk-up
- Number of fireplaces: 3
- Fireplace features: Gas, Wood Burning
Interior area
- Total interior livable area: 6,818 sqft
- Finished area above ground: 6,818
Property
Parking
- Total spaces: 4
- Parking features: Attached, Direct Access, Driveway, Detached, Finished Garage, Garage, Garage Door Opener, Heated Garage, Paved
- Attached garage spaces: 4
- Has uncovered spaces: Yes
Features
- Levels: Two
- Stories: 2
- Patio & porch: Rear Porch, Screened, Porch
- Exterior features: Sprinkler/Irrigation, Porch, Paved Driveway
- Pool features: Heated, Indoor, In Ground, Pool
- Fencing: None
Lot
- Size: 2.21 Acres
Details
- Parcel number: 5739050
- Zoning description: R-P
Construction
Type & style
- Home type: SingleFamily
- Architectural style: Colonial,Two Story
- Property subtype: Single Family Residence
Materials
- Brick, Frame
- Roof: Composition
Condition
- Resale
- New construction: No
- Year built: 2007
Utilities & green energy
- Sewer: Septic Tank
- Water: Well
Community & HOA
Community
- Security: Security System
- Subdivision: Sabot Creek
HOA
- Has HOA: Yes
- HOA fee: $700 annually
Location
- Region: Manakin Sabot
Financial & listing details
- Price per square foot: $264/sqft
- Tax assessed value: $1,990,500
- Annual tax amount: $10,549
- Date on market: 5/22/2025
- Ownership: Individuals
- Ownership type: Sole Proprietor
Price history
| Date | Event | Price |
|---|---|---|
| 8/25/2025 | Sold | $1,800,000-4.8%$264/sqft |
Source:  CVRMLS #2428998 Report a problem CVRMLS #2428998 Report a problem | ||
| 7/27/2025 | Pending sale | $1,890,000$277/sqft |
Source: CVRMLS #2428998 Report a problem | ||
| 5/15/2025 | Price change | $1,890,000-2.1%$277/sqft |
Source: CVRMLS #2428998 Report a problem | ||
| 4/22/2025 | Price change | $1,930,000-2%$283/sqft |
Source: CVRMLS #2428998 Report a problem | ||
| 1/9/2025 | Listed for sale | $1,970,000$289/sqft |
Source: CVRMLS #2428998 Report a problem | ||
| 11/17/2024 | Listing removed | $1,970,000$289/sqft |
Source: CVRMLS #2428998 Report a problem | ||
| 11/12/2024 | Listed for sale | $1,970,000+100.6%$289/sqft |
Source: CVRMLS #2428998 Report a problem | ||
| 4/19/2011 | Sold | $981,950-1.8%$144/sqft |
Source: Public Record Report a problem | ||
| 9/19/2010 | Listed for sale | $999,950+263%$147/sqft |
Source: TNC Report a problem | ||
| 6/5/2006 | Sold | $275,500$40/sqft |
Source: Public Record Report a problem | ||
Public tax history
| Year | Property taxes | Tax assessment |
|---|---|---|
| 2025 | $11,676 +10.7% | $2,203,000 +10.7% |
| 2024 | $10,550 +2.9% | $1,990,500 +2.9% |
| 2023 | $10,253 +7.2% | $1,934,500 +7.2% |
| 2022 | $9,568 | $1,805,200 +13.2% |
| 2021 | -- | $1,595,400 +8.1% |
| 2020 | -- | $1,476,100 -1.2% |
| 2019 | $7,914 +13% | $1,493,300 +33.4% |
| 2018 | $7,002 +84.8% | $1,119,800 +0.6% |
| 2017 | $3,789 +38.2% | $1,112,900 +7.6% |
| 2016 | $2,742 | $1,034,600 +0.5% |
| 2015 | $2,742 | $1,029,600 +4% |
| 2014 | -- | $990,100 +2% |
| 2013 | -- | $970,700 -2.1% |
| 2012 | -- | $991,100 -11.3% |
| 2011 | -- | $1,117,000 -12.1% |
| 2010 | -- | $1,270,100 -15.3% |
| 2009 | $7,952 +3.1% | $1,500,300 +3.1% |
| 2008 | $7,711 | $1,454,900 +429.1% |
| 2007 | -- | $275,000 |
| 2006 | -- | -- |
Find assessor info on the county website
Neighborhood: 23103
Nearby homes
- $1,189,1004 bd3 ba3.8k sqft1304 Sabot Creek Ct, Manakin Sabot, VA 23103Off Market
- $1,284,6004 bd4 ba3.6k sqft1626 Sabot Creek Dr, Manakin Sabot, VA 23103Off Market
- $298,0002.6 Acres1619 Sabot Creek Dr, Manakin Sabot, VA 23103Off Market
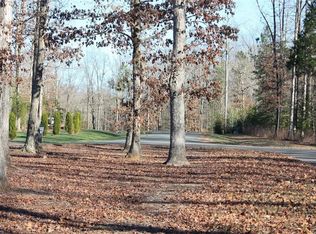
- $1,193,5004 bd4 ba3.6k sqft1615 Sabot Creek Dr, Manakin Sabot, VA 23103Off Market

- $1,493,6003.24 Acres1623 Sabot Creek Dr, Manakin Sabot, VA 23103Off Market
- $1,404,3005 bd4 ba4.7k sqft1301 Sabot Creek Ct, Manakin Sabot, VA 23103Off Market
- $1,254,6004 bd3 ba3.5k sqft1306 Sabot Creek Ct, Manakin Sabot, VA 23103Off Market
- $859,9504 bd3 ba2.8k sqft1104 Oriole Landing Ln, Manakin Sabot, VA 23103Pending
Nearby schools
GreatSchools rating
- 10/10Randolph Elementary SchoolGrades: PK-5Distance: 4.7 mi
- 6/10Goochland Middle SchoolGrades: 6-8Distance: 10.2 mi
- 9/10Goochland High SchoolGrades: 9-12Distance: 10.2 mi
Schools provided by the listing agent
- Elementary: Randolph
- Middle: Goochland
- High: Goochland
Source: CVRMLS. This data may not be complete. We recommend contacting the local school district to confirm school assignments for this home.
Get a cash offer in 3 minutes
Find out how much your home could sell for in as little as 3 minutes with a no-obligation cash offer.
Estimated market value
$1,842,500
Get a cash offer in 3 minutes
Find out how much your home could sell for in as little as 3 minutes with a no-obligation cash offer.
Estimated market value
$1,842,500
- Virginia
- Goochland County
- Manakin Sabot
- 23103
- 1300 Sabot Creek Ct
Nearby cities
Nearby zip codes
Other Manakin Sabot Topics
