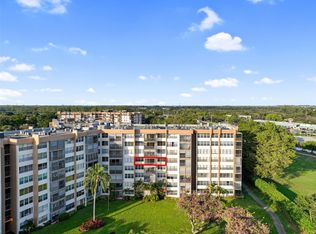
Impecable and beautiful 1/1 1/2 bath condo, the only penthouse unit for sale in this building, great condition, wood laminate floors all over except tile on the fenced balcony, fantastic city views, has roll down shutters. Style resort Community is very well kept, nice landscaping, club house across from building, tennis courts, swimming pool, pool table, social room, its an enjoyable place; Park place is an adult community, at least one occupant is 55+, no children under age of 19 are permitted to live here, applicants must have an income of 5 times the current maintenance fee and a minimum credit score of 700. No more than 3 people allowed in this unit. NO Pets excluding birds, fish and the like. And off course always room to negotiate. OK to lease.
For sale
$138,000
1300 Saint Charles Place Unit Ph13, Pembroke Pines, FL 33026
1beds
740sqft
Condominium
Built in 1978
-- sqft lot
$129,100 Zestimate®
$186/sqft
$553/mo HOA
What's special
Swimming poolTennis courtsPool tableFantastic city viewsSocial roomWood laminate floorsRoll down shutters
- 153 days |
- 21 |
- 0 |
Zillow last checked:
Listing updated:
Listed by:
Javier O Diaz 954-816-1193,
United Realty Group Inc.
Source: BeachesMLS,MLS#: B26003614 Originating MLS: BeachesMLS
Originating MLS: BeachesMLSFacts & features
Interior
Bedrooms & bathrooms
- Bedrooms: 1
- Bathrooms: 2
- Full bathrooms: 1
- 1/2 bathrooms: 1
- Main level bathrooms: 112
- Main level bedrooms: 1
Heating
- Central
Cooling
- Central Air, Ceiling Fan(s), ENERGY STAR Qualified Equipment
Appliances
- Included: Dishwasher, Electric Range, Electric Water Heater, Disposal, Microwave, Range, Refrigerator, Water Heater, Washer
- Laundry: Common Area, Laundry Room
Features
- Bedroom on Main Level, Elevator, Living/Dining Room, Pantry, Tub Shower, Walk-In Closet(s)
- Flooring: Laminate, Tile, Wood
- Windows: Blinds, Triple Pane Windows
- Has fireplace: No
Interior area
- Total structure area: 740
- Total interior livable area: 740 sqft
Video & virtual tour
Property
Parking
- Total spaces: 1
- Parking features: Assigned, Asphalt, Circular Driveway, Common, Concrete, Covered, Detached, Guest, Open, Permit Required, Shared Driveway
- Has uncovered spaces: Yes
Accessibility
- Accessibility features: Accessible Washer/Dryer, Adaptable For Elevator, Accessibility Features, Accessible Kitchen Appliances, Accessible Stairway, Accessible Full Bath, Accessible Bedroom, Adaptable Bathroom Walls, Accessible Common Area, Accessible Closets, Common Area, Accessible Electrical and Environmental Controls, Safe Emergency Egress from Home, Accessible Elevator Installed, Accessible Kitchen, Accessible Central Living Area, Central Living Area, Accessible Approach with Ramp, Visitor Bathroom, Accessible Doors
Features
- Levels: One
- Stories: 1
- Entry location: 8
- Patio & porch: Open, Screened, Balcony
- Exterior features: Balcony, Garden, Outdoor Living Area, Tennis Court(s)
- Pool features: Association
- Has view: Yes
- View description: Other
- Waterfront features: None
Lot
- Features: Sprinkler System
Details
- Parcel number: 514107ac1630
- Zoning: (R-MF)
- Special conditions: Standard,Listed As-Is
Construction
Type & style
- Home type: Condo
- Property subtype: Condominium
Materials
- Block, Stucco
- Roof: Other
Condition
- Resale
- New construction: No
- Year built: 1978
Details
- Builder name: Other
Utilities & green energy
- Electric: 220 Volts
- Sewer: Public Sewer
- Water: Public
- Utilities for property: Cable Available, Electricity Available, Natural Gas Not Available, Sewer Connected, Water Available
Community & HOA
Community
- Features: Gated
- Security: Closed Circuit Camera(s), Fire Alarm, Gated Community, Phone Entry, Smoke Detector(s), Security Guard
- Senior community: Yes
- Subdivision: PARK PLACE CONDOMINIUM NO TWO
HOA
- Has HOA: Yes
- Amenities included: Clubhouse, Elevator(s), Laundry, Pool
- Services included: Common Areas, Cable TV, Insurance, Maintenance Grounds, Maintenance Structure, Recreation Facilities, Security, Trash
- HOA fee: $553 monthly
- HOA name: Park PLace Owners Association, Inc
- HOA phone: 954-431-4007
Location
- Region: Hollywood
Financial & listing details
- Price per square foot: $186/sqft
- Tax assessed value: $111,340
- Annual tax amount: $2,544
- Date on market: 3/18/2026
- Cumulative days on market: 153 days
- Listing terms: Cash,Conventional
- Electric utility on property: Yes
- Road surface type: Asphalt
Estimated market value
$129,100
$123,000 - $136,000
$1,725/mo
Price history
| Date | Event | Price |
|---|---|---|
| 5/18/2026 | Price change | $138,000-7.9%$186/sqft |
Source:  BeachesMLS #B26003614 Report a problem BeachesMLS #B26003614 Report a problem | ||
| 8/4/2025 | Price change | $149,900-14.3%$203/sqft |
Source: BeachesMLS #F10481893 Report a problem | ||
| 2/6/2025 | Listed for sale | $175,000+98.9%$236/sqft |
Source: BeachesMLS #F10481893 Report a problem | ||
| 11/7/2018 | Sold | $88,000+17.3%$119/sqft |
Source: Public Record Report a problem | ||
| 4/20/2005 | Sold | $75,000+108.3%$101/sqft |
Source: Public Record Report a problem | ||
| 12/2/1998 | Sold | $36,000+44%$49/sqft |
Source: Public Record Report a problem | ||
| 7/7/1998 | Sold | $25,000-9.1%$34/sqft |
Source: Public Record Report a problem | ||
| 12/1/1988 | Sold | $27,500$37/sqft |
Source: Public Record Report a problem | ||
Public tax history
| Year | Property taxes | Tax assessment |
|---|---|---|
| 2025 | $2,544 -1.1% | $111,340 +6.6% |
| 2024 | $2,571 +10.6% | $104,420 +10% |
| 2023 | $2,324 +16% | $94,930 +10% |
| 2022 | $2,003 +9.2% | $86,300 +10% |
| 2021 | $1,834 +1.6% | $78,460 +2.5% |
| 2020 | $1,806 +6.9% | $76,580 +7.8% |
| 2019 | $1,689 | $71,040 +5.5% |
| 2018 | $1,689 +7.9% | $67,340 +12.9% |
| 2017 | $1,565 +5.5% | $59,630 +10% |
| 2016 | $1,483 +5.8% | $54,210 +10% |
| 2015 | $1,402 +4.6% | $49,290 +10% |
| 2014 | $1,340 +7.6% | $44,810 +9.7% |
| 2013 | $1,245 +20.9% | $40,840 +10.3% |
| 2012 | $1,030 +1.6% | $37,040 +2.6% |
| 2011 | $1,014 -4.9% | $36,090 -4.9% |
| 2010 | $1,066 -15.2% | $37,940 -22.5% |
| 2009 | $1,257 -22.6% | $48,960 -30% |
| 2008 | $1,624 | $69,930 |
Find assessor info on the county website
Monthly payment
Est. payment
Payment breakdown
Explore the cost of this home by adjusting the details. Changes won't be saved.Climate risks
Neighborhood: 33026
Nearby schools
GreatSchools rating
- 9/10Pembroke Lakes Elementary SchoolGrades: PK-5Distance: 1.2 mi
- 8/10Walter C. Young Middle SchoolGrades: 6-8Distance: 2.5 mi
- 5/10Charles W Flanagan High SchoolGrades: 9-12Distance: 2.5 mi
Schools provided by the listing agent
- Elementary: Pembroke Lakes
- Middle: Walter C. Young
- High: Charles W. Flanagan
Source: BeachesMLS. This data may not be complete. We recommend contacting the local school district to confirm school assignments for this home.
- $109,0002 bd2 ba980 sqft1300 Saint Charles Pl APT 507, Hollywood, FL 33026Sold
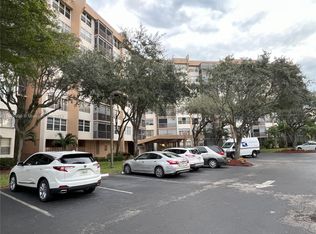
- $187,0002 bd2 ba1.1k sqft1300 Saint Charles Pl APT 322, Pembroke Pines, FL 33026Sold
- $140,0002 bd2 ba980 sqft1300 Saint Charles Pl APT 407, Hollywood, FL 33026Sold

- $182,0001 bd2 ba740 sqft1300 Saint Charles Pl APT 413, Pembroke Pines, FL 33026Sold

- $190,0002 bd2 ba1.1k sqft1300 Saint Charles Pl APT 519, Pembroke Pines, FL 33026Sold
- $157,0002 bd2 ba1.1k sqft1300 Saint Charles Pl APT 601, Pembroke Pines, FL 33026Sold
- $165,0002 bd2 ba1.1k sqft1300 Saint Charles Pl #PENTHOUSE 9, Pembroke Pines, FL 33026Sold
- $150,0001 bd2 ba780 sqft1300 Saint Charles Pl #PENTHOUSE 6, Hollywood, FL 33026Sold
A local agent can set up tours, give advice and negotiate with sellers.
Similar homes
- $120,0001 bd2 ba900 sqft811 S Hollybrook Drive S #206, Pembroke Pines, FL 33025For Sale
 MLS ID #B26056824, Enid M Harvey, Premiere Homes Realty Inc. BeachesMLS
 - $124,9992 bd2 ba954 sqftNEW HAMPTON T, Pembroke Pines, FL 33027For Sale
 MLS ID #B26002295, Henry Aleman, RE/MAX Concierge. BeachesMLS
 - $189,9952 bd2 ba852 sqft1101 Colony Point Circle #108, Pembroke Pines, FL 33026For Sale
 MLS ID #R11161391, Jimmy Lewis, Christie's International Real. BeachesMLS
 - $118,0001 bd2 ba811 sqftNEW HAMPTON C, Pembroke Pines, FL 33027For Sale
 MLS ID #B26050607, Judith M Ruiz, Century Village Real Estate,. BeachesMLS
 - $130,0002 bd2 ba960 sqft2649 NW 48th Terrace #340, Lauderdale Lakes, FL 33313For SaleMLS ID #B26063514, Jane A Rickey, The Keyes Company. BeachesMLS
- $139,0002 bd2 ba850 sqft72, Sunrise, FL 33322For SaleMLS ID #B26038276, Fernanda Day, Charles Rutenberg Realty FTL. BeachesMLS
- $158,0001 bd2 ba775 sqftHillcrest Country Club No 11, Hollywood, FL 33021For SaleMLS ID #B26058305, Shira Malka PA, Thank You Realty LLC. BeachesMLS
- $135,0002 bd2 ba850 sqft8051 Sunrise Lakes Drive N #210, Sunrise, FL 33322For SaleMLS ID #B26015634, Jeffrey Hernandez, Partnership Realty Inc.. BeachesMLS
- $124,9001 bd2 ba696 sqftFillmore Condo, Hollywood, FL 33020For SaleMLS ID #F10529674, Nestor Julio Giroud, Hollywood Beach Realty Inc. BeachesMLS
- $119,9001 bd2 ba996 sqft4400 Hillcrest Drive #404, Hollywood, FL 33021For SaleMLS ID #F10551569, Shira Malka PA, Thank You Realty LLC. BeachesMLS
- $140,0002 bd2 ba1k sqft3511 INVERRARY Drive #208, Lauderhill, FL 33319For SaleMLS ID #B26057341, Jimmy Moscoso, Palm Paradise Realty Group. BeachesMLS
- $129,9002 bd2 ba865 sqft8150 W Mcnab Road #222, Tamarac, FL 33321For SaleMLS ID #B26041764, David M Morris, Allstar Realty Inc. BeachesMLS
- $138,9002 bd2 ba975 sqft2551 NW 41st Avenue #406, Lauderhill, FL 33313For SaleMLS ID #B26048579, Janice F Foster Jean, Check Mark Realty LLC. BeachesMLS
- $179,5002 bd2 ba980 sqft9460 Poinciana Place #203, Davie, FL 33324For SaleMLS ID #F10540062, Patricia Woodward, United Realty Group Inc.. BeachesMLS
- $147,5001 bd1 ba650 sqftELDORADO COUNTRY CLUB TOWERS NORTH, Hallandale Beach, FL 33009For SaleMLS ID #B26024152, Jimmy Moscoso, Palm Paradise Realty Group. BeachesMLS
- $145,9002 bd2 ba950 sqft3, Tamarac, FL 33312For SaleMLS ID #F10553947, Margaret E Dunne, RE/MAX Experience. BeachesMLS
- $139,9001 bd1 ba750 sqft1950 N Andrews Avenue #103d, Wilton Manors, FL 33311For SaleMLS ID #B26028862, Alissa Tatton, 15 Properties. BeachesMLS
- $175,0002 bd2 ba840 sqft1200 Tallwood Avenue #305, Hollywood, FL 33021For SaleMLS ID #B26037149, Carolina Sarquis, Miranda Executive Realty. BeachesMLS
- $130,0002 bd2 ba1k sqft(Undisclosed Address), Lauderdale Lakes, FL 33313For SaleMLS ID #F10494352, Crescent M Hessen, United Realty Group, Inc. BeachesMLS
- $113,0001 bd1 ba672 sqftHILLCREST 7, Hollywood, FL 33021For SaleMLS ID #F10535794, Peter M Masiello, Liguori Homes & Investments In. BeachesMLS
