Skip main navigation
Sold for $450,000
  • Listed by: Sync Brokerage • Don Sutton • Contact: 562-225-5454
    Bought with: LIV Sothebys Ojai
    $450,000

    1300 Saratoga Ave Unit 1015, Ventura, CA 93003

    3beds
    1,135sqft
    Condominium
    Built in 1974
    -- sqft lot
    $481,800 Zestimate®
    $396/sqft
    $3,570 Estimated rent

    Home value

    $481,800

    $443,000 - $525,000

    $3,570/mo

    Zestimate® history
    Loading
    Loading...

    Owner options

    List your home for rent

    $3,570/mo

    Rent Zestimate®

    Find your next renter with Zillow Rental Manager. Plus, with online applications, you can quickly screen prospective tenants – for free.

    Learn more

    $3,570/mo

    Rent Zestimate®

    Refinance and save

    $3,397/mo

    Est. payment

    Refinancing to a lower rate could help reduce your monthly payments and save thousands over the life of the loan.

    See today's rates

    $3,397/mo

    Est. payment

    Explore your selling options

    Work with a Zillow partner agent

    Leverage their expertise and Zillow's premium Showcase listings to get your home seen by more buyers.

    Get started

    List with your own agent

    Get your home in front of millions of buyers by listing it on Zillow.

    Learn how to do it

    Sell it yourself

    Take full control of how buyers see your home on Zillow by listing For Sale by Owner (FSBO).

    List your home

    What's special

    Nicely appointed bathroomBreakfast barOpen concept spaceBamboo flooringStainless steel appliancesLots of lightGranite countertops
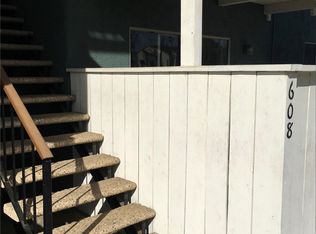
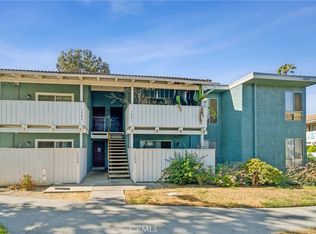
    ***Back on Market Due to Buyer Lender Unable to Perform***. Gorgeous Condominium Located in the Walk-the-Dog Legacy Park Neighborhood of Marion Cannon Park with Amazing Amenities Nearby! The Highly sought after Upper Level 3 Bedroom 2 Bathroom Condo has Cathedral Ceilings giving the Master Bedroom and Living Room an Expansive Feel. This Open Concept Space allows a Variety of Setups for Furniture on top of the Bamboo Flooring placed throughout the Condo. Kitchen has Gorgeous Cabinets with Granite Countertops and Stainless Steel Appliances with a Breakfast Bar into the Living Room. Dining Area that can fit Your Dining Room Table and Chairs OR? Office Space? Master Bedroom Suite has a Large Triple Door Closet and Nicely Appointed Bathroom. 2 Other Bedrooms have Large Closets and lots of Light. Hallway has a Large Storage Cabinet, Utility Closet, Coat Closet and Central HVAC. This Condominium has an Assigned Garage with storage and another Assigned Parking Spot. Both are a Short Walking Distance Away. The Association has On-site Community Amenities including an Indoor Pool/Spa, Tennis Court, Gym, Shared Laundry Facility, and a Community Picnic and Greenspace Area. Close to a Variety of Shopping/Entertainment/Restaurants/Transportation including but not limited to: Walmart, Kohls, Starbucks, Chipotle, Golf n Stuff and is 5 Minutes Away from 101 Freeway, 10 Minutes to Beaches and is 15-20 Minutes away from Cal State University Channel Islands. Possibly Both FHA and VA Approved. Verify with Your Lender.

    Zillow last checked:

    Listing updated:

    Listed by:

    Don Sutton DRE #01335611 562-225-5454,

    Sync Brokerage

    Bought with:

    Ammar Bakhus, DRE #02089365

    LIV Sothebys Ojai

    Source: CRMLS,MLS#: RS24242307MLS LogoOriginating MLS: California Regional MLS

    Facts & features

    Interior

    Bedrooms & bathrooms
    • Bedrooms: 3
    • Bathrooms: 2
    • Full bathrooms: 2
    • Main level bathrooms: 2
    • Main level bedrooms: 3
    Rooms
    • Room types: Kitchen, Living Room, Dining Room
    Bathroom
    • Features: Bathroom Exhaust Fan, Granite Counters, Low Flow Plumbing Fixtures, Remodeled, Tub Shower, Upgraded
    Kitchen
    • Features: Granite Counters, Pots & Pan Drawers, Remodeled, Updated Kitchen
    Heating
    • Central, Forced Air
    Cooling
    • Central Air
    Appliances
    • Included: Built-In Range, Dishwasher, Electric Oven, Electric Range, Disposal, Refrigerator, Vented Exhaust Fan, Water Heater
    • Laundry: Common Area
    Features
    • Beamed Ceilings, Breakfast Bar, Balcony, Cathedral Ceiling(s), Separate/Formal Dining Room, Granite Counters, High Ceilings, Open Floorplan, Recessed Lighting, Storage
    • Flooring: Bamboo
    • Windows: Double Pane Windows
    • Has fireplace: No
    • Fireplace features: None
    • Common walls with other units/homes: 1 Common Wall
    Interior area
    • Total interior livable area: 1,135 sqft

    Property

    Parking
    • Total spaces: 2
    • Parking features: Assigned, Door-Single, Garage, On Site, One Space
    • Garage spaces: 1
    • Uncovered spaces: 1
    Features
    • Levels: One
    • Stories: 1
    • Entry location: 2nd Floor
    • Patio & porch: Concrete, Covered
    • Exterior features: Sport Court
    • Pool features: Community, Filtered, Heated, Indoor, In Ground, Association
    • Has spa: Yes
    • Spa features: Association
    • Fencing: None
    • Has view: Yes
    • View description: None
    Lot
    • Size: 1,135 Square Feet
    • Features: Close to Clubhouse, Greenbelt, Near Public Transit
    Details
    • Additional structures: Tennis Court(s)
    • Parcel number: 1370120525
    • Zoning: R3-5
    • Special conditions: Standard

    Construction

    Type & style
    • Home type: Condo
    • Architectural style: Contemporary
    • Property subtype: Condominium
    • Attached to another structure: Yes
    Materials
    • Stucco, Copper Plumbing
    • Roof: Composition
    Condition
    • Updated/Remodeled
    • New construction: No
    • Year built: 1974

    Utilities & green energy

    • Sewer: Public Sewer
    • Water: Public
    • Utilities for property: Electricity Connected, Natural Gas Connected, Phone Connected, Sewer Connected, Water Connected

    Community & HOA

    Community
    • Features: Gutter(s), Park, Storm Drain(s), Street Lights, Suburban, Sidewalks, Pool
    • Security: Carbon Monoxide Detector(s), Smoke Detector(s)
    • Subdivision: Legacy Park Area
    HOA
    • Has HOA: Yes
    • Amenities included: Outdoor Cooking Area, Barbecue, Pool, Spa/Hot Tub
    • HOA fee: $506 monthly
    • HOA name: Turtle Creek
    • HOA phone: 805-867-0323
    Location
    • Region: Ventura

    Financial & listing details

    • Price per square foot: $396/sqft
    • Tax assessed value: $469,200
    • Date on market: 12/1/2024
    • Cumulative days on market: 58 days
    • Listing terms: Cash to New Loan
    • Road surface type: Paved

    Price history

    DateEventPrice
    1/30/2025Sold$450,000+0.2%$396/sqft
    Source: CRMLS #RS24242307 Report a problem
    1/28/2025Pending sale$448,888$395/sqft
    Source: CRMLS #RS24242307 Report a problem
    1/25/2025Listed for sale$448,888$395/sqft
    Source: CRMLS #RS24242307 Report a problem
    12/11/2024Contingent$448,888$395/sqft
    Source: CRMLS #RS24242307 Report a problem
    12/2/2024Listed for sale$448,888+61.5%$395/sqft
    Source: CRMLS #RS24242307 Report a problem
    7/2/2024Listing removed--
    Source: Zillow Rentals Report a problem
    6/30/2024Listed for rent$2,800$2/sqft
    Source: Zillow Rentals Report a problem
    10/21/2023Listing removed--
    Source: Zillow Rentals Report a problem
    10/11/2023Price change$2,800+87.3%$2/sqft
    Source: Zillow Rentals Report a problem
    12/15/2017Sold$278,000-3.5%$245/sqft
    Source: CRISNet / SRAR #SR17243540 Report a problem
    11/15/2017Pending sale$288,000$254/sqft
    Source: Represented By #SR17243540 Report a problem
    11/5/2017Price change$288,000-4%$254/sqft
    Source: Represented By #SR17243540 Report a problem
    10/25/2017Listed for sale$299,950+261.7%$264/sqft
    Source: Represented By #SR17243540 Report a problem
    4/8/2012Price change$1,495-11%$1/sqft
    Source: GoSection8.com Report a problem
    4/3/2012Listed for rent$1,680$1/sqft
    Source: GoSection8.com Report a problem
    8/27/2009Sold$82,917-75.4%$73/sqft
    Source: Public Record Report a problem
    7/17/2006Sold$337,000+39%$297/sqft
    Source: Public Record Report a problem
    12/22/2003Sold$242,500+144.9%$214/sqft
    Source: Public Record Report a problem
    5/28/1999Sold$99,000+108%$87/sqft
    Source: Public Record Report a problem
    7/3/1997Sold$47,600$42/sqft
    Source: Public Record Report a problem

    Public tax history

    YearProperty taxesTax assessment
    2026-- $469,200 +48.3%
    2025$3,466 +2.1%$316,312 +2%
    2024$3,396 $310,110 +2%
    2023$3,396 +7.5%$304,030 +2%
    2022$3,158 +1.7%$298,069 +2%
    2021$3,104 +0.9%$292,225 +1%
    2020$3,076 +1.8%$289,231 +2%
    2019$3,021 +4.2%$283,560 +2%
    2018$2,898 +94.8%$278,000 +105.7%
    2017$1,488 +1.7%$135,124 +2%
    2016$1,463 +1.6%$132,476 +1.5%
    2015$1,440 +1.4%$130,488 +2%
    2014$1,421 $127,934 +0.5%
    2013-- $127,358 +16.8%
    2012-- $109,000 -11%
    2011-- $122,414 -6.6%
    2009-- $131,000 -60.3%
    2007-- $330,000 +30.8%
    2006-- $252,296 +2%
    2005-- $247,350 +130.8%
    2003-- $107,156 +2%
    2002-- $105,056 +2%
    2001$1,023 +2.5%$102,998 +2%
    2000$999 $100,980
    Find assessor info on the county website

    Neighborhood: Thille

    Nearby schools

    GreatSchools rating
    Schools provided by the listing agent
    • Middle: Anacapa
    • High: Buena Park

    Source: CRMLS. This data may not be complete. We recommend contacting the local school district to confirm school assignments for this home.

    Get a cash offer in 3 minutes
    Find out how much your home could sell for in as little as 3 minutes with a no-obligation cash offer.
    Estimated market value
    $481,800
    Get a cash offer in 3 minutes
    Find out how much your home could sell for in as little as 3 minutes with a no-obligation cash offer.
    Estimated market value
    $481,800